Welcome to this beautifully updated 2-bedroom, 2-full-bath all on one level ranch-style townhome in the highly sought-after Old Farm Village community in Buffalo Grove. This move-in ready home is meticulously maintained and loaded with updates throughout. The bright, eat-in kitchen features a wonderful breakfast nook, travertine marble backsplash with task lighting, custom cabinetry, stainless steel appliances (refrigerator 2024, stove 2023), updated countertops, and convenient pantry storage. The open concept living/dining area showcases gleaming hardwood floors with a cozy gas fireplace, bathed in tons of natural light. The spacious primary suite includes fantastic walk-in closet with new flooring (2023) and a amazing attached bath with double vanity, whirlpool tub, separate stand-up shower and linen closet. The spacious 2nd bedroom is currently used as a home office. Convenient side-by-side laundry mudroom with storage closet leads to the expansive 1-car attached garage. Enjoy the inviting covered patio perfect for al fresco dining and outdoor relaxing. High-quality Anderson windows throughout. New hot water heater (2024). Well-maintained furnace and central AC. Hunter Douglas window treatments in every room throughout this beautiful home. Residents enjoy access to a clubhouse and pool. Pets are welcome - HOA allows a maximum of 2 pets per unit. Assessment of 300.49/month includes water, parking, common insurance, clubhouse, pool, exterior maintenance, lawn care, scavenger, and snow removal - truly maintenance-free living. Minutes from parks, playgrounds, and the Metra train station. Do not miss your opportunity to make this your new home now!
Closed
$320,000
1230 S Wellington Ct, Buffalo Grove, IL 60089
2beds
1,182sqft
Townhouse, Single Family Residence
Built in 1987
-- sqft lot
$320,100 Zestimate®
$271/sqft
$2,561 Estimated rent
Home value
$320,100
$294,000 - $349,000
$2,561/mo
Zestimate® history
Owner options
List your home for rent
$2,561/mo
Rent Zestimate®
Find your next renter with Zillow Rental Manager. Plus, with online applications, you can quickly screen prospective tenants – for free.
$2,561/mo
Rent Zestimate®
Refinance and save
$2,756/mo
Est. payment
Refinancing to a lower rate could help reduce your monthly payments and save thousands over the life of the loan.
$2,756/mo
Est. payment
Explore your selling options
Work with a Zillow partner agent
Leverage their expertise and Zillow's premium Showcase listings to get your home seen by more buyers.
Get startedList with your own agent
Get your home in front of millions of buyers by listing it on Zillow.
Learn how to do itSell it yourself
Take full control of how buyers see your home on Zillow by listing For Sale by Owner (FSBO).
List your homeWhat's special
Zillow last checked:
Listing updated:
Listed by:
Marie Hirschle 847-491-1855,
Baird & Warner
Bought with:
Sreenivas Kukunooru
Provident Realty, Inc.
Source: MRED as distributed by MLS GRID,MLS#: 12648382
Facts & features
Interior
Bedrooms & bathrooms
- Bedrooms: 2
- Bathrooms: 2
- Full bathrooms: 2
Rooms
- Room types: Eating Area, Walk In Closet
Primary bedroom
- Features: Flooring (Luxury Vinyl), Window Treatments (Window Treatments), Bathroom (Full, Double Sink, Whirlpool & Sep Shwr)
- Level: Main
- Area: 154 Square Feet
- Dimensions: 14X11
Bedroom 2
- Features: Flooring (Luxury Vinyl), Window Treatments (Window Treatments)
- Level: Main
- Area: 120 Square Feet
- Dimensions: 12X10
Dining room
- Features: Flooring (Hardwood), Window Treatments (Window Treatments)
- Level: Main
- Area: 192 Square Feet
- Dimensions: 16X12
Eating area
- Features: Flooring (Luxury Vinyl), Window Treatments (Window Treatments)
- Level: Main
- Area: 48 Square Feet
- Dimensions: 8X6
Kitchen
- Features: Kitchen (Eating Area-Table Space, Pantry-Closet, Pantry, Updated Kitchen), Flooring (Luxury Vinyl), Window Treatments (Window Treatments)
- Level: Main
- Area: 120 Square Feet
- Dimensions: 12X10
Laundry
- Level: Main
- Area: 120 Square Feet
- Dimensions: 12X10
Living room
- Features: Flooring (Hardwood), Window Treatments (Window Treatments)
- Level: Main
- Area: 224 Square Feet
- Dimensions: 16X14
Walk in closet
- Level: Main
- Area: 25 Square Feet
- Dimensions: 5X5
Heating
- Natural Gas, Forced Air
Cooling
- Central Air
Appliances
- Included: Range, Microwave, Dishwasher, Refrigerator, Washer, Dryer, Disposal, Stainless Steel Appliance(s)
- Laundry: Main Level, In Unit
Features
- 1st Floor Bedroom, 1st Floor Full Bath, Storage, Walk-In Closet(s), Dining Combo, Pantry
- Flooring: Hardwood, Laminate
- Windows: Drapes
- Basement: None
- Number of fireplaces: 1
- Fireplace features: Gas Log, Gas Starter, Living Room
Interior area
- Total structure area: 1,182
- Total interior livable area: 1,182 sqft
Property
Parking
- Total spaces: 1
- Parking features: Yes, Garage Owned, Attached, Garage
- Attached garage spaces: 1
Accessibility
- Accessibility features: No Disability Access
Features
- Patio & porch: Patio
Details
- Parcel number: 15284031050000
- Special conditions: None
Construction
Type & style
- Home type: Townhouse
- Property subtype: Townhouse, Single Family Residence
Materials
- Aluminum Siding, Brick
- Roof: Asphalt
Condition
- New construction: No
- Year built: 1987
Details
- Builder model: DORSET
Utilities & green energy
- Electric: 100 Amp Service
- Sewer: Public Sewer
- Water: Public
Community & HOA
HOA
- Has HOA: Yes
- Amenities included: Bike Room/Bike Trails, Park, Party Room, Pool, Clubhouse
- Services included: Parking, Insurance, Clubhouse, Pool, Exterior Maintenance, Scavenger
- HOA fee: $300 monthly
Location
- Region: Buffalo Grove
Financial & listing details
- Price per square foot: $271/sqft
- Annual tax amount: $7,645
- Date on market: 5/15/2026
- Listing terms: Conventional
- Ownership: Condo
Price history
| Date | Event | Price |
|---|---|---|
| 7/24/2026 | Listing removed | $2,650$2/sqft |
Source: Zillow Rentals Report a problem | ||
| 6/27/2026 | Listed for rent | $2,650$2/sqft |
Source: Zillow Rentals Report a problem | ||
| 6/26/2026 | Sold | $320,000-1.5%$271/sqft |
Source:  MRED as distributed by MLS GRID #12648382 Report a problem MRED as distributed by MLS GRID #12648382 Report a problem | ||
| 5/20/2026 | Listing removed | $325,000$275/sqft |
Source: MRED as distributed by MLS GRID #12648382 Report a problem | ||
| 5/19/2026 | Contingent | $325,000$275/sqft |
Source: MRED as distributed by MLS GRID #12648382 Report a problem | ||
| 5/15/2026 | Listed for sale | $325,000+111.7%$275/sqft |
Source: MRED as distributed by MLS GRID #12648382 Report a problem | ||
| 11/9/2012 | Sold | $153,500$130/sqft |
Source: MRED as distributed by MLS GRID #08081953 Report a problem | ||
Public tax history
Tax history is unavailable.
Neighborhood: 60089
Nearby homes
- $302,100-- bd1 ba1k sqft114 E Fabish Dr, Buffalo Grove, IL 60089Off Market
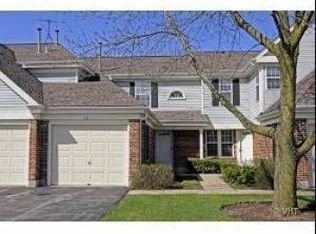
- $316,600-- bd2 ba1.1k sqft116 E Fabish Dr, Buffalo Grove, IL 60089Off Market
- $326,100-- bd2 ba1.1k sqft120 E Fabish Dr, Buffalo Grove, IL 60089Off Market
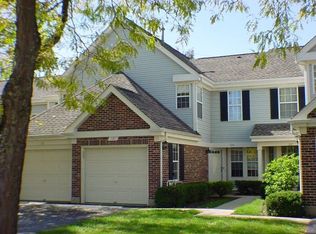
- $289,100-- bd1 ba1.1k sqft124 E Fabish Dr, Buffalo Grove, IL 60089Off Market
- $236,100-- bd1 ba802 sqft126 E Fabish Dr, Buffalo Grove, IL 60089Off Market
- $377,4003 bd2 ba1.4k sqft214 White Branch Ct, Buffalo Grove, IL 60089Off Market
- $333,9002 bd3 ba1.1k sqft216 White Branch Ct, Buffalo Grove, IL 60089Off Market
- $343,0002 bd3 ba1.1k sqft220 White Branch Ct, Buffalo Grove, IL 60089Off Market
- $351,500-- bd2 ba1.4k sqft224 White Branch Ct, Buffalo Grove, IL 60089Off Market
Nearby schools
GreatSchools rating
- 9/10Tripp SchoolGrades: K-3Distance: 0.4 mi
- 8/10Aptakisic Junior High SchoolGrades: 6-8Distance: 0.3 mi
- 9/10Adlai E Stevenson High SchoolGrades: 9-12Distance: 1.8 mi
Schools provided by the listing agent
- Elementary: Earl Pritchett School
- Middle: Aptakisic Junior High School
- High: Adlai E Stevenson High School
- District: 102
Source: MRED as distributed by MLS GRID. This data may not be complete. We recommend contacting the local school district to confirm school assignments for this home.
Get a cash offer in 3 minutes
Find out how much your home could sell for in as little as 3 minutes with a no-obligation cash offer.
Estimated market value
$320,100
Get a cash offer in 3 minutes
Find out how much your home could sell for in as little as 3 minutes with a no-obligation cash offer.
Estimated market value
$320,100
- Illinois
- Lake County
- Buffalo Grove
- 60089
- 1230 S Wellington Ct
Nearby cities
Nearby zip codes
Other Buffalo Grove Topics
