Charming ranch nestled in the heart of Rockwood neighborhood! This inviting home boasts 3 bedrooms, 1 bathroom, and sits proudly on a generous corner lot, offering ample privacy and tranquility. As you step inside, you're greeted by a spacious living room that seamlessly flows into the dining area and kitchen creating an a welcoming atmosphere perfect for entertaining guests. Additionally, a separate family room featuring a cozy wood-burning fireplace provides the ideal space for cozy gatherings or quiet evenings in. Outside, the meticulously landscaped yard enchants with its stunning flower gardens and a convenient sprinkler system, making maintenance a breeze. With loads of off-street parking, including RV parking, accommodating guests or storing recreational vehicles is effortless. This home has been thoughtfully updated with a newer roof, laminate flooring, and a remodeled bathroom, ensuring both comfort and style for years to come. Plus, its prime location puts you within walking distance of two parks, offering endless opportunities for outdoor recreation and leisurely strolls. **Potential 1-0 buydown for interest rate - contact agent for details
Sold
$395,000
1230 SE 179th Ave, Portland, OR 97233
3beds
1,296sqft
Residential, Single Family Residence
Built in 1964
6,969 Square Feet Lot
$398,500 Zestimate®
$305/sqft
$2,321 Estimated rent
Home value
$398,500
$379,000 - $418,000
$2,321/mo
Zestimate® history
Owner options
List your home for rent
$2,321/mo
Rent Zestimate®
Find your next renter with Zillow Rental Manager. Plus, with online applications, you can quickly screen prospective tenants – for free.
$2,321/mo
Rent Zestimate®
Refinance and save
$2,628/mo
Est. payment
Refinancing to a lower rate could help reduce your monthly payments and save thousands over the life of the loan.
$2,628/mo
Est. payment
Explore your selling options
Work with a Zillow partner agent
Leverage their expertise and Zillow's premium Showcase listings to get your home seen by more buyers.
Get startedList with your own agent
Get your home in front of millions of buyers by listing it on Zillow.
Learn how to do itSell it yourself
Take full control of how buyers see your home on Zillow by listing For Sale by Owner (FSBO).
List your homeWhat's special
Zillow last checked:
Listing updated:
Listed by:
Katie Fracasso PC 503-793-8605,
Living Room Realty,
Julie Studenroth 503-803-1272,
Living Room Realty
Bought with:
Cindy Angeles, 201218907
Knipe Realty ERA Powered
Source: RMLS (OR),MLS#: 24338452
Facts & features
Interior
Bedrooms & bathrooms
- Bedrooms: 3
- Bathrooms: 1
- Full bathrooms: 1
- Main level bathrooms: 1
Rooms
- Room types: Laundry, Storage, Bedroom 2, Bedroom 3, Dining Room, Family Room, Kitchen, Living Room, Primary Bedroom
Primary bedroom
- Features: Closet, Laminate Flooring
- Level: Main
- Area: 120
- Dimensions: 12 x 10
Bedroom 2
- Features: Closet, Laminate Flooring
- Level: Main
- Area: 96
- Dimensions: 12 x 8
Bedroom 3
- Features: Closet, Laminate Flooring
- Level: Main
- Area: 88
- Dimensions: 11 x 8
Dining room
- Features: Laminate Flooring
- Level: Main
- Area: 72
- Dimensions: 9 x 8
Family room
- Features: Fireplace, Laminate Flooring
- Level: Main
- Area: 221
- Dimensions: 17 x 13
Kitchen
- Features: Free Standing Range, Free Standing Refrigerator
- Level: Main
- Area: 72
- Width: 8
Living room
- Features: Ceiling Fan, Laminate Flooring
- Level: Main
- Area: 208
- Dimensions: 16 x 13
Heating
- Ductless, Forced Air, Fireplace(s)
Cooling
- Central Air
Appliances
- Included: Free-Standing Range, Free-Standing Refrigerator, Electric Water Heater
- Laundry: Laundry Room
Features
- Ceiling Fan(s), Hookup Available, Closet
- Flooring: Laminate
- Windows: Aluminum Frames
- Basement: Crawl Space
- Number of fireplaces: 1
- Fireplace features: Wood Burning
Interior area
- Total structure area: 1,296
- Total interior livable area: 1,296 sqft
Property
Parking
- Parking features: Driveway, RV Access/Parking, Converted Garage
- Has uncovered spaces: Yes
Accessibility
- Accessibility features: Minimal Steps, One Level, Accessibility
Features
- Levels: One
- Stories: 1
- Patio & porch: Patio
- Exterior features: Garden, Yard
- Fencing: Fenced
Lot
- Size: 6,969 Square Feet
- Features: Corner Lot, Private, Sprinkler, SqFt 7000 to 9999
Details
- Additional structures: RVParking, HookupAvailable
- Parcel number: R258596
- Zoning: RSFR
Construction
Type & style
- Home type: SingleFamily
- Architectural style: Ranch
- Property subtype: Residential, Single Family Residence
Materials
- Metal Siding
- Roof: Composition
Condition
- Updated/Remodeled
- New construction: No
- Year built: 1964
Utilities & green energy
- Sewer: Public Sewer
- Water: Public
- Utilities for property: Satellite Internet Service
Community & HOA
Community
- Security: None, Fire Sprinkler System
- Subdivision: Rockwood
HOA
- Has HOA: No
Location
- Region: Portland
Financial & listing details
- Price per square foot: $305/sqft
- Tax assessed value: $380,180
- Annual tax amount: $2,963
- Date on market: 5/22/2024
- Cumulative days on market: 3 days
- Listing terms: Cash,Conventional,FHA,VA Loan
- Road surface type: Paved
Price history
| Date | Event | Price |
|---|---|---|
| 6/20/2024 | Sold | $395,000+2.6%$305/sqft |
Source:  RMLS (OR) #24338452 Report a problem RMLS (OR) #24338452 Report a problem | ||
| 5/26/2024 | Pending sale | $384,900$297/sqft |
Source: RMLS (OR) #24338452 Report a problem | ||
Public tax history
| Year | Property taxes | Tax assessment |
|---|---|---|
| 2025 | $3,461 +5.7% | $180,370 +3% |
| 2024 | $3,275 +10.5% | $175,120 +3% |
| 2023 | $2,963 +2.5% | $170,020 +3% |
| 2022 | $2,890 +2.5% | $165,070 +3% |
| 2021 | $2,819 +6.9% | $160,270 +3% |
| 2020 | $2,637 +4.3% | $155,610 +3% |
| 2019 | $2,528 | $151,080 +3% |
| 2018 | $2,528 +1% | $146,680 +3% |
| 2017 | $2,503 +8% | $142,410 +3% |
| 2016 | $2,317 | $138,270 +3% |
| 2015 | $2,317 +3% | $134,250 +3% |
| 2014 | $2,250 +5.8% | $130,340 +3% |
| 2013 | $2,127 +4.6% | $126,550 +3% |
| 2012 | $2,033 +4.4% | $122,870 +3% |
| 2011 | $1,948 +3.7% | $119,300 +3% |
| 2010 | $1,878 +2.7% | $115,830 +3% |
| 2009 | $1,829 +1.8% | $112,460 +3% |
| 2008 | $1,797 +2.4% | $109,190 +3% |
| 2007 | $1,755 +3.5% | $106,010 +3% |
| 2006 | $1,695 +2.3% | $102,930 +3% |
| 2005 | $1,658 +2.3% | $99,940 +3% |
| 2004 | $1,620 +4% | $97,030 +3% |
| 2003 | $1,557 +2.7% | $94,210 +3% |
| 2002 | $1,516 +9.6% | $91,470 +6.1% |
| 2000 | $1,383 +3.1% | $86,230 +3% |
| 1999 | $1,342 | $83,720 |
Find assessor info on the county website
Neighborhood: 97233
Nearby homes
- $378,1004 bd2 ba2.2k sqft17915 SE Main St, Portland, OR 97233Off Market
- $417,1102 bd2 ba1.3k sqft1214 SE 179th Ave, Portland, OR 97233Off Market
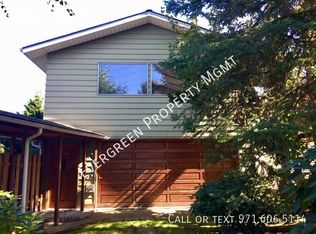
- $344,4003 bd1 ba1k sqft1229 SE 179th Ave, Portland, OR 97233Off Market
- $308,0003 bd2 ba2.3k sqft1210 SE 179th Ave, Portland, OR 97233Off Market
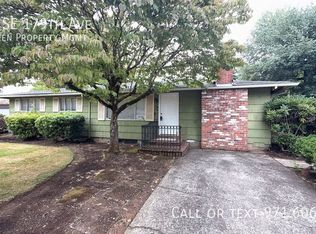
- $391,6003 bd2 ba1.2k sqft17916 SE Main St, Portland, OR 97233Off Market
- $449,1004 bd2 ba1.6k sqft1314 SE 179th Ave, Portland, OR 97233Off Market
- $395,6003 bd1 ba1k sqft1213 SE 179th Ave, Portland, OR 97233Off Market
- $381,0003 bd1 ba1k sqft17839 SE Main St, Portland, OR 97233Sold
Nearby schools
GreatSchools rating
- 2/10Alder Elementary SchoolGrades: K-5Distance: 0.5 mi
- 1/10Reynolds Middle SchoolGrades: 6-8Distance: 1.6 mi
- 1/10Reynolds High SchoolGrades: 9-12Distance: 3.8 mi
Schools provided by the listing agent
- Elementary: Alder
- Middle: H.B. Lee
- High: Reynolds
Source: RMLS (OR). This data may not be complete. We recommend contacting the local school district to confirm school assignments for this home.
Get a cash offer in 3 minutes
Find out how much your home could sell for in as little as 3 minutes with a no-obligation cash offer.
Estimated market value
$398,500
Get a cash offer in 3 minutes
Find out how much your home could sell for in as little as 3 minutes with a no-obligation cash offer.
Estimated market value
$398,500
- Oregon
- Multnomah County
- Gresham
- 97233
- 1230 SE 179th Ave
