Welcome home to one of North Gresham's most established and beautifully maintained neighborhoods, where mature trees, well-kept homes, and a true sense of pride of ownership create a welcoming place to call home. Ideally situated near North Gresham Park, schools, shopping, dining, and public transit, this location offers the perfect balance of convenience and community.Lovingly maintained and thoughtfully refreshed, this move-in-ready home is clean as a whistle and ready for its next chapter. Recent 2026 improvements include fresh interior paint, new carpet, new flooring in the bathroom and laundry room, a new stove and hood vent, updated electrical outlets throughout, new kitchen light fixtures, and a new garbage disposal. With central air conditioning, you'll stay cool and comfortable all summer long.Inside, the spacious kitchen offers generous storage, abundant workspace, and a comfortable dining area for everyday meals and gatherings. The inviting living room features a classic brick fireplace and plenty of space to relax, while abundant storage throughout the home—including a spacious garage and attic storage—provides room for hobbies, seasonal décor, tools, and all of life's extras.Outside, the fully fenced backyard offers privacy and room to garden, play, or entertain. A covered patio, lovely landscaping, and a tool shed provide the perfect combination of beauty and functionality.Just steps from North Gresham Park and conveniently located near schools, shopping, dining, and transit, this is a location you'll appreciate for years to come. Well cared for, move-in ready, and attractively priced at $445,000, this is an exceptional opportunity to own a solid home in one of Gresham's most desirable established neighborhoods. With a newer roof, newer furnace, central air conditioning, and extensive recent updates already completed, the big-ticket items are done. Move right in, add your personal touches over time, and make this wonderful house your home.
Sold
$430,000
1230 SE 214th Ave, Gresham, OR 97030
3beds
1,410sqft
Residential, Single Family Residence
Built in 1973
7,405 Square Feet Lot
$428,700 Zestimate®
$305/sqft
$2,564 Estimated rent
Home value
$428,700
$407,000 - $454,000
$2,564/mo
Zestimate® history
Owner options
List your home for rent
$2,564/mo
Rent Zestimate®
Find your next renter with Zillow Rental Manager. Plus, with online applications, you can quickly screen prospective tenants – for free.
$2,564/mo
Rent Zestimate®
Refinance and save
$2,839/mo
Est. payment
Refinancing to a lower rate could help reduce your monthly payments and save thousands over the life of the loan.
$2,839/mo
Est. payment
Explore your selling options
Work with a Zillow partner agent
Leverage their expertise and Zillow's premium Showcase listings to get your home seen by more buyers.
Get startedList with your own agent
Get your home in front of millions of buyers by listing it on Zillow.
Learn how to do itSell it yourself
Take full control of how buyers see your home on Zillow by listing For Sale by Owner (FSBO).
List your homeWhat's special
Attic storageClassic brick fireplaceFully fenced backyardTool shedAbundant workspaceCovered patioGenerous storage
Zillow last checked:
Listing updated:
Listed by:
Suzanne Scott 971-295-6087,
Real Broker
Bought with:
Kristin Autry, 201222058
Oregon First
Source: RMLS (OR),MLS#: 528622523
Facts & features
Interior
Bedrooms & bathrooms
- Bedrooms: 3
- Bathrooms: 2
- Full bathrooms: 1
- Partial bathrooms: 1
- Main level bathrooms: 2
Rooms
- Room types: Laundry, Bedroom 2, Bedroom 3, Dining Room, Family Room, Kitchen, Living Room, Primary Bedroom
Primary bedroom
- Features: Closet, Wallto Wall Carpet
- Level: Main
- Area: 132
- Dimensions: 11 x 12
Bedroom 2
- Features: Closet, Wallto Wall Carpet
- Level: Main
- Area: 108
- Dimensions: 12 x 9
Bedroom 3
- Features: Closet, Wallto Wall Carpet
- Level: Main
- Area: 121
- Dimensions: 11 x 11
Dining room
- Features: Ceiling Fan, Sliding Doors
- Level: Main
- Area: 168
- Dimensions: 14 x 12
Kitchen
- Features: Dishwasher, Disposal, Free Standing Range, Free Standing Refrigerator
- Level: Main
- Area: 168
- Width: 14
Living room
- Features: Fireplace, Wallto Wall Carpet
- Level: Main
- Area: 285
- Dimensions: 19 x 15
Heating
- Forced Air, Fireplace(s)
Cooling
- Central Air
Appliances
- Included: Dishwasher, Disposal, Free-Standing Range, Free-Standing Refrigerator, Gas Water Heater
Features
- Ceiling Fan(s), Closet
- Flooring: Vinyl, Wall to Wall Carpet
- Doors: Sliding Doors
- Windows: Aluminum Frames
- Basement: None
- Number of fireplaces: 1
- Fireplace features: Wood Burning
Interior area
- Total structure area: 1,410
- Total interior livable area: 1,410 sqft
Property
Parking
- Total spaces: 2
- Parking features: Driveway, Attached
- Attached garage spaces: 2
- Has uncovered spaces: Yes
Features
- Levels: One
- Stories: 1
- Patio & porch: Patio
- Exterior features: Yard
- Fencing: Fenced
Lot
- Size: 7,405 Square Feet
- Features: Level, SqFt 7000 to 9999
Details
- Additional structures: ToolShed
- Parcel number: R281698
Construction
Type & style
- Home type: SingleFamily
- Architectural style: Ranch
- Property subtype: Residential, Single Family Residence
Materials
- Brick, Vinyl Siding
- Foundation: Concrete Perimeter
- Roof: Composition
Condition
- Resale
- New construction: No
- Year built: 1973
Utilities & green energy
- Sewer: Public Sewer
- Water: Public
Community & HOA
Community
- Security: None
HOA
- Has HOA: No
Location
- Region: Gresham
Financial & listing details
- Price per square foot: $305/sqft
- Tax assessed value: $407,750
- Annual tax amount: $4,221
- Date on market: 6/13/2026
- Cumulative days on market: 37 days
- Listing terms: Cash,Conventional,FHA,State GI Loan,VA Loan
- Road surface type: Paved
Price history
| Date | Event | Price |
|---|---|---|
| 8/21/2026 | Sold | $430,000-3.4%$305/sqft |
Source:  RMLS (OR) #528622523 Report a problem RMLS (OR) #528622523 Report a problem | ||
| 7/20/2026 | Pending sale | $445,000$316/sqft |
Source: RMLS (OR) #528622523 Report a problem | ||
| 6/13/2026 | Listed for sale | $445,000$316/sqft |
Source: RMLS (OR) #528622523 Report a problem | ||
Public tax history
| Year | Property taxes | Tax assessment |
|---|---|---|
| 2025 | $4,222 +4.5% | $207,460 +3% |
| 2024 | $4,041 +9.8% | $201,420 +3% |
| 2023 | $3,682 +2.9% | $195,560 +3% |
| 2022 | $3,579 +2.6% | $189,870 +3% |
| 2021 | $3,489 +6.3% | $184,340 +3% |
| 2020 | $3,283 +2.7% | $178,980 +3% |
| 2019 | $3,197 | $173,770 +3% |
| 2018 | $3,197 +4.9% | $168,710 +3% |
| 2017 | $3,048 +18.2% | $163,800 +3% |
| 2016 | $2,579 | $159,030 +3% |
| 2015 | $2,579 +2.2% | $154,400 +3% |
| 2014 | $2,523 +8.3% | $149,910 +3% |
| 2013 | $2,329 +8.6% | $145,550 +6.7% |
| 2012 | $2,145 -5.4% | $136,410 -4.4% |
| 2011 | $2,267 +1% | $142,720 +3% |
| 2010 | $2,245 +2.5% | $138,570 +3% |
| 2009 | $2,189 +2.6% | $134,540 +3% |
| 2008 | $2,133 -2.4% | $130,630 +3% |
| 2007 | $2,187 +2.8% | $126,830 +3% |
| 2006 | $2,127 +4% | $123,140 +3% |
| 2005 | $2,045 +1.1% | $119,560 +3% |
| 2004 | $2,023 +3.9% | $116,080 +3% |
| 2003 | $1,947 +2.3% | $112,700 +3% |
| 2002 | $1,903 +8.6% | $109,420 +6.1% |
| 2000 | $1,752 | $103,150 |
Find assessor info on the county website
Neighborhood: North Central
Nearby homes
- $386,6003 bd2 ba1.6k sqft1218 SE 214th Ave, Gresham, OR 97030Off Market
- $367,900-- bd2 ba1.6k sqft1218 SE 214th Ave, Gresham, OR 97030Off Market
- $449,7003 bd2 ba1.5k sqft1244 SE 214th Ave, Gresham, OR 97030Off Market
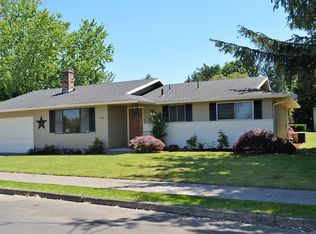
- $442,4003 bd2 ba1.3k sqft21427 SE Salmon St, Gresham, OR 97030Off Market
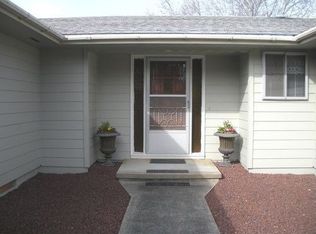
- $469,8003 bd2 ba1.5k sqft21431 SE Salmon St, Gresham, OR 97030Off Market
- $442,0003 bd2 ba1.3k sqft1206 SE 214th Ave, Gresham, OR 97030Off Market
- $416,0003 bd1 ba1.5k sqft1239 SE 213th Ave, Gresham, OR 97030Off Market
- $453,4004 bd2 ba1.4k sqft21423 SE Salmon St, Gresham, OR 97030Off Market
Nearby schools
GreatSchools rating
- 3/10North Gresham Elementary SchoolGrades: K-5Distance: 0.3 mi
- 1/10Clear Creek Middle SchoolGrades: 6-8Distance: 0.8 mi
- 4/10Gresham High SchoolGrades: 9-12Distance: 0.8 mi
Schools provided by the listing agent
- Elementary: North Gresham
- Middle: Clear Creek
- High: Gresham
Source: RMLS (OR). This data may not be complete. We recommend contacting the local school district to confirm school assignments for this home.
Get a cash offer in 3 minutes
Find out how much your home could sell for in as little as 3 minutes with a no-obligation cash offer.
Estimated market value
$428,700
Get a cash offer in 3 minutes
Find out how much your home could sell for in as little as 3 minutes with a no-obligation cash offer.
Estimated market value
$428,700
- Oregon
- Multnomah County
- Gresham
- 97030
- North Central
- 1230 SE 214th Ave
