Skip main navigation
Sold
  • Price Unknown

    1230 SW Arborway Dr, Lees Summit, MO 64082

    3beds
    1,352sqft
    Single Family Residence
    Built in ----
    0.25 Acres Lot
    $438,300 Zestimate®
    $--/sqft
    $2,166 Estimated rent

    Home value

    $438,300

    $399,000 - $482,000

    $2,166/mo

    Zestimate® history
    Loading
    Loading...

    Owner options

    List your home for rent

    $2,166/mo

    Rent Zestimate®

    Find your next renter with Zillow Rental Manager. Plus, with online applications, you can quickly screen prospective tenants – for free.

    Learn more

    $2,166/mo

    Rent Zestimate®

    Refinance and save

    $566/mo

    Est. payment

    Refinancing to a lower rate could help reduce your monthly payments and save thousands over the life of the loan.

    See today's rates

    $566/mo

    Est. payment

    Explore your selling options

    Work with a Zillow partner agent

    Leverage their expertise and Zillow's premium Showcase listings to get your home seen by more buyers.

    Get started

    List with your own agent

    Get your home in front of millions of buyers by listing it on Zillow.

    Learn how to do it

    Sell it yourself

    Take full control of how buyers see your home on Zillow by listing For Sale by Owner (FSBO).

    List your home

    What's special

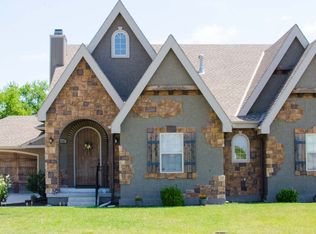
    Are you looking for something truly unique? Here’s your chance to own a custom Tudor-style castle home—all the charm of old-world architecture without the medieval upkeep. Originally a 2011 award-winning Parade of Homes showcase. This home was builder-owned prior to purchase and is absolutely loaded with upgrades. The curb appeal is unmatched, from the striking round turret entry and dramatic arched front door, to the gabled roof and stone-and-brick façade. The home sits on a large rectangular lot with a newly upgraded 2025 composite picket fence, concrete patio, motorized awning, exterior storage shed. There is an open greenspace beyond the fence that backs to a private treeline—perfect for privacy and outdoor enjoyment. Inside, you’ll find a beautiful kitchen with granite countertops, a spacious island, a gas range and double ovens for your inner chef! The open and inviting plan leaves the kitchen open to the dining and living spaces that feature wide trim, boxed crown molding, oil-rubbed bronze iron spindles, and upgraded luxury vinyl plank flooring throughout the main level. The unfinished daylight basement has always been dry and is already plumbed for a bath, offering endless potential for future expansion. A rare finished and heated garage includes insulated doors, smart MyQ opener, attic access with floored storage, and extensive insulation upgrades. Major investments include Renewal by Andersen windows with a transferable lifetime warranty, custom blinds and shutters, enhanced exterior lighting, and recently installed new primary sump pump. Located in a highly desirable area with elementary, middle, and high schools all within six minutes, plus nearby new fire and police substations, this home blends distinctive architecture, thoughtful upgrades, and everyday convenience. Optional furniture and a professionally connected whole-home generator are also available for purchase, making this one-of-a-kind property as practical as it is impressive.

    Zillow last checked:

    Listing updated:

    Listing Provided by:

    Kristi Ferrara 816-215-5079,

    EXP Realty LLC,

    Nest KC Team 816-670-4381,

    EXP Realty LLC

    Bought with:

    Kristi Ferrara, 2000164350

    EXP Realty LLC

    Source: Heartland MLS as distributed by MLS GRID,MLS#: 2598585MLS Logo

    Facts & features

    Interior

    Bedrooms & bathrooms
    • Bedrooms: 3
    • Bathrooms: 3
    • Full bathrooms: 2
    • 1/2 bathrooms: 1
    Primary bedroom
    • Features: All Carpet
    • Level: Second
    • Dimensions: 11 x 11
    Bedroom 2
    • Features: All Carpet
    • Level: Second
    • Dimensions: 12 x 10
    Bedroom 3
    • Features: All Carpet
    • Level: Second
    • Dimensions: 10 x 10
    Primary bathroom
    • Level: Second
    Bathroom 2
    • Level: Second
    Dining room
    • Features: Luxury Vinyl
    • Level: First
    • Dimensions: 16 x 10
    Half bath
    • Level: First
    Kitchen
    • Features: Luxury Vinyl
    • Level: First
    • Dimensions: 14 x 9
    Living room
    • Features: Luxury Vinyl
    • Level: First
    • Dimensions: 16 x 13
    Heating
    • Natural Gas
    Cooling
    • Electric
    Appliances
    • Included: Dishwasher, Disposal, Double Oven, Microwave, Gas Range
    • Laundry: Off The Kitchen
    Features
    • Ceiling Fan(s), Walk-In Closet(s)
    • Flooring: Carpet, Luxury Vinyl
    • Windows: Window Coverings, Thermal Windows
    • Basement: Daylight
    • Has fireplace: No
    • Fireplace features: Living Room
    Interior area
    • Total structure area: 1,352
    • Total interior livable area: 1,352 sqft
    • Finished area above ground: 1,352
    • Finished area below ground: 0

    Property

    Parking
    • Total spaces: 2
    • Parking features: Attached
    • Attached garage spaces: 2
    Features
    • Patio & porch: Patio
    • Fencing: Other
    Lot
    • Size: 0.25 Acres
    • Features: Level
    Details
    • Additional structures: Shed(s)
    • Parcel number: 69640031900000000

    Construction

    Type & style
    • Home type: SingleFamily
    • Architectural style: Tudor
    • Property subtype: Single Family Residence
    Materials
    • Brick/Mortar, Stone & Frame
    • Roof: Composition

    Utilities & green energy

    • Sewer: Public Sewer
    • Water: Public

    Community & neighborhood

    Location
    • Region: Lees Summit
    • Subdivision: Arborwalk

    HOA & financial

    HOA
    • Has HOA: Yes
    • HOA fee: $566 annually
    • Amenities included: Play Area, Trail(s)
    • Services included: Trash

    Other

    Other facts
    • Listing terms: Cash,Conventional,FHA,VA Loan
    • Ownership: Private

    Price history

    DateEventPrice
    5/7/2026Sold--
    Source: Heartland MLS as distributed by MLS GRID #2598585 Report a problem
    2/12/2026Pending sale$440,000$325/sqft
    Source: Heartland MLS as distributed by MLS GRID #2598585 Report a problem
    1/27/2009Sold--
    Source: Agent Provided Report a problem

    Public tax history

    YearProperty taxesTax assessment
    2025$4,165 -6.7%$57,290 -7.3%
    2024$4,464 +0.7%$61,828
    2023$4,432 +26.7%$61,828 +42.7%
    2022$3,497 -2%$43,321
    2021$3,569 +4.1%$43,321 +5.1%
    2020$3,428 +2.8%$41,203
    2019$3,335 $41,203 +4.1%
    2018$3,335 -5.8%$39,580
    2017$3,540 +4.4%$39,580 +2.6%
    2016$3,390 +0.4%$38,589 +2.1%
    2014$3,376 +0.1%$37,810
    2013$3,374 +128.3%$37,810
    2012$1,478 +350.2%$37,810 +1609.3%
    2011$328 +1.8%$2,212 -40%
    2010$322 -40.4%$3,687 -40%
    2009$541 +0.4%$6,145 -2%
    2008$539 $6,270 -50%
    2007-- $12,540

    Find assessor info on the county website

    Neighborhood: 64082

    Nearby schools

    GreatSchools rating
    Get a cash offer in 3 minutes
    Find out how much your home could sell for in as little as 3 minutes with a no-obligation cash offer.
    Estimated market value
    $438,300
    Get a cash offer in 3 minutes
    Find out how much your home could sell for in as little as 3 minutes with a no-obligation cash offer.
    Estimated market value
    $438,300