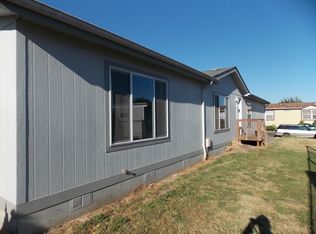
Beautiful 2005 3bd 2ba home in Kathleen Manor. All ages park. Quiet location and friendly neighbors. This home has a large primary bedroom, step in bath/shower, large kitchen with island, and split floor plan. A sliding door from family room to a beautiful back yard retreat that is fully fenced with patio. The porches and steps have recently all been replaced. New roof to be installed prior to closing. Buyer must apply and be accepted by the park, space rent to be $628 for the new owner. Don't miss this one! Welcome home!
Sold
$172,800
1230 SW Emma Dr, McMinnville, OR 97128
3beds
1,512sqft
Residential, Manufactured Home
Built in 2005
-- sqft lot
$173,500 Zestimate®
$114/sqft
$-- Estimated rent
Home value
$173,500
$154,000 - $194,000
Not available
Zestimate® history
Owner options
List your home for rent
Find your next renter with Zillow Rental Manager. Plus, with online applications, you can quickly screen prospective tenants – for free.
Refinance and save
$1,090/mo
Est. payment
Refinancing to a lower rate could help reduce your monthly payments and save thousands over the life of the loan.
$1,090/mo
Est. payment
Explore your selling options
Work with a Zillow partner agent
Leverage their expertise and Zillow's premium Showcase listings to get your home seen by more buyers.
Get startedList with your own agent
Get your home in front of millions of buyers by listing it on Zillow.
Learn how to do itSell it yourself
Take full control of how buyers see your home on Zillow by listing For Sale by Owner (FSBO).
List your homeWhat's special
Large primary bedroomLarge kitchen with islandSplit floor plan
Zillow last checked:
Listing updated:
Listed by:
Patty Hopper 541-951-1812,
MORE Realty
Bought with:
Katierose Pelletier, 201262608
MORE Realty
Source: RMLS (OR),MLS#: 769249826
Facts & features
Interior
Bedrooms & bathrooms
- Bedrooms: 3
- Bathrooms: 2
- Full bathrooms: 2
- Main level bathrooms: 2
Rooms
- Room types: Laundry, Bedroom 2, Bedroom 3, Dining Room, Family Room, Kitchen, Living Room, Primary Bedroom
Primary bedroom
- Features: Bathroom, Bathtub With Shower, Vaulted Ceiling, Walkin Shower
- Level: Main
Bedroom 2
- Level: Main
Bedroom 3
- Level: Main
Dining room
- Features: Kitchen Dining Room Combo
- Level: Main
Family room
- Features: Sliding Doors
- Level: Main
Kitchen
- Features: Dishwasher, Island, Free Standing Range, Free Standing Refrigerator
- Level: Main
Living room
- Features: Vaulted Ceiling
- Level: Main
Heating
- Forced Air, Heat Pump
Cooling
- Heat Pump
Appliances
- Included: Dishwasher, Free-Standing Range, Free-Standing Refrigerator, Electric Water Heater
- Laundry: Laundry Room
Features
- Vaulted Ceiling(s), Kitchen Dining Room Combo, Kitchen Island, Bathroom, Bathtub With Shower, Walkin Shower, Pantry
- Flooring: Wall to Wall Carpet
- Doors: Sliding Doors
- Windows: Double Pane Windows, Vinyl Frames
- Basement: Crawl Space
Interior area
- Total structure area: 1,512
- Total interior livable area: 1,512 sqft
Property
Parking
- Total spaces: 2
- Parking features: Carport, Driveway, Detached
- Garage spaces: 2
- Has carport: Yes
- Has uncovered spaces: Yes
Accessibility
- Accessibility features: Main Floor Bedroom Bath, Utility Room On Main, Walkin Shower, Accessibility
Features
- Stories: 1
- Patio & porch: Patio
- Exterior features: Yard
- Fencing: Fenced
- Park: Kathleen Manor
Lot
- Features: Level, SqFt 0K to 2999
Details
- Additional structures: ToolShed
- Parcel number: 530785
- On leased land: Yes
- Lease amount: $628
- Land lease expiration date: 1798675200000
Construction
Type & style
- Home type: MobileManufactured
- Property subtype: Residential, Manufactured Home
Materials
- Cement Siding
- Foundation: Skirting
- Roof: Composition
Condition
- Resale
- New construction: No
- Year built: 2005
Utilities & green energy
- Sewer: Public Sewer
- Water: Public
- Utilities for property: Cable Connected
Community & HOA
HOA
- Has HOA: No
- Amenities included: Management, Road Maintenance
Location
- Region: Mcminnville
Financial & listing details
- Price per square foot: $114/sqft
- Annual tax amount: $1,442
- Date on market: 4/14/2026
- Cumulative days on market: 6 days
- Listing terms: Cash,Conventional
- Road surface type: Paved
- Body type: Double Wide
Price history
| Date | Event | Price |
|---|---|---|
| 5/18/2026 | Sold | $172,800+1.6%$114/sqft |
Source:  RMLS (OR) #769249826 Report a problem RMLS (OR) #769249826 Report a problem | ||
| 4/21/2026 | Pending sale | $170,000$112/sqft |
Source: RMLS (OR) #769249826 Report a problem | ||
| 4/14/2026 | Listed for sale | $170,000$112/sqft |
Source: RMLS (OR) #769249826 Report a problem | ||
Public tax history
Tax history is unavailable.
Neighborhood: 97128
Nearby homes
- $217,5003 bd2 ba1.8k sqft1132 SW Emma Dr #8, McMinnville, OR 97128Off Market
- $318,8004 bd2 ba1.8k sqft1132 SW Emma Dr, McMinnville, OR 97128Off Market
- $181,4003 bd2 ba1.5k sqft1286 SW Emma Dr #18, McMinnville, OR 97128Off Market
- $---- bd-- ba-- sqft1286 SW Emma Dr, McMinnville, OR 97128Off Market
- $258,1003 bd2 ba1.5k sqft1289 SW Emma Dr #190, McMinnville, OR 97128Off Market
- $390,8003 bd2 ba1.5k sqft1289 SW Emma Dr, McMinnville, OR 97128Off Market
- $145,0003 bd2 ba1.9k sqft1280 SW Emma Dr, McMinnville, OR 97128Sold
- $163,1003 bd2 ba1.5k sqft1292 SW Emma Dr #19, McMinnville, OR 97128Off Market
Nearby schools
GreatSchools rating
- 4/10Columbus Elementary SchoolGrades: K-5Distance: 0.3 mi
- 8/10Duniway Middle SchoolGrades: 6-8Distance: 1.1 mi
- 9/10Mcminnville High SchoolGrades: 9-12Distance: 2 mi
Schools provided by the listing agent
- Elementary: Willamette
- Middle: Duniway
- High: Mcminnville
Source: RMLS (OR). This data may not be complete. We recommend contacting the local school district to confirm school assignments for this home.
Get a cash offer in 3 minutes
Find out how much your home could sell for in as little as 3 minutes with a no-obligation cash offer.
Estimated market value
$173,500
Get a cash offer in 3 minutes
Find out how much your home could sell for in as little as 3 minutes with a no-obligation cash offer.
Estimated market value
$173,500
- Oregon
- Yamhill County
- McMinnville
- 97128
- 1230 SW Emma Dr
Nearby cities
Nearby zip codes
Other McMinnville Topics
