Skip main navigation
For sale
  • Price cut: $49K (7/6)
    $1,399,999

    1230 Sailview Dr, Buckhead, GA 30625

    3beds
    2,924sqft
    : 
    Loading
    Get pre-qualified
    Lake Comm Home, Single Family Residence
    Built in 2018
    1.65 Acres Lot
    $1,341,400 Zestimate®
    $479/sqft
    $150/mo HOA

    What's special

    Wood-burning fireplaceCovered deckExposed beamsStunning lake viewsMain-level primary suiteLarge islandSmithbuilt custom lakefront home
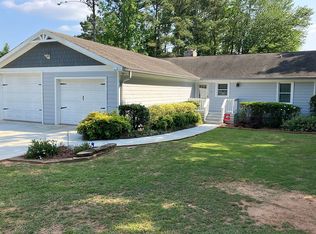
    MOTIVATED SELLER! Exceptional Smithbuilt custom lakefront home in the gated Sailview community on Lake Oconee! This 3BR/3.5BA home offers stunning lake views, an open floor plan, engineered hardwood floors, exposed beams, custom trim, and a wood-burning fireplace. The gourmet kitchen features quartz countertops, stainless steel appliances, custom cabinetry, and a large island. The main-level primary suite includes a spa-inspired bath, custom closets, and office/flex space. The terrace level offers a second living area, two bedrooms, two baths, flex rooms, and ample storage. With 4,243 square feet under roof, there's incredible potential to finish the unfinished space for additional living areas, bedrooms, or a home gym. Enjoy a covered deck, screened porch, and a max dock with wide-open Lake Oconee views. One-year home warranty included at closing!
    13 days
    |
    559
    |
    30
    |

    Zillow last checked:

    Listing updated:

    Listed by:

    S&T Real Estate,

    Keller Williams Realty Lake Oconee

    Source: LCBOR,MLS#: 71332MLS Logo

    Loading...

      Facts & features

      Interior

      Bedrooms & bathrooms
      • Bedrooms: 3
      • Bathrooms: 4
      • Full bathrooms: 3
      • 1/2 bathrooms: 1
      Rooms
      • Room types: Pantry
      Primary bedroom
      • Features: Spacious Closets, Large Bath
      • Level: First
      Bedroom 2
      • Features: Spacious Room
      • Level: First
      Bedroom 3
      • Features: Lake View, Private Bath
      • Level: Basement
      Bedroom 4
      • Features: Lake View, Private Bath
      • Level: Basement
      Dining room
      • Features: Wainscotting, High Ceiling
      • Level: First
      Kitchen
      • Features: Oversized With Quartz Counters
      • Level: First
      Living room
      • Features: Ceiling Beams, Masonry Fp
      • Level: First
      Heating
      • Central, Electric
      Cooling
      • Central Air
      Appliances
      • Included: Built in Microwave, Cooktop, Dishwasher, Double Oven, Dryer, Refrigerator, Vent Hood, Stainless Steel Appliance(s), Electric Water Heater
      • Laundry: First Level
      Features
      • Beamed Ceilings, Built-in Features, Chandelier, Closet System, Crown Molding, Double Vanity, Soaking Tub, Kitchen Island, Pantry, Separate Shower, Solid Surface Counters, Tray Ceiling(s), Vaulted Ceiling(s), Wainscotting, Walk-In Closet(s)
      • Flooring: Laminate, Tile, Wood
      • Basement: Finished
      • Has fireplace: Yes
      • Fireplace features: Masonry
      Interior area
      • Total structure area: 2,924
      • Total interior livable area: 2,924 sqft

      Property

      Parking
      • Total spaces: 2
      • Parking features: 2 Car Attached, Paved
      • Attached garage spaces: 2
      • Has uncovered spaces: Yes
      Features
      • Levels: Two
      • Stories: 2
      • Patio & porch: Covered Deck, Covered Porch
      • Exterior features: Paved Walkway
      • On waterfront: Yes
      • Waterfront features: Lake Front, Main Lake, Max Dock
      Lot
      • Size: 1.65 Acres
      • Features: Irrigation System, Lake Oconee Area
      • Topography: Level
      Details
      • Parcel number: 065C 015
      • Zoning description: Residential
      • Special conditions: Standard

      Construction

      Type & style
      • Home type: SingleFamily
      • Architectural style: Traditional
      • Property subtype: Lake Comm Home, Single Family Residence
      Materials
      • Hardy Board, Stone
      • Roof: Asphalt/Comp Shingle
      Condition
      • Year built: 2018

      Utilities & green energy

      • Gas: None
      • Sewer: Septic Tank
      • Water: Commercial System
      • Utilities for property: Cable Internet

      Community & HOA

      Community
      • Features: Dock, Gated, Playground, Community Lake/Pond, No Golf Membership
      • Security: Smoke Detector(s)
      • Subdivision: SAILVIEW
      HOA
      • Has HOA: Yes
      • HOA fee: $1,800 annually
      Location
      • Region: Buckhead

      Financial & listing details

      • Price per square foot: $479/sqft
      • Tax assessed value: $792,143
      • Annual tax amount: $5,190
      • Price range: $1.4M - $1.4M
      • Date on market: 7/2/2026
      • Listing agreement: Exclusive Right To Sell
      • Inclusions: Boat Lift, Jet Ski Lift

        Estimated market value

        $1,341,400

        $1.27M - $1.41M

        $3,555/mo

        Price history

        DateEventPrice
        7/6/2026Price change$1,399,999-3.4%$479/sqft
        Source: GAMLS #10798297 Report a problem
        7/2/2026Listed for sale$1,449,000$496/sqft
        Source: LCBOR #71332 Report a problem
        7/2/2026Listing removed$1,449,000$496/sqft
        Source: GAMLS #10782176 Report a problem
        6/17/2026Price change$1,449,000-3.3%$496/sqft
        Source: LCBOR #71111 Report a problem
        6/1/2026Listed for sale$1,499,000$513/sqft
        Source: LCBOR #71111 Report a problem
        6/1/2026Listing removed$1,499,000$513/sqft
        Source: GAMLS #10683022 Report a problem
        4/27/2026Price change$1,499,000-5.7%$513/sqft
        Source: LCBOR #70213 Report a problem
        3/20/2026Price change$1,590,000-3.6%$544/sqft
        Source: GAMLS #10683022 Report a problem
        2/1/2026Listed for sale$1,650,000+0.6%$564/sqft
        Source: GAMLS #10683019 Report a problem
        2/1/2026Listing removed$1,640,000$561/sqft
        Source: GAMLS #10618917 Report a problem
        1/5/2026Price change$1,640,000-0.6%$561/sqft
        Source: LCBOR #69563 Report a problem
        10/4/2025Listed for sale$1,650,000$564/sqft
        Source: LCBOR #69563 Report a problem

        Public tax history

        YearProperty taxesTax assessment
        2025$5,190 -1.6%$316,857 +27.2%
        2024$5,277 +2.5%$249,042 +5.3%
        2023$5,150 -1.3%$236,579 +2.6%
        2022$5,216 -3.3%$230,633 -0.4%
        2021$5,396 -5.2%$231,673
        2020$5,693 +64.7%$231,673 +68.9%
        2019$3,456 +50.2%$137,183 +52.5%
        2018$2,300 -1.3%$89,962
        2017$2,331 -2.1%$89,962
        2016$2,380 $89,962 +0%
        2015$2,380 -1.3%$89,960 +5.2%
        2014$2,411 $85,480
        Find assessor info on the county website

        Monthly payment

        Est. payment

        Payment breakdown

        Explore the cost of this home by adjusting the details. Changes won't be saved.
        All calculations are estimates and provided by Zillow, Inc. for informational purposes only. Actual amounts may vary.
        HOA fees may include property taxes on listings classified as Co-Ops. Contact the listing agent and/or owner for fee details.
        Mortgage interest rates are dependent on a number of factors, including credit score, down payment, and repayment length. Interest rate data provided by Zillow Group Marketplace, Inc. as of 1/1/1970 from various mortgage lenders with which we have lead or other similar arrangements; the Estimated Payment is an average of those rates.
        See how much you could borrow to make a competitive offer.

        Climate risks

        Neighborhood: 30625

        Getting around

        0 / 100
        Car-Dependent
        18 / 100
        Somewhat Bikeable

        Nearby schools

        GreatSchools rating

        A local agent can set up tours, give advice and negotiate with sellers.

        Browse local experts

        Similar homes