Skip main navigation
Sold for $1,375,000
  • $1,375,000

    1230 Salem St, North Andover, MA 01845

    4beds
    3,212sqft
    Single Family Residence
    Built in 2021
    3.01 Acres Lot
    $1,404,600 Zestimate®
    $428/sqft
    $6,609 Estimated rent

    Home value

    $1,404,600

    $1.28M - $1.55M

    $6,609/mo

    Zestimate® history
    Loading
    Loading...

    Owner options

    List your home for rent

    $6,609/mo

    Rent Zestimate®

    Find your next renter with Zillow Rental Manager. Plus, with online applications, you can quickly screen prospective tenants – for free.

    Learn more

    $6,609/mo

    Rent Zestimate®

    Refinance and save

    $8,566/mo

    Est. payment

    Refinancing to a lower rate could help reduce your monthly payments and save thousands over the life of the loan.

    See today's rates

    $8,566/mo

    Est. payment

    Explore your selling options

    Work with a Zillow partner agent

    Leverage their expertise and Zillow's premium Showcase listings to get your home seen by more buyers.

    Get started

    List with your own agent

    Get your home in front of millions of buyers by listing it on Zillow.

    Learn how to do it

    Sell it yourself

    Take full control of how buyers see your home on Zillow by listing For Sale by Owner (FSBO).

    List your home

    What's special

    Home officeLaundry rmOpen floor planEn-suite bathDedicated officeCustom cabinetryViking appliances
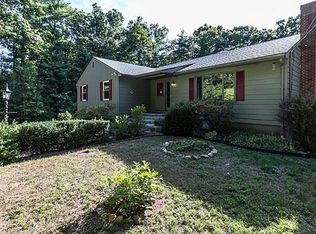
    Three Year Young Custom Built Colonial in Sargent School District! This thoughtfully crafted home sits on a private 3+ acre lot & offers a perfect blend of luxury & comfort, filled w/ joyful signs of children playing. The heart of the home is the Chef's Kitchen featuring an abundance of Custom Cabinetry, Viking Appliances, 7 Burner Gas Stove/Hood, & an 8 ft. Center Island, designed for entertaining & everyday living. The open floor plan allows seamless flow from the Kitchen to the Family Rm & Living Room, where a FP adds ambiance & charm. The Sunroom brings the outdoors in & could serve as a Home Office. There's also a dedicated Office- currently being used as a Playroom, offering more flexible space. Upstairs: Main Bedroom w/2 Walk-in custom closets, en-suite Bath tiled & w/river rock shower floor; 3 other bedrooms w/double custom closets & the Laundry Rm. Attic access for additional storage. Close to Taki's Pizza/ J & M Wines, Brix Grille, Midtown Mkt. Youth Center/Old Center 2.9 mi.

    Zillow last checked:

    Listing updated:

    Listed by:

    Barbara Grasso 978-502-6242,

    William Raveis R.E. & Home Services 978-475-5100

    Bought with:

    Barbara Grasso

    William Raveis R.E. & Home Services

    Source: MLS PIN,MLS#: 73375184

    Facts & features

    Interior

    Bedrooms & bathrooms
    • Bedrooms: 4
    • Bathrooms: 3
    • Full bathrooms: 2
    • 1/2 bathrooms: 1
    • Main level bathrooms: 1
    Primary bedroom
    • Features: Bathroom - Full, Bathroom - Double Vanity/Sink, Ceiling Fan(s), Walk-In Closet(s), Closet, Closet/Cabinets - Custom Built, Flooring - Hardwood, High Speed Internet Hookup, Lighting - Overhead
    • Level: Second
    • Area: 192
    • Dimensions: 16 x 12
    Bedroom 2
    • Features: Closet/Cabinets - Custom Built, Flooring - Hardwood, Recessed Lighting, Closet - Double
    • Level: Second
    • Area: 180
    • Dimensions: 15 x 12
    Bedroom 3
    • Features: Closet/Cabinets - Custom Built, Flooring - Hardwood, Attic Access, Recessed Lighting, Closet - Double
    • Level: Second
    • Area: 144
    • Dimensions: 12 x 12
    Bedroom 4
    • Features: Closet/Cabinets - Custom Built, Flooring - Hardwood, Recessed Lighting, Closet - Double
    • Level: Second
    • Area: 143
    • Dimensions: 13 x 11
    Primary bathroom
    • Features: Yes
    Bathroom 1
    • Features: Bathroom - Half, Flooring - Stone/Ceramic Tile, Low Flow Toilet, Cabinets - Upgraded, Lighting - Sconce
    • Level: Main,First
    • Area: 25
    • Dimensions: 5 x 5
    Bathroom 2
    • Features: Bathroom - Full, Bathroom - Tiled With Tub & Shower, Closet - Linen, Flooring - Stone/Ceramic Tile, Countertops - Stone/Granite/Solid, Jacuzzi / Whirlpool Soaking Tub, Low Flow Toilet, Cabinets - Upgraded, Double Vanity, Recessed Lighting, Lighting - Sconce, Lighting - Overhead
    • Level: Second
    • Area: 72
    • Dimensions: 9 x 8
    Bathroom 3
    • Features: Bathroom - Full, Bathroom - Tiled With Shower Stall, Flooring - Stone/Ceramic Tile, Countertops - Stone/Granite/Solid, Low Flow Toilet, Cabinets - Upgraded, Double Vanity, Lighting - Sconce
    • Level: Second
    • Area: 132
    • Dimensions: 12 x 11
    Dining room
    • Features: Flooring - Hardwood, Exterior Access, Open Floorplan, Recessed Lighting, Slider
    • Level: Main,First
    • Area: 210
    • Dimensions: 15 x 14
    Family room
    • Features: Closet, Closet/Cabinets - Custom Built, Flooring - Hardwood, Deck - Exterior, Exterior Access, Open Floorplan, Recessed Lighting
    • Level: Main,First
    • Area: 414
    • Dimensions: 23 x 18
    Kitchen
    • Features: Bathroom - Half, Flooring - Hardwood, Balcony / Deck, Pantry, Countertops - Stone/Granite/Solid, Kitchen Island, Cabinets - Upgraded, Exterior Access, High Speed Internet Hookup, Open Floorplan, Recessed Lighting, Slider, Stainless Steel Appliances, Pot Filler Faucet, Gas Stove, Lighting - Pendant
    • Level: Main,First
    • Area: 285
    • Dimensions: 19 x 15
    Living room
    • Features: Flooring - Hardwood, French Doors, Open Floorplan, Recessed Lighting
    • Level: Main,First
    • Area: 240
    • Dimensions: 20 x 12
    Office
    • Features: Flooring - Hardwood, Exterior Access, Open Floor Plan, Recessed Lighting
    • Level: Main
    • Area: 156
    • Dimensions: 13 x 12
    Heating
    • Forced Air, Natural Gas
    Cooling
    • Central Air
    Appliances
    • Included: Gas Water Heater, Water Heater, Range, Dishwasher, Disposal, Microwave, Refrigerator, Range Hood
    • Laundry: Flooring - Stone/Ceramic Tile, Electric Dryer Hookup, Washer Hookup, Second Floor
    Features
    • Open Floorplan, Recessed Lighting, Ceiling Fan(s), Vaulted Ceiling(s), Slider, Lighting - Overhead, Home Office, Sun Room, Internet Available - Broadband, High Speed Internet
    • Flooring: Tile, Hardwood, Flooring - Hardwood, Flooring - Stone/Ceramic Tile
    • Doors: French Doors, Insulated Doors
    • Windows: Insulated Windows, Screens
    • Basement: Full,Interior Entry,Bulkhead,Concrete,Unfinished
    • Number of fireplaces: 1
    • Fireplace features: Living Room
    Interior area
    • Total structure area: 3,212
    • Total interior livable area: 3,212 sqft
    • Finished area above ground: 3,212

    Property

    Parking
    • Total spaces: 10
    • Parking features: Attached, Garage Door Opener, Oversized, Paved Drive, Off Street, Tandem, Paved
    • Attached garage spaces: 3
    • Uncovered spaces: 7
    Accessibility
    • Accessibility features: No
    Features
    • Patio & porch: Porch, Patio
    • Exterior features: Porch, Patio, Rain Gutters, Sprinkler System, Screens, Fenced Yard
    • Fencing: Fenced/Enclosed,Fenced
    Lot
    • Size: 3.01 Acres
    • Features: Wooded, Level
    Details
    • Parcel number: M:00106 B:A0041 L:00000,2071595
    • Zoning: R1

    Construction

    Type & style
    • Home type: SingleFamily
    • Architectural style: Colonial
    • Property subtype: Single Family Residence
    Materials
    • Frame
    • Foundation: Concrete Perimeter
    • Roof: Shingle
    Condition
    • Year built: 2021

    Utilities & green energy

    • Electric: 220 Volts, Circuit Breakers
    • Sewer: Private Sewer
    • Water: Public
    • Utilities for property: for Gas Oven, for Electric Dryer, Washer Hookup
    Green energy
    • Energy efficient items: Thermostat

    Community & neighborhood

    Community
    • Community features: Public Transportation, Shopping, Pool, Tennis Court(s), Park, Walk/Jog Trails, Stable(s), Golf, Medical Facility, Laundromat, Conservation Area, Highway Access, House of Worship, Private School, Public School, T-Station, University
    Location
    • Region: North Andover

    Other

    Other facts
    • Road surface type: Paved

    Price history

    DateEventPrice
    7/7/2025Sold$1,375,000+7.8%$428/sqft
    Source: MLS PIN #73375184 Report a problem
    6/2/2025Pending sale$1,275,000$397/sqft
    Source: William Raveis Real Estate, Mortgage & Insurance #73375184 Report a problem
    6/2/2025Contingent$1,275,000$397/sqft
    Source: MLS PIN #73375184 Report a problem
    5/15/2025Listed for sale$1,275,000+267.6%$397/sqft
    Source: MLS PIN #73375184 Report a problem
    11/13/2020Sold$346,800-0.6%$108/sqft
    Source: Public Record Report a problem
    9/28/2020Pending sale$349,000$109/sqft
    Source: RE/MAX Andrew Realty Services #72641252 Report a problem
    4/5/2020Listed for sale$349,000+55.8%$109/sqft
    Source: RE/MAX Andrew Realty Services #72641252 Report a problem
    4/1/2020Sold$224,000-10.4%$70/sqft
    Source: Public Record Report a problem
    9/24/2019Listing removed$250,000$78/sqft
    Source: Lillian Montalto Signature Properties #72532758 Report a problem
    9/10/2019Pending sale$250,000$78/sqft
    Source: Lillian Montalto Signature Properties #72532758 Report a problem
    7/11/2019Listed for sale$250,000$78/sqft
    Source: Lillian Montalto Signature Properties #72532758 Report a problem

    Public tax history

    YearProperty taxesTax assessment
    2025$12,368 +4.5%$1,098,400 +3%
    2024$11,832 +5.6%$1,066,900 +16.6%
    2023$11,204 $915,400
    2022$11,204 +170.4%$915,400 +213.1%
    2021$4,143 +3.1%$292,400
    2020$4,018 +2.5%$292,400
    2019$3,921 -7.7%$292,400
    2018$4,249 +30.1%$292,400 +27.9%
    2017$3,266 +0.6%$228,700 +0.6%
    2016$3,245 +0.7%$227,400 +1.6%
    2015$3,222 +4.6%$223,900 +4.8%
    2014$3,079 +0.2%$213,700 -4.6%
    2013$3,072 -0.7%$223,900 +0.8%
    2012$3,093 +3%$222,200
    2011$3,004 +6.1%$222,200
    2010$2,831 +18.6%$222,200 +9.4%
    2009$2,388 +3.2%$203,100
    2008$2,315 -1.1%$203,100 -9.3%
    2007$2,340 $223,900

    Find assessor info on the county website

    Neighborhood: 01845

    Nearby schools

    GreatSchools rating
    Schools provided by the listing agent
    • Elementary: Annie L.Sargent
    • Middle: N.A.M.S.
    • High: N.A.H.S.

    Source: MLS PIN. This data may not be complete. We recommend contacting the local school district to confirm school assignments for this home.

    Get a cash offer in 3 minutes
    Find out how much your home could sell for in as little as 3 minutes with a no-obligation cash offer.
    Estimated market value
    $1,404,600
    Get a cash offer in 3 minutes
    Find out how much your home could sell for in as little as 3 minutes with a no-obligation cash offer.
    Estimated market value
    $1,404,600