This immaculately cared-for 1,928 sq. ft. almost–garden home is built to last with solid steel framing and a durable metal roof—offering peace of mind and strength that stand the test of time. Step inside to a warm welcome where natural light pours through walls of windows in both the family and living areas, accentuating the cozy wood-burning fireplace and creating a bright, inviting atmosphere.
The open-concept kitchen, living, and dining area is ideal for gatherings, complete with an eat-at breakfast bar, walk-in pantry, and abundant cabinet space—storage everywhere you look! A charming window seat in the dining area overlooks the side yard, adding an extra touch of character.
With three spacious bedrooms and two full baths, this home was designed with comfort and function in mind. The compact, easy-care yard is perfect for anyone looking to enjoy outdoor space without the burden of heavy upkeep—ideal for low-maintenance living. The refrigerator, washer, and stacked washer-dryer are all included for your convenience.
Additional highlights include:
All windows with blinds
Front-entry garage with a wall of built-in shelving
Private wood-fenced backyard
This one is truly move-in ready—don’t miss the chance to make it yours!
Sold
Price Unknown
1230 San Miguel Dr, Duncanville, TX 75137
3beds
1,928sqft
Single Family Residence
Built in 1998
5,009 Square Feet Lot
$282,000 Zestimate®
$--/sqft
$2,240 Estimated rent
Home value
$282,000
$259,000 - $307,000
$2,240/mo
Zestimate® history
Owner options
List your home for rent
$2,240/mo
Rent Zestimate®
Find your next renter with Zillow Rental Manager. Plus, with online applications, you can quickly screen prospective tenants – for free.
$2,240/mo
Rent Zestimate®
Refinance and save
Refinancing to a lower rate could help reduce your monthly payments and save thousands over the life of the loan.
Explore your selling options
Work with a Zillow partner agent
Leverage their expertise and Zillow's premium Showcase listings to get your home seen by more buyers.
Get startedList with your own agent
Get your home in front of millions of buyers by listing it on Zillow.
Learn how to do itSell it yourself
Take full control of how buyers see your home on Zillow by listing For Sale by Owner (FSBO).
List your homeWhat's special
Cozy wood-burning fireplaceThree spacious bedroomsOverlooks the side yardBright inviting atmosphereCompact easy-care yardAll windows with blindsWalk-in pantry
Zillow last checked:
Listing updated:
Listed by:
Kellie Fancher 0505106 972-741-8678,
RE/MAX Preferred Associates 972-293-4550
Bought with:
Nicki Ferrell, 0677618
Coldwell Banker Apex, REALTORS
Source: NTREIS,MLS#: 21064642
Facts & features
Interior
Bedrooms & bathrooms
- Bedrooms: 3
- Bathrooms: 2
- Full bathrooms: 2
Primary bedroom
- Features: Ceiling Fan(s), En Suite Bathroom, Walk-In Closet(s)
- Level: First
- Dimensions: 17 x 14
Bedroom
- Features: Ceiling Fan(s), Walk-In Closet(s)
- Level: First
- Dimensions: 12 x 10
Bedroom
- Features: Ceiling Fan(s), Walk-In Closet(s)
- Level: First
- Dimensions: 11 x 13
Primary bathroom
- Features: Built-in Features, Dual Sinks, Double Vanity, Garden Tub/Roman Tub, Separate Shower
- Level: First
- Dimensions: 9 x 9
Dining room
- Level: First
- Dimensions: 7 x 10
Family room
- Features: Ceiling Fan(s), Fireplace
- Level: First
- Dimensions: 16 x 18
Kitchen
- Features: Breakfast Bar, Built-in Features, Pantry, Solid Surface Counters, Walk-In Pantry
- Level: First
- Dimensions: 11 x 9
Living room
- Level: First
- Dimensions: 14 x 11
Utility room
- Features: Built-in Features, Closet
- Level: First
- Dimensions: 1 x 1
Heating
- Central, Electric, Fireplace(s)
Cooling
- Central Air, Ceiling Fan(s), Electric, Heat Pump
Appliances
- Included: Dishwasher, Electric Range, Disposal, Microwave, Refrigerator
- Laundry: Washer Hookup, Dryer Hookup, ElectricDryer Hookup, In Hall, Stacked
Features
- Decorative/Designer Lighting Fixtures, Pantry, Vaulted Ceiling(s), Walk-In Closet(s)
- Flooring: Carpet, Ceramic Tile
- Windows: Window Coverings
- Has basement: No
- Number of fireplaces: 1
- Fireplace features: Insert, Family Room
Interior area
- Total interior livable area: 1,928 sqft
Property
Parking
- Total spaces: 2
- Parking features: Concrete, Driveway, Garage Faces Front, Garage, Garage Door Opener
- Attached garage spaces: 2
Features
- Levels: One
- Stories: 1
- Patio & porch: Covered
- Exterior features: Private Yard
- Pool features: None
- Fencing: Back Yard,Wood
Lot
- Size: 5,009 Square Feet
- Features: Interior Lot, Landscaped, Subdivision, Few Trees
Details
- Parcel number: 221307500H0120000
Construction
Type & style
- Home type: SingleFamily
- Architectural style: Detached
- Property subtype: Single Family Residence
Materials
- Brick
- Foundation: Slab
- Roof: Metal
Condition
- Year built: 1998
Utilities & green energy
- Sewer: Public Sewer
- Water: Public
- Utilities for property: Cable Available, Sewer Available, Separate Meters, Water Available
Community & HOA
Community
- Features: Community Mailbox
- Security: Security System, Security Lights
- Subdivision: Santa Fe Village Sec 01 Rev
HOA
- Has HOA: No
Location
- Region: Duncanville
Financial & listing details
- Tax assessed value: $336,230
- Annual tax amount: $6,361
- Date on market: 9/25/2025
- Cumulative days on market: 160 days
Price history
| Date | Event | Price |
|---|---|---|
| 4/7/2026 | Sold | -- |
Source: NTREIS #21064642 Report a problem | ||
| 3/13/2026 | Pending sale | $283,000$147/sqft |
Source: NTREIS #21064642 Report a problem | ||
| 3/8/2026 | Contingent | $283,000$147/sqft |
Source: NTREIS #21064642 Report a problem | ||
| 2/18/2026 | Price change | $283,000-0.7%$147/sqft |
Source: NTREIS #21064642 Report a problem | ||
| 1/1/2026 | Price change | $285,000-3.4%$148/sqft |
Source: NTREIS #21064642 Report a problem | ||
| 10/10/2025 | Price change | $295,000-4.8%$153/sqft |
Source: NTREIS #21064642 Report a problem | ||
| 9/25/2025 | Listed for sale | $310,000$161/sqft |
Source: NTREIS #21064642 Report a problem | ||
Public tax history
| Year | Property taxes | Tax assessment |
|---|---|---|
| 2025 | $2,038 +11.4% | $336,230 +19.1% |
| 2024 | $1,830 +0.8% | $282,260 |
| 2023 | $1,816 -17.8% | $282,260 |
| 2022 | $2,209 +4.3% | $282,260 +24.1% |
| 2021 | $2,118 +8.6% | $227,360 |
| 2020 | $1,951 +8.3% | $227,360 +11.4% |
| 2019 | $1,801 +9.6% | $204,110 +4.6% |
| 2018 | $1,643 +8.2% | $195,110 +19.7% |
| 2017 | $1,518 +9.1% | $163,000 +9.4% |
| 2016 | $1,391 +10.6% | $148,990 +9.7% |
| 2015 | $1,257 | $135,830 +19.6% |
| 2014 | $1,257 | $113,570 |
| 2013 | -- | -- |
| 2012 | -- | -- |
| 2011 | -- | -- |
| 2010 | -- | -- |
| 2009 | -- | -- |
| 2008 | -- | -- |
| 2007 | -- | -- |
| 2005 | -- | -- |
| 2004 | -- | -- |
| 2003 | -- | -- |
| 2002 | -- | -- |
| 2001 | -- | -- |
Find assessor info on the county website
Neighborhood: Santa Fe Village
Nearby homes
- $289,8003 bd2 ba1.8k sqft1226 San Miguel Dr, Duncanville, TX 75137Off Market
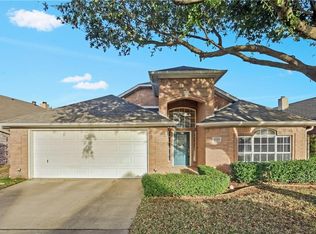
- $282,6003 bd2 ba1.7k sqft1234 San Miguel Dr, Duncanville, TX 75137Off Market
- $292,6003 bd2 ba1.9k sqft1222 San Miguel Dr, Duncanville, TX 75137Off Market
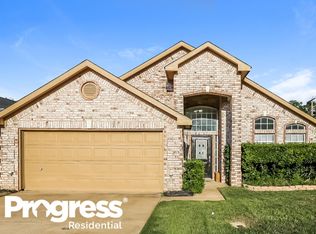
- $291,9003 bd2 ba1.9k sqft1238 San Miguel Dr, Duncanville, TX 75137Off Market

- $360,5005 bd2 ba2.8k sqft1227 San Miguel Dr, Duncanville, TX 75137Off Market
- $261,3003 bd2 ba2k sqft1218 San Miguel Dr, Duncanville, TX 75137Off Market
- $303,7003 bd2 ba1.9k sqft1242 San Miguel Dr, Duncanville, TX 75137Off Market
- $307,2004 bd2 ba2k sqft1223 San Miguel Dr, Duncanville, TX 75137Off Market
Nearby schools
GreatSchools rating
- 2/10H Bob Daniel Sr Intermediate SchoolGrades: 5-6Distance: 0.7 mi
- 2/10William High Byrd Middle SchoolGrades: 7-8Distance: 0.9 mi
- 3/10Duncanville High SchoolGrades: 9-12Distance: 1.6 mi
Schools provided by the listing agent
- Elementary: Smith
- Middle: Byrd
- High: Duncanville
- District: Duncanville ISD
Source: NTREIS. This data may not be complete. We recommend contacting the local school district to confirm school assignments for this home.
Get a cash offer in 3 minutes
Find out how much your home could sell for in as little as 3 minutes with a no-obligation cash offer.
Estimated market value
$282,000
Get a cash offer in 3 minutes
Find out how much your home could sell for in as little as 3 minutes with a no-obligation cash offer.
Estimated market value
$282,000
- Texas
- Dallas County
- Duncanville
- 75137
- Santa Fe Village
- 1230 San Miguel Dr
