BACK ON THE MARKET with a sweet PRICE REDUCTION! You will fall in love with this beautifully updated SINGLE STORY, POOL home! Move-in ready and full of pride in ownership. This well-maintained 4-bedroom, 2-bathroom home offers 1,940 sq ft. of comfortable living. Step inside to find stunning original wood vaulted ceilings that add a spacious feel without sacrificing the warmth and intimacy of the defined spaces. The entry and hall feature wood-look tile flooring, adding both durability and style, and lead you right into the living and dining area featuring a cozy fireplace, ideal for entertaining and relaxing evenings. The front bedroom with double doors is an ideal space for a home office or craft room, featuring large windows that overlook the front yard.
The thoughtfully remodeled kitchen is a true highlight of the home. Large windows frame the serene views of the backyard, filling the space with natural light and creating a seamless connection between indoor and outdoor living. Custom cabinetry with soft-close hinges, beautiful granite countertops, and porcelain tile give the kitchen a refined yet welcoming feel. The open layout flows effortlessly into the family room, where an eat-in peninsula breakfast bar invites casual meals and conversation, and sliding doors provide easy access to the backyard.
The hall bath includes a dual vanity along with a shower/tub combo with a beautiful tile surround. The primary en-suite offers added convenience with a custom dual vanity with integrated electrical outlets, step-in shower and a separate custom walk-in closet system.
Enjoy the outdoors in your private backyard haven, complete with a pool and spa, oversized Alumawood patio cover, and mature fruit trees, including avocado, lemon, lime, apple, peach and Valencia Orange. The nicely landscaped front and back yards enhance the outdoor living experience, all on a generous 10,000 sq ft lot.
A spacious 3-car garage with built-in storage and workbench provides room for vehicles, bikes, and all your gear, plus ample driveway parking for guests. As an added bonus, the home includes a Water Conditioning System that boosts efficiency while providing cleaner, softer water for everyday use. Prime location near Redlands hospitals, schools, parks, shopping, and restaurants.
Back on market with no fault to the Sellers. Call today to schedule a showing!
Sold for $765,000
Listed by: CENTURY 21 LOIS LAUER REALTY • HEATHER BURTON • Contact: 909-496-4520
Bought with: TRUST PROPERTIES USA, INC
$765,000
1230 San Pablo Ave, Redlands, CA 92373
4beds
1,940sqft
Single Family Residence
Built in 1980
10,000 Square Feet Lot
$750,400 Zestimate®
$394/sqft
$3,714 Estimated rent
Home value
$750,400
$675,000 - $833,000
$3,714/mo
Zestimate® history
Owner options
List your home for rent
$3,714/mo
Rent Zestimate®
Find your next renter with Zillow Rental Manager. Plus, with online applications, you can quickly screen prospective tenants – for free.
$3,714/mo
Rent Zestimate®
Refinance and save
$5,155/mo
Est. payment
Refinancing to a lower rate could help reduce your monthly payments and save thousands over the life of the loan.
$5,155/mo
Est. payment
Explore your selling options
Work with a Zillow partner agent
Leverage their expertise and Zillow's premium Showcase listings to get your home seen by more buyers.
Get startedList with your own agent
Get your home in front of millions of buyers by listing it on Zillow.
Learn how to do itSell it yourself
Take full control of how buyers see your home on Zillow by listing For Sale by Owner (FSBO).
List your homeWhat's special
Pool and spaPool homeBeautifully updated single storyPrivate backyard havenEat-in peninsula breakfast barPorcelain tileWood-look tile flooring
Zillow last checked:
Listing updated:
Listed by:
HEATHER BURTON DRE #02094938 909-496-4520,
CENTURY 21 LOIS LAUER REALTY
Bought with:
ELIZABETH MIFFLETON, DRE #01973075
TRUST PROPERTIES USA, INC
Source: CRMLS,MLS#: IG25244197 Originating MLS: California Regional MLS
Originating MLS: California Regional MLSFacts & features
Interior
Bedrooms & bathrooms
- Bedrooms: 4
- Bathrooms: 2
- Full bathrooms: 2
- Main level bathrooms: 2
- Main level bedrooms: 4
Rooms
- Room types: Bedroom, Entry/Foyer, Family Room, Kitchen, Laundry, Living Room, Primary Bathroom, Primary Bedroom, Other, Dining Room
Primary bedroom
- Features: Main Level Primary
Bedroom
- Features: Bedroom on Main Level
Bedroom
- Features: All Bedrooms Down
Bathroom
- Features: Bathroom Exhaust Fan, Bathtub, Dual Sinks, Full Bath on Main Level, Granite Counters, Hollywood Bath, Remodeled, Tub Shower, Upgraded, Walk-In Shower
Kitchen
- Features: Built-in Trash/Recycling, Granite Counters, Kitchen/Family Room Combo, Remodeled, Self-closing Cabinet Doors, Self-closing Drawers, Updated Kitchen
Heating
- Central, Natural Gas
Cooling
- Central Air, Electric, High Efficiency
Appliances
- Included: Dishwasher, ENERGY STAR Qualified Water Heater, Disposal, Gas Oven, Gas Range, Refrigerator, Water Softener, Vented Exhaust Fan, Water Heater, Dryer, Washer
- Laundry: Electric Dryer Hookup, Gas Dryer Hookup, Inside, Laundry Room
Features
- Breakfast Bar, Ceiling Fan(s), Cathedral Ceiling(s), Separate/Formal Dining Room, Granite Counters, High Ceilings, Open Floorplan, Pantry, Unfurnished, All Bedrooms Down, Bedroom on Main Level, Main Level Primary, Primary Suite, Walk-In Closet(s)
- Flooring: Carpet, Tile
- Windows: Double Pane Windows
- Has fireplace: Yes
- Fireplace features: Gas, Gas Starter, Living Room
- Common walls with other units/homes: No Common Walls
Interior area
- Total interior livable area: 1,940 sqft
Property
Parking
- Total spaces: 3
- Parking features: Concrete, Door-Multi, Direct Access, Driveway Level, Driveway, Garage Faces Front, Garage, Oversized, Paved, Private
- Attached garage spaces: 3
Features
- Levels: One
- Stories: 1
- Entry location: Front
- Patio & porch: Concrete, Covered, Patio
- Has private pool: Yes
- Pool features: In Ground, Private
- Has spa: Yes
- Spa features: In Ground, Private
- Fencing: Block,Wrought Iron
- Has view: Yes
- View description: Mountain(s), Neighborhood, Pool
Lot
- Size: 10,000 Square Feet
- Dimensions: 100000
- Features: Item01UnitAcre, Back Yard, Front Yard, Sprinklers In Rear, Sprinklers In Front, Lawn, Landscaped, Level, Sprinklers Timer, Sprinkler System, Street Level, Yard
Details
- Parcel number: 0172072220000
- Special conditions: Standard,Trust
Construction
Type & style
- Home type: SingleFamily
- Architectural style: Ranch
- Property subtype: Single Family Residence
Materials
- Block, Fiberglass Siding, Stucco
- Foundation: Slab
- Roof: Shingle
Condition
- Updated/Remodeled
- New construction: No
- Year built: 1980
Utilities & green energy
- Electric: Standard
- Sewer: Public Sewer
- Water: Public
- Utilities for property: Cable Available, Electricity Available, Natural Gas Available, Phone Available, Sewer Connected, Water Connected
Green energy
- Energy efficient items: Water Heater
Community & HOA
Community
- Features: Biking, Street Lights, Suburban, Sidewalks
- Security: Carbon Monoxide Detector(s), Smoke Detector(s)
Location
- Region: Redlands
Financial & listing details
- Price per square foot: $394/sqft
- Tax assessed value: $395,969
- Date on market: 11/18/2025
- Cumulative days on market: 82 days
- Listing terms: Cash,Conventional,FHA,Government Loan
- Inclusions: Refrigerator, Washer, Dryer, Water Conditioning Systems
- Road surface type: Paved
Price history
| Date | Event | Price |
|---|---|---|
| 2/24/2026 | Sold | $765,000-1.3%$394/sqft |
Source:  CRMLS #IG25244197 Report a problem CRMLS #IG25244197 Report a problem | ||
| 2/9/2026 | Pending sale | $775,000$399/sqft |
Source: CRMLS #IG25244197 Report a problem | ||
| 2/4/2026 | Listed for sale | $775,000-3.1%$399/sqft |
Source: CRMLS #IG25244197 Report a problem | ||
| 1/13/2026 | Contingent | $799,900$412/sqft |
Source: CRMLS #IG25244197 Report a problem | ||
| 11/18/2025 | Listed for sale | $799,900$412/sqft |
Source: CRMLS #IG25244197 Report a problem | ||
Public tax history
| Year | Property taxes | Tax assessment |
|---|---|---|
| 2026 | -- | $395,969 +2% |
| 2025 | $4,751 +7.1% | $388,205 +2% |
| 2024 | $4,434 +0.2% | $380,593 +2% |
| 2023 | $4,427 +1.5% | $373,131 +2% |
| 2022 | $4,362 -1.8% | $365,814 +2% |
| 2021 | $4,440 +1.5% | $358,641 +1% |
| 2020 | $4,373 +2.9% | $354,964 +2% |
| 2019 | $4,249 +2.6% | $348,004 +2% |
| 2018 | $4,141 +0.9% | $341,180 +2% |
| 2017 | $4,105 | $334,490 +2% |
| 2016 | $4,105 +1.2% | $327,932 +1.5% |
| 2015 | $4,057 +0.8% | $323,006 +2% |
| 2014 | $4,026 | $316,679 +0.5% |
| 2013 | -- | $315,248 +2% |
| 2012 | -- | $309,066 +2% |
| 2011 | -- | $303,006 +0.8% |
| 2010 | -- | $300,741 -0.2% |
| 2009 | -- | $301,455 +2% |
| 2008 | -- | $295,544 +2% |
| 2007 | -- | $289,749 +2% |
| 2006 | -- | $284,068 +2% |
| 2005 | -- | $278,498 +2% |
| 2004 | -- | $273,037 +1.9% |
| 2003 | -- | $268,033 +48.2% |
| 2002 | -- | $180,800 |
| 2001 | -- | $180,800 |
| 2000 | -- | $180,800 |
Find assessor info on the county website
Neighborhood: 92373
Nearby homes
- $754,9004 bd3 ba2.5k sqft1234 San Pablo Ave, Redlands, CA 92373Off Market
- $778,7004 bd2 ba2.5k sqft1226 San Pablo Ave, Redlands, CA 92373Off Market
- $738,2004 bd2 ba2.5k sqft1227 W Olive Ave, Redlands, CA 92373Off Market
- $600,0003 bd2 ba1.8k sqft1229 W Olive Ave, Redlands, CA 92373Sold
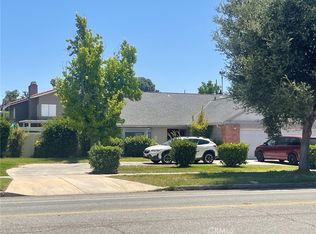
- $753,0005 bd3 ba2.6k sqft202 San Rafael St, Redlands, CA 92373Off Market
- $932,0004 bd3 ba2.5k sqft1231 San Pablo Ave, Redlands, CA 92373Off Market
- $679,6003 bd2 ba1.9k sqft1227 San Pablo Ave, Redlands, CA 92373Off Market
- $738,2003 bd2 ba1.8k sqft1238 San Pablo Ave, Redlands, CA 92373Off Market
Nearby schools
GreatSchools rating
- 6/10Smiley Elementary SchoolGrades: K-5Distance: 0.4 mi
- 4/10Cope Middle SchoolGrades: 6-8Distance: 0.5 mi
- 9/10Redlands Senior High SchoolGrades: 9-12Distance: 1.7 mi
Get a cash offer in 3 minutes
Find out how much your home could sell for in as little as 3 minutes with a no-obligation cash offer.
Estimated market value
$750,400
Get a cash offer in 3 minutes
Find out how much your home could sell for in as little as 3 minutes with a no-obligation cash offer.
Estimated market value
$750,400
- California
- San Bernardino County
- Redlands
- 92373
- 1230 San Pablo Ave
