Skip main navigation
Sold for $475,000
  • $475,000

    1230 Savannah Dr, Russellville, TN 37860

    3beds
    2,685sqft
    Single Family Residence, Residential
    Built in 2007
    0.93 Acres Lot
    $497,500 Zestimate®
    $177/sqft
    $2,704 Estimated rent

    Home value

    $497,500

    $473,000 - $522,000

    $2,704/mo

    Zestimate® history
    Loading
    Loading...

    Owner options

    List your home for rent

    $2,704/mo

    Rent Zestimate®

    Find your next renter with Zillow Rental Manager. Plus, with online applications, you can quickly screen prospective tenants – for free.

    Learn more

    $2,704/mo

    Rent Zestimate®

    Refinance and save

    $2,746/mo

    Est. payment

    Refinancing to a lower rate could help reduce your monthly payments and save thousands over the life of the loan.

    See today's rates

    $2,746/mo

    Est. payment

    Explore your selling options

    Work with a Zillow partner agent

    Leverage their expertise and Zillow's premium Showcase listings to get your home seen by more buyers.

    Get started

    List with your own agent

    Get your home in front of millions of buyers by listing it on Zillow.

    Learn how to do it

    Sell it yourself

    Take full control of how buyers see your home on Zillow by listing For Sale by Owner (FSBO).

    List your home

    What's special

    Large den in basementOpen conceptOpposite side bedroomsBreakfast barUtility roomCathedral ceilingsNew carpet flooring
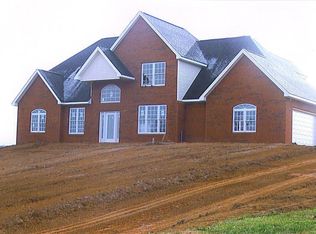
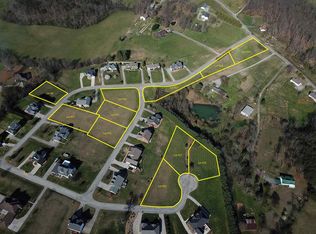
    Fantastic Home in Beautiful Tuscany. All Brick, 3BR, 3BA, 4 Car Gar, W Large Den in Basement on almost an Acre including the extra lot that comes with the Sale. Home features Open Concept with Cathedral Ceilings, Large Dining Area, Breakfast Bar, Custom Cabinets in the Kitchen With exceptional appliances, Cherry Wood, Tile and New Carpet Flooring. Large Primary Suite has Cathedral Ceilings, Recessed Lighting with oversized Walk in Closet, Primary Bath has Whirlpool Tub and Standup Shower. Utility Room is on same side as Primary Suite and Seller is leaving their HE Washer and Dryer. Opposite Side Bedrooms have easy access to their own Bath. Large Den in Basement with its own Bath as well. Lower Garage idea for Storing those Toys or if you are a car enthusiast then this is right up your alley with its own Driveway as well. Easy access to I-81 for those travel needs North or South. Quiet neighborhood that's idea for kids to ride their bikes or walk at your leisure. Sale Comes with Lots 38 & 37, Tax Map 035D, Group A, Parcels 038.00 & 037.00. Call today.

    Zillow last checked:

    Listing updated:

    Listed by:

    Burlin Allen 865-621-1776,

    RE/MAX Between the Lakes,

    Darrin Breeden

    Bought with:

    Tina Black, 308409

    RE/MAX Real Estate Ten Midtown

    Source: Lakeway Area AOR,MLS#: 705671MLS Logo

    Facts & features

    Interior

    Bedrooms & bathrooms
    • Bedrooms: 3
    • Bathrooms: 3
    • Full bathrooms: 2
    • 1/2 bathrooms: 1
    • Main level bathrooms: 2
    • Main level bedrooms: 3
    Primary bedroom
    • Level: Main
    • Area: 270 Square Feet
    • Dimensions: 18 x 15
    Bedroom 2
    • Level: Main
    • Area: 156 Square Feet
    • Dimensions: 13 x 12
    Bedroom 3
    • Level: Main
    • Area: 143 Square Feet
    • Dimensions: 13 x 11
    Primary bathroom
    • Level: Main
    • Area: 130 Square Feet
    • Dimensions: 13 x 10
    Bathroom 2
    • Level: Main
    Bathroom 3
    • Level: Lower
    Den
    • Level: Lower
    • Area: 483 Square Feet
    • Dimensions: 23 x 21
    Dining room
    • Level: Main
    • Area: 165 Square Feet
    • Dimensions: 15 x 11
    Great room
    • Level: Main
    • Area: 360 Square Feet
    • Dimensions: 24 x 15
    Kitchen
    • Level: Main
    • Area: 225 Square Feet
    • Dimensions: 15 x 15
    Laundry
    • Level: Main
    • Area: 36 Square Feet
    • Dimensions: 6 x 6
    Heating
    • Heat Pump
    Cooling
    • Central Air, Heat Pump
    Appliances
    • Included: Dishwasher, Disposal, Dryer, Electric Range, Microwave, Range Hood, Refrigerator, Washer
    • Laundry: Laundry Room, Main Level
    Features
    • Breakfast Bar, Built-in Features, Cathedral Ceiling(s), Ceiling Fan(s), Double Vanity, High Ceilings, High Speed Internet, His and Hers Closets, Kitchen Island, Open Floorplan, Pantry, Recessed Lighting, Storage, Vaulted Ceiling(s), Walk-In Closet(s)
    • Flooring: Carpet, Tile, Wood
    • Windows: Double Pane Windows
    • Basement: Full,Partially Finished
    • Has fireplace: No
    Interior area
    • Total structure area: 4,443
    • Total interior livable area: 2,685 sqft
    • Finished area above ground: 1,943
    • Finished area below ground: 742

    Property

    Parking
    • Total spaces: 4
    • Parking features: Garage - Attached
    • Attached garage spaces: 4
    Features
    • Levels: One
    • Stories: 1
    • Patio & porch: Deck, Front Porch
    • Exterior features: Rain Gutters
    • Spa features: Bath
    • Has view: Yes
    Lot
    • Size: 0.93 Acres
    • Dimensions: 344 x 58 x 245 x 172
    • Features: Back Yard, Cul-De-Sac, Front Yard, Gentle Sloping, Views
    Details
    • Has additional parcels: Yes
    • Parcel number: 038.00*

    Construction

    Type & style
    • Home type: SingleFamily
    • Architectural style: Ranch
    • Property subtype: Single Family Residence, Residential
    Materials
    • Brick
    • Foundation: Block
    • Roof: Asphalt,Shingle
    Condition
    • New construction: No
    • Year built: 2007

    Utilities & green energy

    • Electric: 220 Volts in Laundry, Circuit Breakers
    • Sewer: Septic Tank
    • Water: Public
    • Utilities for property: Electricity Connected, Water Connected, Fiber Internet

    Community & HOA

    Community
    • Subdivision: Tuscany
    HOA
    • Has HOA: No
    • Amenities included: Laundry
    Location
    • Region: Russellville

    Financial & listing details

    • Price per square foot: $177/sqft
    • Tax assessed value: $483,900
    • Annual tax amount: $1,115
    • Date on market: 11/1/2024
    • Electric utility on property: Yes

    Price history

    DateEventPrice
    12/10/2024Sold$475,000-5%$177/sqft
    Source: Lakeway Area AOR #705671 Report a problem
    11/14/2024Pending sale$499,900$186/sqft
    Source: East Tennessee Realtors #1281228 Report a problem
    11/1/2024Listed for sale$499,900+23.4%$186/sqft
    Source: Lakeway Area AOR #705671 Report a problem
    6/12/2023Sold$405,000+6.3%$151/sqft
    Source: Public Record Report a problem
    4/27/2023Contingent$381,000$142/sqft
    Source: Lakeway Area AOR #612064 Report a problem
    4/21/2023Listed for sale$381,000+79.7%$142/sqft
    Source: Lakeway Area AOR #612064 Report a problem
    9/30/2016Sold$212,000-3%$79/sqft
    Source: Lakeway Area AOR #569380 Report a problem
    8/23/2016Pending sale$218,500$81/sqft
    Source: CASTLE & ASSOCIATES REAL ESTATE #569380 Report a problem
    8/5/2016Listed for sale$218,500+21.4%$81/sqft
    Source: CASTLE & ASSOCIATES REAL ESTATE #569380 Report a problem
    8/11/2011Sold$180,000-2.7%$67/sqft
    Source: Public Record Report a problem
    4/28/2011Sold$185,000-7.5%$69/sqft
    Source: Public Record Report a problem
    1/2/2011Price change$199,900-9.1%$74/sqft
    Source: RE/MAX Real Estate Ten #531509 Report a problem
    3/8/2010Price change$219,900-4.3%$82/sqft
    Source: RE/MAX Real Estate Ten #531509 Report a problem
    2/26/2010Listed for sale$229,900+736%$86/sqft
    Source: RE/MAX Real Estate Ten #531509 Report a problem
    8/22/2006Sold$27,500$10/sqft
    Source: Public Record Report a problem

    Public tax history

    YearProperty taxesTax assessment
    2025$1,778 +59.4%$120,975 +113.6%
    2024$1,116 $56,625
    2023$1,116 $56,625
    2022$1,116 $56,625
    2021$1,116 $56,625
    2020$1,116 +2.5%$56,625 +10.9%
    2019$1,088 $51,075
    2018$1,088 0%$51,075
    2017$1,088 $51,075
    2016$1,088 +15.1%$51,075
    2015$945 $51,075
    2014-- $51,075 -16.3%
    2013-- $61,050
    2011$1,129 $61,050
    2010$1,129 $61,050
    2009-- $61,050 +26%
    2008$1,066 $48,450
    2007$1,066 +715.3%$48,450 +678.3%
    2006$131 $6,225
    2005$131 -11%$6,225
    2004$147 $6,225
    2003$147 $6,225 -0.1%
    2001-- $6,231 -75%
    2000-- $24,922
    Find assessor info on the county website

    Neighborhood: 37860

    Nearby schools

    GreatSchools rating
    Get pre-qualified for a loan
    At Zillow Home Loans, we can pre-qualify you in as little as 5 minutes with no impact to your credit score.

    An equal housing lender. NMLS #10287.