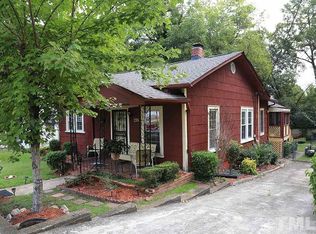
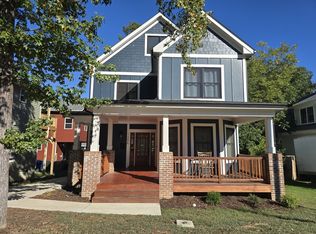
Built in 2016, this beautifully maintained 4-bedroom, 2.5-bath home combines modern comfort with an unbeatable Walltown location. Featuring a desirable first-floor primary suite, hardwood floors throughout, abundant natural light, and an open-concept layout, this move-in-ready home is designed for both everyday living and entertaining. The welcoming living room centers around a cozy gas fireplace and flows seamlessly into the dining area and spacious kitchen, complete with quartz countertops, stainless steel appliances, generous cabinetry, and a pantry. The first-floor primary suite offers privacy, a walk-in closet, and direct access to the back deck. Upstairs, three additional bedrooms and a full bath provide flexible space for family, guests, or a home office. Step outside to enjoy one of the home's standout features: a large fenced backyard with mature trees, an expansive deck, and plenty of room for gardening, play, entertaining, or relaxing in a hammock. The charming rocking-chair front porch provides another inviting place to unwind. Ideally located just minutes from Duke University, Duke University Hospital, downtown Durham, and the restaurants, cafés, and local shops along Ninth Street, this home offers the perfect balance of peaceful neighborhood living with easy access to everything Durham has to offer.
For sale
$665,000
1230 Sedgefield St, Durham, NC 27705
4beds
1,631sqft
Single Family Residence, Residential
Built in 2016
7,405 Square Feet Lot
$649,500 Zestimate®
$408/sqft
$-- HOA
What's special
Cozy gas fireplaceAbundant natural lightCharming rocking-chair front porchDesirable first-floor primary suiteHardwood floors throughoutExpansive deckQuartz countertops
- 8 days |
- 896 |
- 65 |
Likely to sell faster than
Zillow last checked:
Listing updated:
Listed by:
Eila Voloshen 917-855-3009,
Inhabit Real Estate
Source: Doorify MLS,MLS#: 10177622
Loading...
Facts & features
Interior
Bedrooms & bathrooms
- Bedrooms: 4
- Bathrooms: 3
- Full bathrooms: 2
- 1/2 bathrooms: 1
Heating
- Central, None
Cooling
- Central Air
Features
- Breakfast Bar, Quartz Counters, Smooth Ceilings, Walk-In Shower
- Flooring: Hardwood
Interior area
- Total structure area: 1,631
- Total interior livable area: 1,631 sqft
- Finished area above ground: 1,631
- Finished area below ground: 0
Property
Parking
- Parking features: Driveway
Features
- Levels: Bi-Level
- Patio & porch: Covered, Deck, Front Porch
- Has view: Yes
Lot
- Size: 7,405 Square Feet
- Features: Back Yard
Details
- Parcel number: 100809
- Zoning: R-3
- Special conditions: Standard
Construction
Type & style
- Home type: SingleFamily
- Architectural style: Craftsman
- Property subtype: Single Family Residence, Residential
Materials
- Fiber Cement, HardiPlank Type
- Roof: Shingle
Condition
- New construction: No
- Year built: 2016
Utilities & green energy
- Sewer: Public Sewer
- Water: Public
Community & HOA
Community
- Subdivision: Walltown
HOA
- Has HOA: No
Location
- Region: Durham
Financial & listing details
- Price per square foot: $408/sqft
- Tax assessed value: $591,786
- Annual tax amount: $5,866
- Date on market: 7/1/2026
Estimated market value
$649,500
$617,000 - $682,000
$3,180/mo
Price history
| Date | Event | Price |
|---|---|---|
| 7/1/2026 | Listed for sale | $665,000+95.6%$408/sqft |
Source: | ||
| 3/1/2017 | Sold | $340,000-0.6%$208/sqft |
Source: | ||
| 1/17/2017 | Pending sale | $342,000$210/sqft |
Source: Neighborhood Sales and Marketing #2104884 Report a problem | ||
| 1/11/2017 | Listed for sale | $342,000+260%$210/sqft |
Source: Neighborhood Sales and Marketing #2104884 Report a problem | ||
| 3/16/2016 | Sold | $95,000$58/sqft |
Source: Public Record Report a problem | ||
Public tax history
| Year | Property taxes | Tax assessment |
|---|---|---|
| 2025 | $5,866 +14.3% | $591,786 +60.8% |
| 2024 | $5,134 +6.5% | $368,019 |
| 2023 | $4,821 +2.3% | $368,019 |
| 2022 | $4,710 +0.5% | $368,019 |
| 2021 | $4,688 +2.4% | $368,019 |
| 2020 | $4,578 | $368,019 |
| 2019 | $4,578 | $368,019 +20.2% |
| 2018 | $4,578 +11.1% | $306,085 -29.3% |
| 2017 | $4,121 +212.6% | $432,725 +327% |
| 2016 | $1,319 | $101,342 +23.1% |
| 2015 | $1,319 +15.7% | $82,325 |
| 2014 | $1,140 | $82,325 |
| 2013 | -- | $82,325 |
| 2012 | -- | $82,325 |
| 2011 | $1,073 +0.4% | $82,325 |
| 2010 | $1,068 +4% | $82,325 |
| 2009 | $1,028 | $82,325 |
| 2008 | $1,028 +18.7% | $82,325 +34.3% |
| 2007 | $866 +1.4% | $61,316 |
| 2006 | $854 | $61,316 |
| 2005 | $854 +1.4% | $61,316 |
| 2004 | $842 | $61,316 |
Find assessor info on the county website
Monthly payment
Est. payment$--/mo
Payment breakdown
Explore the cost of this home by adjusting the details. Changes won't be saved.All calculations are estimates and provided by Zillow, Inc. for informational purposes only. Actual amounts may vary.
HOA fees may include property taxes on listings classified as Co-Ops. Contact the listing agent and/or owner for fee details.
Mortgage interest rates are dependent on a number of factors, including credit score, down payment, and repayment length. Interest rate data provided by Zillow Group Marketplace, Inc. as of 1/1/1970 from various mortgage lenders with which we have lead or other similar arrangements; the Estimated Payment is an average of those rates.
See how much you could borrow to make a competitive offer.
Climate risks
Neighborhood: Walltown
Nearby schools
GreatSchools rating
- 6/10E K Powe ElementaryGrades: PK-5Distance: 0.5 mi
- 5/10Brogden MiddleGrades: 6-8Distance: 0.6 mi
- 3/10Riverside High SchoolGrades: 9-12Distance: 3.6 mi
Schools provided by the listing agent
- Elementary: Durham - E K Powe Elementary
- Middle: Durham - Brogden Middle
- High: Durham - Riverside High
Source: Doorify MLS. This data may not be complete. We recommend contacting the local school district to confirm school assignments for this home.
A local agent can set up tours, give advice and negotiate with sellers.
- North Carolina
- Durham County
- Durham
- 27705
- Walltown
- 1230 Sedgefield St