Updated 6 bedroom, 4 bathroom home where timeless farmhouse inspired design meets modern functionality. Situated on a private lot with a fenced backyard, this four sided brick home offers an exceptional blend of character, space, and everyday comfort. The thoughtfully designed floor plan features a spacious primary suite on the main level, along with generously sized secondary bedrooms and a full secondary suite upstairs, providing flexibility for guests, multi-generational living, or a growing household. The heart of the home is the stunning kitchen, complete with a waterfall edge peninsula, stainless steel appliances, walk in pantry, and adjacent breakfast nook, all flowing seamlessly into the inviting living area anchored by a beautiful fireplace. Additional highlights include a separate dining room, mudroom, wine cellar, abundant storage throughout, and a two car garage with dual storage closets. With its combination of charm, functionality, and space, this home offers everything you could be looking for!
Active
Price cut: $24.9K (7/20)
$575,000
1230 Shallowford Rd, Marietta, GA 30066
6beds
3,647sqft
Single Family Residence
Built in 2018
0.25 Acres Lot
$572,700 Zestimate®
$158/sqft
$-- HOA
What's special
Beautiful fireplaceFenced backyardWaterfall edge peninsulaStainless steel appliancesSeparate dining roomWalk in pantryAdjacent breakfast nook
- 77 days
- 225
- 10
Zillow last checked:
Listing updated:
Listed by:
Courtney Newton 770-314-5178,
The Rezerve
Source: GAMLS,MLS#: 10775871
Facts & features
Interior
Bedrooms & bathrooms
- Bedrooms: 6
- Bathrooms: 4
- Full bathrooms: 4
- Main level bathrooms: 2
- Main level bedrooms: 3
Rooms
- Room types: Family Room, Foyer, Laundry, Other
Kitchen
- Features: Breakfast Area, Breakfast Bar, Pantry
Heating
- Central, Natural Gas
Cooling
- Ceiling Fan(s), Central Air
Appliances
- Included: Other
- Laundry: Laundry Closet, Upper Level
Features
- Double Vanity, In-Law Floorplan, Master On Main Level, Other, Walk-In Closet(s)
- Flooring: Hardwood
- Basement: None
- Number of fireplaces: 1
- Fireplace features: Living Room
- Common walls with other units/homes: No Common Walls
Interior area
- Total structure area: 3,647
- Total interior livable area: 3,647 sqft
- Finished area above ground: 3,647
- Finished area below ground: 0
Property
Parking
- Total spaces: 2
- Parking features: Garage, Side/Rear Entrance
- Has garage: Yes
Features
- Levels: Two
- Stories: 2
- Patio & porch: Patio
- Fencing: Back Yard
- Waterfront features: No Dock Or Boathouse
- Body of water: None
Lot
- Size: 0.25 Acres
- Features: Private
Details
- Parcel number: 16020200040
- Special conditions: As Is
Construction
Type & style
- Home type: SingleFamily
- Architectural style: Traditional
- Property subtype: Single Family Residence
Materials
- Brick
- Roof: Composition
Condition
- Resale
- New construction: No
- Year built: 2018
Utilities & green energy
- Sewer: Public Sewer
- Water: Public
- Utilities for property: Cable Available, Electricity Available, High Speed Internet, Natural Gas Available, Phone Available, Sewer Available, Underground Utilities, Water Available
Community & HOA
Community
- Features: Walk To Schools, Near Shopping
- Subdivision: Northwind Meadows
HOA
- Has HOA: No
- Services included: None
Location
- Region: Marietta
Financial & listing details
- Price per square foot: $158/sqft
- Tax assessed value: $643,930
- Annual tax amount: $7,115
- Date on market: 6/18/2026
- Cumulative days on market: 40 days
- Listing agreement: Exclusive Right To Sell
- Electric utility on property: Yes
Estimated market value
$572,700
$544,000 - $601,000
$4,120/mo
Price history
| Date | Event | Price |
|---|---|---|
| 9/2/2026 | Listed for sale | $575,000$158/sqft |
Source:  FMLS GA #7780100 Report a problem FMLS GA #7780100 Report a problem | ||
| 7/27/2026 | Pending sale | $575,000$158/sqft |
Source:  GAMLS #10775871 Report a problem GAMLS #10775871 Report a problem | ||
| 7/20/2026 | Price change | $575,000-4.2%$158/sqft |
Source: GAMLS #10775871 Report a problem | ||
| 6/18/2026 | Listed for sale | $599,900+8.1%$164/sqft |
Source: FMLS GA #7780100 Report a problem | ||
| 9/3/2021 | Sold | $555,000+68.2%$152/sqft |
Source: Public Record Report a problem | ||
| 3/18/2021 | Sold | $330,000$90/sqft |
Source: Public Record Report a problem | ||
Public tax history
| Year | Property taxes | Tax assessment |
|---|---|---|
| 2024 | $7,120 +20.8% | $257,572 +13.9% |
| 2023 | $5,896 -4.9% | $226,140 +6% |
| 2022 | $6,203 +64.2% | $213,384 +71.5% |
| 2021 | $3,777 -22.6% | $124,448 -22.6% |
| 2020 | $4,880 +32.2% | $160,800 +32.2% |
| 2019 | $3,692 +1637.8% | $121,648 +1637.8% |
| 2018 | $212 | $7,000 |
| 2017 | $212 +31.9% | $7,000 +25% |
| 2016 | $161 -2.4% | $5,600 |
| 2015 | $165 -5.6% | $5,600 -4.8% |
| 2014 | $175 -31.5% | $5,880 -30.9% |
| 2013 | $255 -0.8% | $8,512 |
| 2012 | $257 -30.1% | $8,512 -30% |
| 2011 | $368 +5.3% | $12,160 |
| 2010 | $350 -5% | $12,160 -5% |
| 2009 | $368 -3.4% | $12,800 |
| 2006 | $381 +370% | $12,800 +372% |
| 2005 | $81 | $2,712 |
| 2004 | $81 | $2,712 |
| 2003 | $81 +0% | $2,712 |
| 2002 | $81 -0.5% | $2,712 |
| 2001 | $81 +3% | $2,712 |
| 2000 | $79 | $2,712 |
Find assessor info on the county website
Monthly payment
Est. payment
Payment breakdown
Explore the cost of this home by adjusting the details. Changes won't be saved.Climate risks
Neighborhood: 30066
Nearby schools
Schools provided by the listing agent
- Elementary: Nicholson
- Middle: Mccleskey
- High: Kell
Source: GAMLS. This data may not be complete. We recommend contacting the local school district to confirm school assignments for this home.
Similar homes
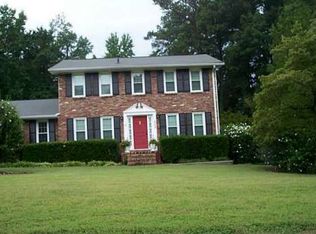
- $615,0005 bd4 ba2.5k sqft2418 Stockton Dr, Marietta, GA 30066Active

 MLS ID #10724500, Sheree Knapp, Coldwell Banker Realty. GAMLS
 - $439,9004 bd3 ba2.3k sqft1550 Olde Mill Ct, Marietta, GA 30066Active
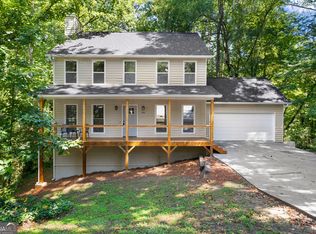 MLS ID #10833513, Andrew O'Callaghan, Bolst, Inc.. GAMLS
 - $550,0005 bd4 ba3.7k sqft26 Ridgemont Way, Cartersville, GA 30120Active
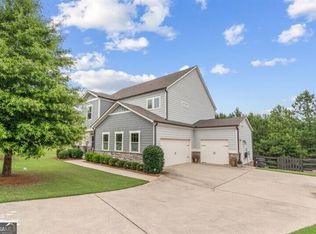 MLS ID #10837663, George T Jones, REMAX Around Atlanta. GAMLS
 - $420,0004 bd3 ba2.6k sqft1597 Sprayberry Dr, Marietta, GA 30066Active
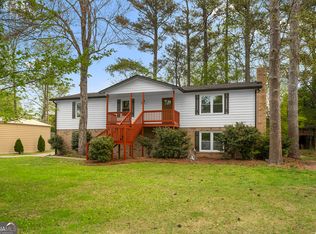 MLS ID #10806850, Andrew O'Callaghan, Bolst, Inc.. GAMLS
 - $699,9005 bd3 ba3.4k sqft4358 Inverary Walk NE, Roswell, GA 30075ActiveMLS ID #10835223, Maria Sims, Keller Williams Rlty. Partners. GAMLS
- $565,0005 bd4 ba3.5k sqft101 Copper Trl, Canton, GA 30114ActiveMLS ID #10782729, Natalie Stampfly, Southern Classic Realtors. GAMLS
- $599,0006 bd4 ba3.4k sqft135 Cherokee Reserve Cir, Canton, GA 30115Active Under ContractMLS ID #10824467, Maria Sims, Keller Williams Rlty. Partners. GAMLS
- $460,0004 bd4 ba2.3k sqft4770 Shallow Ridge Rd NE, Kennesaw, GA 30144ActiveMLS ID #10834386, Fernando Chavarria, Keller Williams Realty North Atlanta. GAMLS
- $575,0005 bd4 ba2.9k sqft138 Daffodil Lndg, Dallas, GA 30132ActiveMLS ID #10816977, April Echols, Real Broker, LLC. GAMLS
- $680,0005 bd3 ba2.9k sqft3341 Camelot Dr, Marietta, GA 30062ActiveMLS ID #10817562, Darlene M Coquerel, KDH Realty, LLC. GAMLS
- $502,5005 bd4 ba4k sqft213 Powers Ct, Woodstock, GA 30189ActiveMLS ID #10821691, Ben Herring, eXp Realty. GAMLS
- $569,9004 bd3 ba2.1k sqft429 Bishop Ln, Woodstock, GA 30188ActiveMLS ID #10798083, Joy Henry, Keller Williams North GA Partners. GAMLS
- $769,9004 bd5 ba3k sqft3275 Hilltop Cir, Marietta, GA 30066ActiveMLS ID #10762756, Tamra J Wade, Re/Max Tru, Inc.. GAMLS
- $619,0004 bd3 ba2.5k sqft1458 Hedgewood Ln NW, Kennesaw, GA 30152ActiveMLS ID #10813438, Robert Wolf, Keller Williams Realty Partners. GAMLS
- $425,0004 bd2 ba2.1k sqft250 Lancaster Cir, Marietta, GA 30066ActiveMLS ID #10822100, Stefan Swanson, Virtual Properties Realty.com. GAMLS
- $510,0005 bd4 ba3.2k sqft112 Adelaide Xing, Acworth, GA 30101ActiveMLS ID #10829898, Fernando Sandoval, Atlanta Communities. GAMLS
- $562,4004 bd4 ba2.1k sqft580 Westchester Cir, Marietta, GA 30064ActiveMLS ID #10824608, Ben Herring, eXp Realty. GAMLS
- $575,0005 bd4 ba4.4k sqft829 Riverwalk Manor Dr, Dallas, GA 30132ActiveMLS ID #10700037, Aba Simmons, Community-Wide Realty Group. GAMLS
- $559,9006 bd4 ba3.4k sqft540 Glen Abbey Cir SE, Mableton, GA 30126ActiveMLS ID #10718194, Mark Spain, Mark Spain Real Estate. GAMLS
- $799,9004 bd4 ba2.6k sqft3265 Hilltop Cir, Marietta, GA 30066ActiveMLS ID #10762781, Tamra J Wade, Re/Max Tru, Inc.. GAMLS
