Skip main navigation
Sold
  • Price Unknown

    1230 Starbrooke Dr, Louisburg, KS 66053

    4beds
    2,501sqft
    Single Family Residence
    Built in 2007
    10,260 Square Feet Lot
    $361,200 Zestimate®
    $--/sqft
    $2,444 Estimated rent

    Home value

    $361,200

    $246,000 - $531,000

    $2,444/mo

    Zestimate® history
    Loading
    Loading...

    Owner options

    List your home for rent

    $2,444/mo

    Rent Zestimate®

    Find your next renter with Zillow Rental Manager. Plus, with online applications, you can quickly screen prospective tenants – for free.

    Learn more

    $2,444/mo

    Rent Zestimate®

    Refinance and save

    $225/mo

    Est. payment

    Refinancing to a lower rate could help reduce your monthly payments and save thousands over the life of the loan.

    See today's rates

    $225/mo

    Est. payment

    Explore your selling options

    Work with a Zillow partner agent

    Leverage their expertise and Zillow's premium Showcase listings to get your home seen by more buyers.

    Get started

    List with your own agent

    Get your home in front of millions of buyers by listing it on Zillow.

    Learn how to do it

    Sell it yourself

    Take full control of how buyers see your home on Zillow by listing For Sale by Owner (FSBO).

    List your home

    What's special

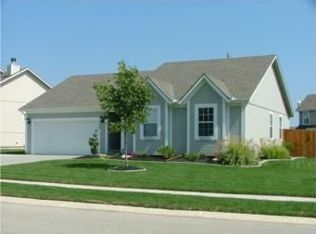
    Welcome to your new home! This immaculately cared for home features 4 BR, 3 BA, and two spacious family rooms. The open layout offers vaulted ceilings and abundant natural light throughout the main living areas. The modern kitchen includes stainless steel appliances, pantry, updated cabinet hardware (2025), new dishwasher and microwave (2025), and a full glass sliding door to the brand-new deck. The dining area overlooks the main-level family room, creating an inviting, open-concept space. The California split design offers a private primary suite separated from the main level and secondary bedrooms, featuring vaulted ceilings, walk-in closet, double vanities, separate shower and tub, and a new mini-split system (2025) for added comfort. Laundry is conveniently located off the primary bedroom. The finished lower level offers a second family room with custom built-in shelving, a full bathroom, and a 4th bedroom or home office, with plumbing in place for a future wet bar. The sub-basement provides excellent storage or potential for a 5th bedroom. Additional interior updates include new can lights, outlets, and switches throughout the home (2026). Exterior improvements include a new roof (2024), brand-new extended deck with privacy wall (2025), and an oversized garage with room for storage or a workshop. Located in the heart of Louisburg, the Starbrooke neighborhood offers a pond, a park, and is within walking distance of a playground and the city pool. This home offers easy access to schools, shopping, dining, and major highways. If you're seeking small-town charm and affordable living, Starbrooke could be just what you are looking for!

    Zillow last checked:

    Listing updated:

    Listed by:

    Gayle Houser 816-896-1876,

    Real Broker, LLC,

    Chip Houser 816-718-3114,

    Real Broker, LLC

    Bought with:

    Isabella Wiegers, SP00222217

    Platinum Realty LLC

    Source: Heartland MLS as distributed by MLS GRID,MLS#: 2596884MLS Logo

    Facts & features

    Interior

    Bedrooms & bathrooms
    • Bedrooms: 4
    • Bathrooms: 3
    • Full bathrooms: 3
    Primary bedroom
    • Features: All Carpet, Ceiling Fan(s), Walk-In Closet(s)
    • Level: Upper
    • Dimensions: 18 x 13
    Bedroom 2
    • Features: Ceiling Fan(s), Luxury Vinyl
    • Level: Second
    • Dimensions: 10 x 11
    Bedroom 3
    • Features: Ceiling Fan(s), Luxury Vinyl
    • Level: Second
    • Dimensions: 13 x 11
    Bedroom 4
    • Features: Luxury Vinyl
    • Level: Lower
    • Dimensions: 8 x 11
    Primary bathroom
    • Features: Luxury Vinyl, Separate Shower And Tub
    • Level: Upper
    • Dimensions: 15 x 5
    Bathroom 2
    • Features: Luxury Vinyl, Shower Over Tub
    • Level: Second
    • Dimensions: 8 x 5
    Bathroom 3
    • Features: Ceramic Tiles, Shower Only
    • Level: Lower
    • Dimensions: 8 x 8
    Family room
    • Features: Luxury Vinyl
    • Level: Lower
    • Dimensions: 21 x 18
    Great room
    • Features: Ceiling Fan(s), Luxury Vinyl
    • Level: Main
    • Dimensions: 13 x 21
    Kitchen
    • Features: Luxury Vinyl
    • Level: Second
    • Dimensions: 18 x 13
    Heating
    • Electric, Heatpump/Gas
    Cooling
    • Electric
    Appliances
    • Included: Dishwasher, Disposal, Microwave, Stainless Steel Appliance(s)
    • Laundry: Electric Dryer Hookup, Laundry Closet
    Features
    • Ceiling Fan(s), Painted Cabinets, Pantry, Vaulted Ceiling(s), Walk-In Closet(s)
    • Flooring: Carpet, Luxury Vinyl, Tile
    • Windows: Thermal Windows
    • Basement: Basement BR,Finished,Radon Mitigation System,Sump Pump
    • Has fireplace: No
    Interior area
    • Total structure area: 2,501
    • Total interior livable area: 2,501 sqft
    • Finished area above ground: 1,501
    • Finished area below ground: 1,000

    Property

    Parking
    • Total spaces: 2
    • Parking features: Attached, Garage Door Opener, Garage Faces Front
    • Attached garage spaces: 2
    Features
    • Patio & porch: Deck
    • Fencing: Wood
    Lot
    • Size: 10,260 Square Feet
    • Features: City Lot
    Details
    • Additional structures: Shed(s)
    • Parcel number: 1093200000077.000

    Construction

    Type & style
    • Home type: SingleFamily
    • Architectural style: Traditional
    • Property subtype: Single Family Residence
    Materials
    • Frame
    • Roof: Composition
    Condition
    • Year built: 2007
    Details
    • Builder name: SCLLC #41118

    Utilities & green energy

    • Sewer: Public Sewer
    • Water: Public

    Community & HOA

    Community
    • Security: Smoke Detector(s)
    • Subdivision: Starbrooke
    HOA
    • Has HOA: Yes
    • Amenities included: Play Area
    • Services included: Management
    • HOA fee: $225 annually
    • HOA name: Total Management
    Location
    • Region: Louisburg

    Financial & listing details

    • Tax assessed value: $354,800
    • Annual tax amount: $4,380
    • Date on market: 1/30/2026
    • Listing terms: Cash,Conventional,FHA,USDA Loan,VA Loan
    • Ownership: Private
    • Road surface type: Paved

    Price history

    DateEventPrice
    3/20/2026Sold--
    Source: Heartland MLS as distributed by MLS GRID #2596884 Report a problem
    2/22/2026Pending sale$359,000$144/sqft
    Source: Heartland MLS as distributed by MLS GRID #2596884 Report a problem
    2/15/2026Contingent$359,000$144/sqft
    Source: Heartland MLS as distributed by MLS GRID #2596884 Report a problem
    1/30/2026Listed for sale$359,000+5.6%$144/sqft
    Source: Heartland MLS as distributed by MLS GRID #2596884 Report a problem
    4/29/2024Sold--
    Source: Heartland MLS as distributed by MLS GRID #2478011 Report a problem
    4/10/2024Pending sale$339,900$136/sqft
    Source: Heartland MLS as distributed by MLS GRID #2478011 Report a problem
    3/30/2024Contingent$339,900$136/sqft
    Source: Heartland MLS as distributed by MLS GRID #2478011 Report a problem
    3/22/2024Listed for sale$339,900+7.9%$136/sqft
    Source: Heartland MLS as distributed by MLS GRID #2478011 Report a problem
    12/9/2022Sold--
    Source: Heartland MLS as distributed by MLS GRID #2411290 Report a problem
    11/10/2022Pending sale$315,000$126/sqft
    Source: RE/MAX of Kansas-Missouri #2411290 Report a problem
    11/10/2022Contingent$315,000$126/sqft
    Source: Heartland MLS as distributed by MLS GRID #2411290 Report a problem
    11/4/2022Listed for sale$315,000$126/sqft
    Source: Heartland MLS as distributed by MLS GRID #2411290 Report a problem

    Public tax history

    YearProperty taxesTax assessment
    2025$4,380 +11%$40,802 +8.6%
    2024$3,945 +4.1%$37,571 +6%
    2023$3,790 +14.7%$35,432 +23.9%
    2022$3,305 $28,589 +10.1%
    2021-- $25,956 +11.6%
    2020$3,049 $23,252
    2019$3,049 -1.6%--
    2018$3,100 --
    2017$3,100 --
    2016-- --
    2015-- --
    2014-- --
    2013-- --
    2012-- --
    2011-- --
    2009-- $17,722 +36.1%
    2008-- $13,024 +254.7%
    2007-- $3,672 +4.8%
    2006-- $3,503 +639%
    2005-- $474
    Find assessor info on the county website

    Neighborhood: 66053

    Nearby schools

    GreatSchools rating
    Schools provided by the listing agent
    • Elementary: Louisburg
    • Middle: Louisburg
    • High: Louisburg

    Source: Heartland MLS as distributed by MLS GRID. This data may not be complete. We recommend contacting the local school district to confirm school assignments for this home.

    Get a cash offer in 3 minutes
    Find out how much your home could sell for in as little as 3 minutes with a no-obligation cash offer.
    Estimated market value
    $361,200
    Get a cash offer in 3 minutes
    Find out how much your home could sell for in as little as 3 minutes with a no-obligation cash offer.
    Estimated market value
    $361,200