Just in time for summer! Welcome to this beautifully updated 4-bedroom, 2-bath home with a sparkling pool located in the highly desirable Meadowview Farms neighborhood. Designed for both comfort and entertaining, this home features a versatile layout with four spacious bedrooms, plus an extra living or game room perfect for gatherings or family fun.
Recent updates include fresh interior paint, stunning quartz countertops, luxury waterproof flooring, a stylish wet bar, and new solar screens for added energy efficiency. The kitchen stainless steel appliances are included, along with mounted TVs, offering added value and convenience.
Step outside to your private backyard oasis, ideal for summer entertaining, poolside relaxation, or weekend BBQs. Washer and dryer are negotiable, as well as select furniture, providing flexibility for the buyer.
The home also offers ample parking with a wide driveway and a two-car garage. Conveniently located near I-30 and I-635, just 10 minutes from Downtown Dallas and 15 minutes from Rockwall, with parks, schools, shopping, and dining nearby.
This move-in-ready home truly has it all—space, updates, location, and lifestyle.
Sold
Price Unknown
1230 Terrace Dr, Mesquite, TX 75150
4beds
2,118sqft
Single Family Residence
Built in 1985
7,623 Square Feet Lot
$362,400 Zestimate®
$--/sqft
$3,067 Estimated rent
Home value
$362,400
$330,000 - $395,000
$3,067/mo
Zestimate® history
Owner options
List your home for rent
$3,067/mo
Rent Zestimate®
Find your next renter with Zillow Rental Manager. Plus, with online applications, you can quickly screen prospective tenants – for free.
$3,067/mo
Rent Zestimate®
Refinance and save
Refinancing to a lower rate could help reduce your monthly payments and save thousands over the life of the loan.
Explore your selling options
Work with a Zillow partner agent
Leverage their expertise and Zillow's premium Showcase listings to get your home seen by more buyers.
Get startedList with your own agent
Get your home in front of millions of buyers by listing it on Zillow.
Learn how to do itSell it yourself
Take full control of how buyers see your home on Zillow by listing For Sale by Owner (FSBO).
List your homeWhat's special
Sparkling poolStylish wet barPrivate backyard oasisFresh interior paintTwo-car garageFour spacious bedroomsLuxury waterproof flooring
Zillow last checked:
Listing updated:
Listed by:
Gracie Vela 0511757 214-738-5576,
Vela Realty Group LLC 214-738-5576
Bought with:
Nancy Valdes
Monument Realty
Source: NTREIS,MLS#: 21158616
Facts & features
Interior
Bedrooms & bathrooms
- Bedrooms: 4
- Bathrooms: 2
- Full bathrooms: 2
Primary bedroom
- Features: Built-in Features, Ceiling Fan(s), Dual Sinks, En Suite Bathroom, Garden Tub/Roman Tub, Linen Closet, Sitting Area in Primary, Separate Shower, Walk-In Closet(s)
- Level: First
- Dimensions: 16 x 14
Bedroom
- Features: Ceiling Fan(s)
- Level: First
- Dimensions: 13 x 11
Bedroom
- Features: Ceiling Fan(s)
- Level: First
- Dimensions: 13 x 11
Bedroom
- Features: Ceiling Fan(s)
- Level: First
- Dimensions: 13 x 10
Family room
- Features: Ceiling Fan(s)
- Level: First
- Dimensions: 15 x 15
Kitchen
- Features: Breakfast Bar, Built-in Features, Eat-in Kitchen, Granite Counters, Pantry, Stone Counters
- Level: First
- Dimensions: 23 x 10
Laundry
- Features: Built-in Features
- Level: First
- Dimensions: 9 x 6
Living room
- Features: Ceiling Fan(s), Fireplace
- Level: First
- Dimensions: 21 x 16
Heating
- Central, Natural Gas
Cooling
- Central Air
Appliances
- Included: Dishwasher, Disposal, Gas Range, Gas Water Heater, Microwave, Refrigerator
- Laundry: Common Area, Laundry in Utility Room
Features
- Wet Bar, Built-in Features, Chandelier, Decorative/Designer Lighting Fixtures, Double Vanity, Eat-in Kitchen, High Speed Internet, Paneling/Wainscoting, Vaulted Ceiling(s), Walk-In Closet(s), Wired for Sound
- Flooring: Engineered Hardwood, Luxury Vinyl Plank
- Windows: Bay Window(s), Skylight(s), Window Coverings
- Has basement: No
- Number of fireplaces: 1
- Fireplace features: Gas, Living Room, Wood Burning
Interior area
- Total interior livable area: 2,118 sqft
Property
Parking
- Total spaces: 2
- Parking features: Additional Parking, Alley Access, Driveway, Off Street, Garage Faces Rear
- Attached garage spaces: 2
- Has uncovered spaces: Yes
Features
- Levels: One
- Stories: 1
- Patio & porch: Covered
- Pool features: Gunite, In Ground, Outdoor Pool, Pool
Lot
- Size: 7,623 Square Feet
Details
- Parcel number: 381208100D0080000
Construction
Type & style
- Home type: SingleFamily
- Architectural style: Traditional,Detached
- Property subtype: Single Family Residence
Materials
- Brick
- Roof: Composition
Condition
- Year built: 1985
Utilities & green energy
- Water: Public
- Utilities for property: Electricity Connected, Natural Gas Available, Separate Meters, Water Available
Community & HOA
Community
- Features: Sidewalks
- Subdivision: Meadowview Farms 02
HOA
- Has HOA: No
Location
- Region: Mesquite
Financial & listing details
- Tax assessed value: $381,850
- Annual tax amount: $8,347
- Date on market: 1/21/2026
- Cumulative days on market: 48 days
- Listing terms: Cash,Conventional,FHA,VA Loan
- Electric utility on property: Yes
Price history
| Date | Event | Price |
|---|---|---|
| 3/27/2026 | Sold | -- |
Source: NTREIS #21158616 Report a problem | ||
| 3/9/2026 | Pending sale | $365,000$172/sqft |
Source: NTREIS #21158616 Report a problem | ||
| 1/21/2026 | Listed for sale | $365,000+1.4%$172/sqft |
Source: NTREIS #21158616 Report a problem | ||
| 5/10/2024 | Sold | -- |
Source: NTREIS #20571294 Report a problem | ||
| 5/6/2024 | Pending sale | $359,800$170/sqft |
Source: NTREIS #20571294 Report a problem | ||
| 4/30/2024 | Contingent | $359,800$170/sqft |
Source: NTREIS #20571294 Report a problem | ||
| 4/24/2024 | Price change | $359,800-1.4%$170/sqft |
Source: NTREIS #20571294 Report a problem | ||
| 4/20/2024 | Price change | $365,000-0.9%$172/sqft |
Source: NTREIS #20571294 Report a problem | ||
| 4/1/2024 | Price change | $368,500-1.7%$174/sqft |
Source: NTREIS #20571294 Report a problem | ||
| 3/30/2024 | Listed for sale | $375,000+104.9%$177/sqft |
Source: NTREIS #20571294 Report a problem | ||
| 1/5/2016 | Listing removed | $183,000$86/sqft |
Source: CLAY STAPP + CO #13207990 Report a problem | ||
| 12/29/2015 | Listed for sale | $183,000$86/sqft |
Source: CLAY STAPP + CO #13207990 Report a problem | ||
| 12/8/2015 | Pending sale | $183,000$86/sqft |
Source: CLAY STAPP + CO #13207990 Report a problem | ||
| 10/19/2015 | Price change | $183,000-0.8%$86/sqft |
Source: CLAY STAPP + CO #13207990 Report a problem | ||
| 9/21/2015 | Listed for sale | $184,500$87/sqft |
Source: CLAY STAPP + CO #13207990 Report a problem | ||
| 8/31/2015 | Pending sale | $184,500$87/sqft |
Source: CLAY STAPP + CO #13207990 Report a problem | ||
| 5/20/2015 | Listed for sale | $184,500$87/sqft |
Source: CLAY STAPP + CO #13130983 Report a problem | ||
| 5/11/2015 | Pending sale | $184,500$87/sqft |
Source: CLAY STAPP + CO #13130983 Report a problem | ||
| 5/5/2015 | Listed for sale | $184,500$87/sqft |
Source: CLAY STAPP + CO #13130983 Report a problem | ||
| 4/28/2015 | Pending sale | $184,500$87/sqft |
Source: CLAY STAPP + CO #13130983 Report a problem | ||
| 4/24/2015 | Listed for sale | $184,500$87/sqft |
Source: CLAY STAPP + CO #13130983 Report a problem | ||
| 3/16/2015 | Sold | -- |
Source: Public Record Report a problem | ||
Public tax history
| Year | Property taxes | Tax assessment |
|---|---|---|
| 2025 | $8,957 +32.1% | $381,850 +6.1% |
| 2024 | $6,780 +380.4% | $359,800 -0.3% |
| 2023 | $1,411 +3.5% | $360,730 +12.7% |
| 2022 | $1,364 +3.4% | $320,210 +19.8% |
| 2021 | $1,319 -12.3% | $267,390 +13.8% |
| 2020 | $1,504 +7.5% | $235,060 +8.6% |
| 2019 | $1,399 -1.5% | $216,410 |
| 2018 | $1,421 -74.9% | $216,410 +7.4% |
| 2017 | $5,649 +14.2% | $201,490 +14.1% |
| 2016 | $4,948 +24.6% | $176,620 +8.1% |
| 2015 | $3,972 | $163,400 |
| 2014 | $3,972 | $163,400 |
| 2013 | -- | -- |
| 2012 | -- | -- |
| 2011 | -- | -- |
| 2010 | -- | -- |
| 2009 | -- | -- |
| 2008 | -- | -- |
| 2007 | -- | -- |
| 2005 | -- | -- |
| 2004 | -- | -- |
| 2003 | -- | -- |
| 2002 | -- | -- |
| 2001 | -- | -- |
Find assessor info on the county website
Neighborhood: 75150
Nearby homes
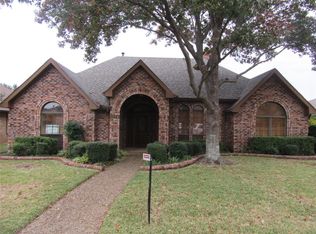
- $321,0003 bd2 ba2.2k sqft1226 Terrace Dr, Mesquite, TX 75150Off Market
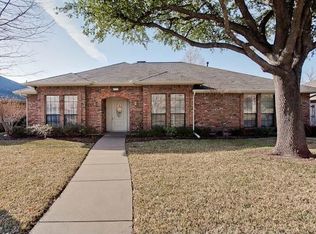
- $329,2004 bd2 ba2.1k sqft1234 Terrace Dr, Mesquite, TX 75150Off Market
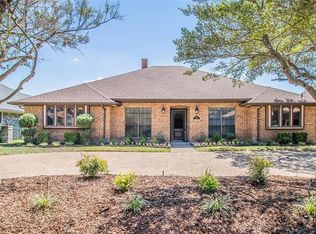
- $347,1004 bd3 ba2.5k sqft1222 Terrace Dr, Mesquite, TX 75150Off Market
- $299,9003 bd2 ba1.8k sqft1238 Terrace Dr, Mesquite, TX 75150Off Market
- $358,5003 bd2 ba2.3k sqft1301 Gonzales Dr, Mesquite, TX 75150Off Market
- $316,8003 bd2 ba2.3k sqft1305 Gonzales Dr, Mesquite, TX 75150Off Market
- $316,7003 bd2 ba2.3k sqft1225 Gonzales Dr, Mesquite, TX 75150Off Market
- $293,4003 bd3 ba1.8k sqft1231 Terrace Dr, Mesquite, TX 75150Off Market
Nearby schools
GreatSchools rating
- 3/10Beasley Elementary SchoolGrades: PK-5Distance: 0.5 mi
- 5/10Kimbrough Middle SchoolGrades: 6-8Distance: 0.4 mi
- 4/10Poteet High SchoolGrades: 9-12Distance: 1.2 mi
Schools provided by the listing agent
- Elementary: Beasley
- Middle: Kimbrough
- High: Poteet
- District: Mesquite ISD
Source: NTREIS. This data may not be complete. We recommend contacting the local school district to confirm school assignments for this home.
Get a cash offer in 3 minutes
Find out how much your home could sell for in as little as 3 minutes with a no-obligation cash offer.
Estimated market value
$362,400
Get a cash offer in 3 minutes
Find out how much your home could sell for in as little as 3 minutes with a no-obligation cash offer.
Estimated market value
$362,400
- Texas
- Dallas County
- Mesquite
- 75150
- 1230 Terrace Dr
