Skip main navigation
Off market
  • $339,700

    1230 Tiara St, Salt Lake City, UT 84117

    2beds
    1,800sqft
    MobileManufactured
    Built in 1978
    435 Square Feet Lot
    $339,700 Zestimate®
    $189/sqft
    $2,001 Estimated rent

    Home value

    $339,700

    $279,000 - $411,000

    $2,001/mo

    Zestimate® history
    Loading
    Loading...

    Owner options

    List your home for rent

    $2,001/mo

    Rent Zestimate®

    Find your next renter with Zillow Rental Manager. Plus, with online applications, you can quickly screen prospective tenants – for free.

    Learn more

    $2,001/mo

    Rent Zestimate®

    Refinance and save

    $2,550/mo

    Est. payment

    Refinancing to a lower rate could help reduce your monthly payments and save thousands over the life of the loan.

    See today's rates

    $2,550/mo

    Est. payment

    Explore your selling options

    Work with a Zillow partner agent

    Leverage their expertise and Zillow's premium Showcase listings to get your home seen by more buyers.

    Get started

    List with your own agent

    Get your home in front of millions of buyers by listing it on Zillow.

    Learn how to do it

    Sell it yourself

    Take full control of how buyers see your home on Zillow by listing For Sale by Owner (FSBO).

    List your home

    What's special

    Separate walk in showerLarge windowsSliding glass doorFull carpetingMaster bedroomExtra wide dining roomMaster bath

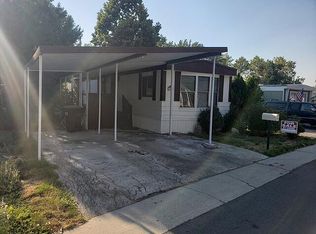
    Huge Triple Wide in excellent condition and available for immediate occupancy! Home is approximately 1,800 square feet and is located in The Country Club Estates in the Murray/Holladay area. Manufactured homes sell like RV's so purchase is extremely easy. This is a for sale by owner, so no realtors are required, saving money! I an not an investor, and have lived in the home for over 8 years. I can personally answer questions about the property and help you navigate the process as needed. Master Bedroom: Walk in closet features wall length mirrored closet doors. Master bath has a garden soaker bath and separate walk in shower, double sink, and built in vanity. Guest Bedroom: Wall length mirrored closet doors Guest Bath: Newly remodeled, with extra deep shower/tub combo Living Room: Triple expansion makes the living room extra wide Dining Room: Built in hutch Den/Family Room: Large windows allows for great lighting. Area can easily be converted into 1 or 2 extra bedrooms. Kitchen: Surround countertop, countertop range, and lots of storage space. Side Entrance: Office, laundry room, and pantry with plenty of storage. Yard: Sliding glass door opens to large covered back porch. Back yard has a fully matured nectarine tree, and front yard have a young peach tree. Both are fruit bearing. Landscaping includes extensive brickwork creating several flower beds and garden space, ready for planting. A shed is located under the carport for additional storage and supplies. There is also a sprinkler system throughout the lawn. Home is on the corner near the entrance so there is only 1 neighbor. Very close to Twin Peaks Elementary and approximately half mile from Cottonwood High. 2 roof mounted swamp coolers. There is full carpeting that helps so much to keep the home warm and comfortable during the winter, saving on heating cost. Call or text to schedule a time for a viewing. I am not willing to list with a realtor, so please do not schedule an appointment to see it if you are one. Thank you! Ryiah 801. 250. 4325

    This property is off market, which means it's not currently listed for sale or rent on Zillow. This may be different from what's available on other websites or public sources.
    Facts & features

    Interior

    Bedrooms & bathrooms
    • Bedrooms: 2
    • Bathrooms: 2
    • Full bathrooms: 2
    Cooling
    • Evaporative
    Interior area
    • Total interior livable area: 1,800 sqft

    Property

    Lot
    • Size: 435 Square Feet

    Construction

    Type & style
    • Home type: MobileManufactured
    Condition
    • Year built: 1978

    Community & HOA

    HOA
    • Has HOA: Yes
    • HOA fee: $975 monthly
    Location
    • Region: Salt Lake City

    Financial & listing details

    • Price per square foot: $189/sqft

    Price history

    DateEventPrice
    2/16/2023Listing removed--
    Source: Owner Report a problem
    9/27/2022Price change$119,000-13.8%$66/sqft
    Source: Owner Report a problem
    9/21/2022Listed for sale$138,000+294.3%$77/sqft
    Source: Owner Report a problem
    5/9/2012Sold--
    Source: Agent Provided Report a problem
    2/26/2012Listed for sale$35,000$19/sqft
    Source: Coldwell Banker Residential Brokerage - Salt Lake - Sugar House #1078159 Report a problem

    Public tax history

    Tax history is unavailable.

    Neighborhood: 84117

    Nearby schools

    GreatSchools rating
    Schools provided by the listing agent
    • District: GRANITE SCHOOL DISTRICT

    Source: The MLS. This data may not be complete. We recommend contacting the local school district to confirm school assignments for this home.

    Get a cash offer in 3 minutes
    Find out how much your home could sell for in as little as 3 minutes with a no-obligation cash offer.
    Estimated market value
    $339,700
    Get a cash offer in 3 minutes
    Find out how much your home could sell for in as little as 3 minutes with a no-obligation cash offer.
    Estimated market value
    $339,700