Skip main navigation
Sold for $950,000
  • $950,000

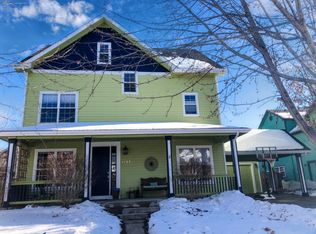
    1230 Tyler Pl, Erie, CO 80516

    5beds
    4,449sqft
    Single Family Residence
    Built in 2000
    9,914 Square Feet Lot
    $943,500 Zestimate®
    $214/sqft
    $4,362 Estimated rent

    Home value

    $943,500

    $877,000 - $1.02M

    $4,362/mo

    Zestimate® history
    Loading
    Loading...

    Owner options

    List your home for rent

    $4,362/mo

    Rent Zestimate®

    Find your next renter with Zillow Rental Manager. Plus, with online applications, you can quickly screen prospective tenants – for free.

    Learn more

    $4,362/mo

    Rent Zestimate®

    Refinance and save

    $5,738/mo

    Est. payment

    Refinancing to a lower rate could help reduce your monthly payments and save thousands over the life of the loan.

    See today's rates

    $5,738/mo

    Est. payment

    Explore your selling options

    Work with a Zillow partner agent

    Leverage their expertise and Zillow's premium Showcase listings to get your home seen by more buyers.

    Get started

    List with your own agent

    Get your home in front of millions of buyers by listing it on Zillow.

    Learn how to do it

    Sell it yourself

    Take full control of how buyers see your home on Zillow by listing For Sale by Owner (FSBO).

    List your home

    What's special

    Welcome to 1230 Tyler Place, a rare opportunity in the highly sought-after Erie Village neighborhood! This charming property includes a beautifully updated 3-bedroom, 2.5-bath main home with an attached 2-car garage, AND a separate 2-bedroom, 1-bath Carriage House-complete with its own 2-car garage, perfect for guests, multigenerational living, or rental income. Inside the main home, the recently renovated kitchen impresses with stunning quartz countertops, new cabinetry, stainless steel appliances, a pantry, and a cozy breakfast nook. The formal dining room is filled with natural light and freshly painted, creating an inviting space for entertaining. The main level flows effortlessly and features a cozy fireplace that adds warmth and charm. Upstairs, you'll find three spacious bedrooms and two full baths. The oversized primary suite is a peaceful retreat with large walk in closet, complete with a freshly updated bathroom featuring new tile, a modern shower, quartz countertops, and fresh paint. Step outside into the expansive backyard-fully fenced for privacy and thoughtfully landscaped with new sod, a firepit area, and plenty of space to relax or play. Just a short stroll to the neighborhood park, where community events are held throughout the year, Erie Village offers a true sense of connection and charm. One of Erie's few neighborhoods without a metro district tax, Erie Village allows for lower monthly payments compared to many newer communities in town-making this home not only beautiful but smartly positioned for long-term value. ***Note the total square footage in the MLS listing does include the main house and carriage house square footage. Floorplans are viewable in supplements and available upon request.

    Zillow last checked:

    Listing updated:

    Listed by:

    Brandy Unruh 303-733-5335,

    Porchlight Real Estate Group

    Bought with:

    Steven Carter, 261471

    RE/MAX of Boulder, Inc

    Source: IRES as distributed by MLS GRID,MLS#: 1032695MLS Logo

    Facts & features

    Interior

    Bedrooms & bathrooms
    • Bedrooms: 5
    • Bathrooms: 4
    • Full bathrooms: 3
    • 1/2 bathrooms: 1
    • Main level bathrooms: 1
    Primary bedroom
    • Description: Carpet
    • Features: Luxury Features Primary Bath
    • Level: Upper
    • Area: 266 Square Feet
    • Dimensions: 19 x 14
    Bedroom 2
    • Description: Carpet
    • Level: Upper
    • Area: 143 Square Feet
    • Dimensions: 13 x 11
    Bedroom 3
    • Description: Carpet
    • Level: Upper
    • Area: 180 Square Feet
    • Dimensions: 15 x 12
    Bedroom 4
    • Description: Tile
    • Level: Upper
    • Area: 108 Square Feet
    • Dimensions: 9 x 12
    Bedroom 5
    • Description: Carpet
    • Level: Upper
    • Area: 90 Square Feet
    • Dimensions: 10 x 9
    Dining room
    • Description: Tile
    • Level: Main
    • Area: 132 Square Feet
    • Dimensions: 11 x 12
    Kitchen
    • Description: Hardwood
    • Level: Main
    • Area: 100 Square Feet
    • Dimensions: 10 x 10
    Laundry
    • Description: Vinyl
    • Level: Main
    • Area: 54 Square Feet
    • Dimensions: 6 x 9
    Living room
    • Description: Hardwood
    • Level: Main
    • Area: 330 Square Feet
    • Dimensions: 22 x 15
    Heating
    • Forced Air
    Cooling
    • Central Air
    Appliances
    • Included: Gas Range, Dishwasher, Refrigerator, Washer, Dryer, Microwave
    Features
    • Eat-in Kitchen, Separate Dining Room, Open Floorplan, Pantry
    • Windows: Window Coverings
    • Basement: Full
    • Has fireplace: Yes
    • Fireplace features: Gas
    Interior area
    • Total structure area: 3,432
    • Total interior livable area: 4,449 sqft
    • Finished area above ground: 3,432

    Property

    Parking
    • Total spaces: 4
    • Parking features: Garage - Attached
    • Attached garage spaces: 4
    • Details: Attached
    Features
    • Levels: Two
    • Stories: 2
    • Patio & porch: Patio
    • Exterior features: Sprinkler System, Balcony
    • Fencing: Fenced
    Lot
    • Size: 9,914 sqft
    • Features: Paved, Curbs, Gutters, Sidewalks, Street Light
    Details
    • Additional structures: Carriage House
    • Parcel number: R0125947
    • Zoning: SFR
    • Special conditions: Private Owner

    Construction

    Type & style
    • Home type: SingleFamily
    • Property subtype: Single Family Residence
    Materials
    • Frame
    • Roof: Composition
    Condition
    • New construction: No
    • Year built: 2000

    Utilities & green energy

    • Electric: Xcel
    • Gas: Xcel
    • Sewer: Public Sewer
    • Water: City
    • Utilities for property: Natural Gas Available, Electricity Available

    Community & neighborhood

    Community
    • Community features: Playground
    Location
    • Region: Erie
    • Subdivision: Erie Village 1st Flg

    HOA & financial

    HOA
    • Has HOA: Yes
    • HOA fee: $218 quarterly
    • Services included: Common Amenities, Trash
    • Association name: Erie Village HOA MSI

    Other

    Other facts
    • Listing terms: Cash,Conventional,FHA,VA Loan

    Price history

    DateEventPrice
    7/25/2025Sold$950,000+0.1%$214/sqft
    Source: IRES as distributed by MLS GRID #1032695 Report a problem
    6/20/2025Pending sale$949,500$213/sqft
    Source: REcolorado as distributed by MLS GRID #IR1032695 Report a problem
    6/10/2025Price change$949,500-3.6%$213/sqft
    Source: IRES as distributed by MLS GRID #1032695 Report a problem
    5/27/2025Price change$985,000-1.5%$221/sqft
    Source: IRES as distributed by MLS GRID #1032695 Report a problem
    5/1/2025Listed for sale$1,000,000+66.7%$225/sqft
    Source: IRES as distributed by MLS GRID #1032695 Report a problem
    7/1/2016Sold$600,000+46.8%$135/sqft
    Source: Public Record Report a problem
    6/19/2000Sold$408,803+808.5%$92/sqft
    Source: Public Record Report a problem
    6/14/1999Sold$45,000$10/sqft
    Source: Public Record Report a problem

    Public tax history

    YearProperty taxesTax assessment
    2025$6,594 +1.1%$50,788 -17.1%
    2024$6,520 +21.8%$61,259 -1%
    2023$5,351 -1.7%$61,852 +36.8%
    2022$5,446 -2.8%$45,210 -2.8%
    2021$5,605 $46,510 -3.1%
    2020$5,605 +28.7%$47,977
    2019$4,357 $47,977 +28.5%
    2018$4,357 $37,325 -9.5%
    2017$4,357 +1.8%$41,264 +10.1%
    2016$4,279 +4.2%$37,492 +27.6%
    2015$4,107 +24.8%$29,381
    2014$3,290 -9.2%$29,381
    2013$3,624 +5.5%$29,381 -9.3%
    2012$3,434 -10.1%$32,397
    2011$3,819 +1.7%--
    2010$3,755 -9.6%$36,230
    2009$4,155 +18.3%$36,230 -21.4%
    2007$3,512 +6.9%$46,080 +4.9%
    2006$3,285 +0.8%$43,940
    2005$3,261 +5.9%$43,940 -3.9%
    2004$3,079 +3.6%$45,730
    2003$2,972 +10.2%$45,730 +20.2%
    2002$2,697 $38,040 -87.2%
    2001-- $297,400

    Find assessor info on the county website

    Neighborhood: 80516

    Nearby schools

    GreatSchools rating
    Schools provided by the listing agent
    • Elementary: Erie
    • Middle: Erie
    • High: Erie

    Source: IRES as distributed by MLS GRID. This data may not be complete. We recommend contacting the local school district to confirm school assignments for this home.

    Get a cash offer in 3 minutes
    Find out how much your home could sell for in as little as 3 minutes with a no-obligation cash offer.
    Estimated market value
    $943,500
    Get a cash offer in 3 minutes
    Find out how much your home could sell for in as little as 3 minutes with a no-obligation cash offer.
    Estimated market value
    $943,500