Welcome home to this beautiful brick, ranch home that is 1428 sq ft home offering, 3 bedrooms, 2 full bathrooms, the bath that is located on the main floor has been remodeled and the one in the lower level offers a walk-in shower, sink and commode. There are two wood burning fireplaces, one on the main level and the other in the full finished basement that has all been freshly painted and has a wet bar in the basement and lots of storage area. The basement is 1428 sq ft giving you a total of 2856 sq ft, living and storage space. The home offers a huge eat-in kitchen, and the stainless appliances all stay, an oversize living room with a large picture window that offers an open floor plan, which the entire home has been repainted throughout. There are hardwood floors in all three bedrooms and under the carpet in the living room. The third bedroom currently has the washer and dryer located in that room but can be relocated back to the basement area. There is a sliding door that leads to the very large back yard that has a 6' chain link fence and gates that are convenient located on each side of the house, single opening gate on one side and double gate on the other side. Two car garage, that is oversize and heated w/540 sq ft high ceiling, concrete driveway, heavy duty steel man door leads to the rear of the house that has been freshly painted. Central air, 2024, steam heat/boiler system furnace, approximately 2019, sewer line replaced 2018 from house to the street along with newer gas line from the house to the street and gas meter relocated to front of the house. Washer and dryer will stay, gas hot water tank. Undated electrical box with extra electrical box for CB radio w/outlets. Ring System and security motion lighting in front and rear of home will stay.
Closed
$179,900
1230 W 19th St, Lorain, OH 44052
3beds
2,856sqft
Single Family Residence
Built in 1968
0.28 Acres Lot
$181,200 Zestimate®
$63/sqft
$2,131 Estimated rent
Home value
$181,200
$163,000 - $201,000
$2,131/mo
Zestimate® history
Owner options
List your home for rent
$2,131/mo
Rent Zestimate®
Find your next renter with Zillow Rental Manager. Plus, with online applications, you can quickly screen prospective tenants – for free.
$2,131/mo
Rent Zestimate®
Refinance and save
$1,241/mo
Est. payment
Refinancing to a lower rate could help reduce your monthly payments and save thousands over the life of the loan.
$1,241/mo
Est. payment
Explore your selling options
Work with a Zillow partner agent
Leverage their expertise and Zillow's premium Showcase listings to get your home seen by more buyers.
Get startedList with your own agent
Get your home in front of millions of buyers by listing it on Zillow.
Learn how to do itSell it yourself
Take full control of how buyers see your home on Zillow by listing For Sale by Owner (FSBO).
List your homeWhat's special
Open floor planFull finished basementLarge picture windowLots of storage areaStainless appliancesRepainted throughoutCentral air
Zillow last checked:
Listing updated:
Listed by:
Robin Rodgers 440-724-6699 robinrodgers@howardhanna.com,
Howard Hanna
Bought with:
Danielle Hughes, 2022004890
Elite Class Realty LLC
Source: MLS Now,MLS#: 5201323Originating MLS: Lorain County Association Of REALTORS
Facts & features
Interior
Bedrooms & bathrooms
- Bedrooms: 3
- Bathrooms: 2
- Full bathrooms: 2
- Main level bathrooms: 1
- Main level bedrooms: 3
Primary bedroom
- Description: Large master bedroom, hardwood floors lots of natural light,Flooring: Hardwood
- Level: First
- Dimensions: 14 x 10.8
Bedroom
- Description: 3rd bedroom, hardwood floors, converted to 1st floor laundry,Flooring: Hardwood
- Level: First
- Dimensions: 11 x 10
Bedroom
- Description: 2nd bedroom, hardwood floors, double closet,Flooring: Hardwood
- Level: First
- Dimensions: 11 x 9.7
Eat in kitchen
- Description: Large eat-in kitchen, freshly painted, stainless appliances stay, w/slider,Flooring: Laminate
- Level: First
- Dimensions: 20 x 11
Entry foyer
- Description: Flooring: Slate
- Level: First
- Dimensions: 6 x 4.8
Laundry
- Description: Laundry on 1st floor, using the 3rd bedroom for it currently. Laundry can be moved back to the finished basement.,Flooring: Hardwood
- Level: First
Living room
- Description: Large living room, hardwood floors under carpeting, wood burning fireplace,Flooring: Carpet,Hardwood
- Level: First
- Dimensions: 21 x 16
Recreation
- Description: Paneling has been painted, wet bar area, wood burning fireplace. The wood burning fireplace has not been used for years.
- Level: Lower
Utility room
- Description: Washer and Dryer currently on 1st floor, can be moved back to the basement
- Level: Lower
Heating
- Forced Air, Hot Water, Steam
Cooling
- Central Air
Appliances
- Included: Dryer, Range, Refrigerator, Washer
- Laundry: Washer Hookup, Electric Dryer Hookup, In Basement, Main Level, See Remarks
Features
- Ceiling Fan(s), Entrance Foyer, Eat-in Kitchen, Open Floorplan, Bar
- Windows: Drapes, Window Treatments
- Basement: Full,Partially Finished,Storage Space
- Number of fireplaces: 2
- Fireplace features: Basement, Family Room, Wood Burning
Interior area
- Total structure area: 2,856
- Total interior livable area: 2,856 sqft
- Finished area above ground: 1,428
- Finished area below ground: 1,428
Property
Parking
- Parking features: Drain, Garage Faces Front, Garage, Garage Door Opener, Heated Garage, Paved
- Garage spaces: 2
Features
- Levels: One
- Stories: 1
- Patio & porch: Front Porch, Patio
- Fencing: Chain Link
Lot
- Size: 0.28 Acres
- Dimensions: 80 x 153
- Features: Back Yard, Flat, Landscaped, Level
Details
- Parcel number: 0202025114047
Construction
Type & style
- Home type: SingleFamily
- Architectural style: Ranch
- Property subtype: Single Family Residence
Materials
- Brick
- Foundation: Block
- Roof: Asphalt,Fiberglass
Condition
- Year built: 1968
Utilities & green energy
- Sewer: Public Sewer
- Water: Public
Community & HOA
Community
- Security: Security System, Smoke Detector(s)
- Subdivision: Oakland Add
HOA
- Has HOA: No
Location
- Region: Lorain
Financial & listing details
- Price per square foot: $63/sqft
- Tax assessed value: $125,060
- Annual tax amount: $1,401
- Date on market: 4/17/2026
- Cumulative days on market: 2 days
- Listing agreement: Exclusive Right To Sell
- Listing terms: Cash,Conventional,FHA,VA Loan
Price history
| Date | Event | Price |
|---|---|---|
| 4/29/2026 | Sold | $179,900$63/sqft |
Source: Public Record Report a problem | ||
| 4/19/2026 | Pending sale | $179,900$63/sqft |
Source: MLS Now #5201323 Report a problem | ||
| 4/17/2026 | Listed for sale | $179,900$63/sqft |
Source: MLS Now #5201323 Report a problem | ||
Public tax history
| Year | Property taxes | Tax assessment |
|---|---|---|
| 2024 | $1,401 +62.4% | $43,770 +68.9% |
| 2023 | $863 -1.6% | $25,920 |
| 2022 | $877 +0% | $25,920 |
| 2021 | $877 +5.2% | $25,920 +13.1% |
| 2020 | $833 +0.6% | $22,920 |
| 2019 | $828 0% | $22,920 |
| 2018 | $828 +5.9% | $22,920 +7.3% |
| 2017 | $783 +0.8% | $21,370 |
| 2016 | $776 +6% | $21,370 |
| 2015 | $732 +14.7% | $21,370 +8% |
| 2014 | $638 +0.8% | $19,780 |
| 2013 | $634 +3.3% | $19,780 |
| 2012 | $613 | $19,780 |
| 2011 | -- | -- |
| 2010 | -- | -- |
| 2009 | -- | -- |
| 2008 | $869 +0.4% | -- |
| 2007 | $865 -29.1% | -- |
| 2006 | $1,220 -2% | -- |
| 2005 | $1,245 +2.8% | -- |
| 2004 | $1,212 +1.5% | -- |
| 2003 | $1,194 +8.1% | -- |
| 2002 | $1,105 -0.2% | -- |
| 2001 | $1,106 +18.2% | -- |
| 2000 | $936 | -- |
Find assessor info on the county website
Neighborhood: 44052
Nearby homes
- $97,1003 bd2 ba1.4k sqft1234 W 19th St, Lorain, OH 44052Off Market
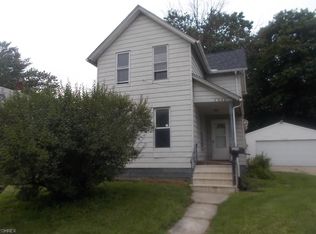
- $88,5002 bd1 ba972 sqft1224 W 19th St, Lorain, OH 44052Off Market
- $49,9002 bd1 ba933 sqft1240 W 19th St, Lorain, OH 44052Sold
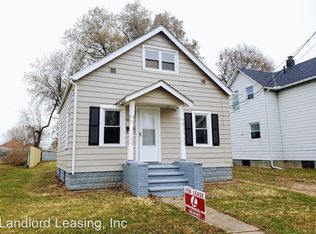
- $68,0004 bd1 ba1.4k sqft1220 W 19th St, Lorain, OH 44052Sold

- $151,5003 bd2 ba1.3k sqft1229 W 18th St, Lorain, OH 44052Off Market
- $6,180-- bd-- ba-- sqft1231 W 19th St, Lorain, OH 44052Off Market
- $96,7002 bd1 ba1.1k sqft1233 W 18th St, Lorain, OH 44052Off Market
- $83,6002 bd1 ba720 sqft1227 W 18th St, Lorain, OH 44052Off Market
Nearby schools
GreatSchools rating
- 4/10Frank Jacinto Elementary SchoolGrades: PK-5Distance: 0.6 mi
- 6/10General Johnnie Wilson Middle SchoolGrades: 6-8Distance: 0.6 mi
- 3/10Lorain High SchoolGrades: 9-12Distance: 0.5 mi
Schools provided by the listing agent
- District: Lorain CSD - 4709
Source: MLS Now. This data may not be complete. We recommend contacting the local school district to confirm school assignments for this home.
Get a cash offer in 3 minutes
Find out how much your home could sell for in as little as 3 minutes with a no-obligation cash offer.
Estimated market value
$181,200
Get a cash offer in 3 minutes
Find out how much your home could sell for in as little as 3 minutes with a no-obligation cash offer.
Estimated market value
$181,200
- Ohio
- Lorain County
- Lorain
- 44052
- 1230 W 19th St
Nearby cities
Nearby zip codes
Other Lorain Topics
