Skip main navigation
Closed
  • $1,125,000

    1230 W Augusta Blvd, Chicago, IL 60642

    4beds
    3,770sqft
    Single Family Residence
    Built in 1900
    6,950 Square Feet Lot
    $1,190,200 Zestimate®
    $298/sqft
    $7,798 Estimated rent

    Home value

    $1,190,200

    $1.07M - $1.33M

    $7,798/mo

    Zestimate® history
    Loading
    Loading...

    Owner options

    List your home for rent

    $7,798/mo

    Rent Zestimate®

    Find your next renter with Zillow Rental Manager. Plus, with online applications, you can quickly screen prospective tenants – for free.

    Learn more

    $7,798/mo

    Rent Zestimate®

    Refinance and save

    $6,622/mo

    Est. payment

    Refinancing to a lower rate could help reduce your monthly payments and save thousands over the life of the loan.

    See today's rates

    $6,622/mo

    Est. payment

    Explore your selling options

    Work with a Zillow partner agent

    Leverage their expertise and Zillow's premium Showcase listings to get your home seen by more buyers.

    Get started

    List with your own agent

    Get your home in front of millions of buyers by listing it on Zillow.

    Learn how to do it

    Sell it yourself

    Take full control of how buyers see your home on Zillow by listing For Sale by Owner (FSBO).

    List your home

    What's special

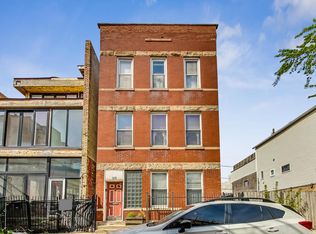
    SHORT SALE. Cash or construction financing only. This truly custom home is about 90% complete. 3 PINs. The lots are 6,950 sq ft in total size and the home has 3,770 sq ft of interior space per the plans. Rezoned to B2-2. This spectacular home features amazing natural light throughout, hard to find outdoor space (yard and decks), and so many bells and whistles: radiant heated floors throughout the ground level, top of the line kitchen appliances including high end oven, under counter fridge and freezer, drawer microwave, dual dishwashers, second fridge in butlers kitchen, LG laundry washing machine and Dryer, four fireplaces (1st floor, 3rd floor and rooftop). Fully functional electricity, plumbing and HVAC. Filtered water at kitchen just needs to get connected. LED ready hand rails in the floating all-wood stairways. The home is reinforced and even ready for a rooftop jacuzzi! Sprinkler system in place but not fully complete. The home is fitted with Kohler plumbing fixtures throughout. The entire home is above grade. Serene location with the ability to complete a one-of-a-kind urban oasis. 2 blocks to train/bus, easy access to 90/94 expressway, restaurants and shopping nearby. Walk to Chicago Avenue Blue Line stop, Big Shoulders Coffee, Matchbox Car, Azul on the Chicago River, and Gangnam Market.

    Zillow last checked:

    Listing updated:

    Listing courtesy of:

    Niko Voutsinas 312-836-4263,

    Redfin Corporation

    Bought with:

    Boris Lehtman

    Fulton Grace Realty

    Source: MRED as distributed by MLS GRID,MLS#: 12308043MLS Logo

    Facts & features

    Interior

    Bedrooms & bathrooms
    • Bedrooms: 4
    • Bathrooms: 4
    • Full bathrooms: 3
    • 1/2 bathrooms: 1
    Primary bedroom
    • Features: Flooring (Hardwood), Bathroom (Full)
    • Level: Third
    • Area: 273 Square Feet
    • Dimensions: 13X21
    Bedroom 2
    • Features: Flooring (Hardwood)
    • Level: Second
    • Area: 192 Square Feet
    • Dimensions: 12X16
    Bedroom 3
    • Features: Flooring (Hardwood)
    • Level: Second
    • Area: 154 Square Feet
    • Dimensions: 11X14
    Bedroom 4
    • Features: Flooring (Hardwood)
    • Level: Second
    • Area: 154 Square Feet
    • Dimensions: 11X14
    Dining room
    • Features: Flooring (Other)
    • Level: Main
    • Dimensions: COMBO
    Family room
    • Features: Flooring (Hardwood)
    • Level: Third
    • Area: 504 Square Feet
    • Dimensions: 24X21
    Kitchen
    • Features: Kitchen (Island, Custom Cabinetry, Granite Counters, 34 Inch or Lower Countertops, SolidSurfaceCounter, Updated Kitchen), Flooring (Other)
    • Level: Main
    • Area: 798 Square Feet
    • Dimensions: 19X42
    Laundry
    • Features: Flooring (Ceramic Tile)
    • Level: Second
    • Area: 80 Square Feet
    • Dimensions: 8X10
    Living room
    • Features: Flooring (Other)
    • Level: Main
    • Area: 798 Square Feet
    • Dimensions: 19X42
    Heating
    • Natural Gas, Forced Air, Radiant, Sep Heating Systems - 2+, Radiant Floor
    Cooling
    • Central Air
    Appliances
    • Included: Range, Microwave, Dishwasher, High End Refrigerator, Washer, Dryer, Range Hood, Water Purifier Owned, Multiple Water Heaters
    • Laundry: Upper Level, Gas Dryer Hookup, Electric Dryer Hookup, In Unit, Laundry Closet, Sink
    Features
    • Wet Bar, Walk-In Closet(s)
    • Flooring: Hardwood
    • Doors: ENERGY STAR Qualified Doors, Sliding Doors, Panel Door(s), Pocket Door(s)
    • Windows: Skylight(s), ENERGY STAR Qualified Windows, Insulated Windows, Screens, Some Tilt-In Windows
    • Basement: None
    • Number of fireplaces: 4
    • Fireplace features: Double Sided, Wood Burning, Electric, Gas Log, Family Room, Living Room, Other
    Interior area
    • Total structure area: 0
    • Total interior livable area: 3,770 sqft

    Property

    Parking
    • Total spaces: 4
    • Parking features: On Site, Owned
    Accessibility
    • Accessibility features: No Disability Access
    Features
    • Stories: 3
    Lot
    • Size: 6,950 sqft
    Details
    • Additional parcels included: 17053130390000,17053130380000
    • Parcel number: 17053130400000
    • Special conditions: Short Sale
    • Other equipment: Ceiling Fan(s)

    Construction

    Type & style
    • Home type: SingleFamily
    • Property subtype: Single Family Residence
    Materials
    • Brick, Glass
    Condition
    • New construction: No
    • Year built: 1900
    • Major remodel year: 2025

    Utilities & green energy

    • Electric: Circuit Breakers, 200+ Amp Service
    • Sewer: Public Sewer
    • Water: Public
    Green energy
    • Energy efficient items: Water Heater

    Community & neighborhood

    Security
    • Security features: Security System
    Location
    • Region: Chicago

    HOA & financial

    HOA
    • Services included: None

    Other

    Other facts
    • Listing terms: Cash
    • Ownership: Fee Simple

    Price history

    DateEventPrice
    6/18/2025Sold$1,125,000+2.3%$298/sqft
    Source: MRED as distributed by MLS GRID #12308043 Report a problem
    6/12/2025Pending sale$1,100,000$292/sqft
    Source: MRED as distributed by MLS GRID #12308043 Report a problem
    3/20/2025Contingent$1,100,000$292/sqft
    Source: MRED as distributed by MLS GRID #12308043 Report a problem
    3/12/2025Listed for sale$1,100,000+51.7%$292/sqft
    Source: MRED as distributed by MLS GRID #12308043 Report a problem
    1/3/2017Sold$725,000-3.2%$192/sqft
    Source: MRED as distributed by MLS GRID #09326531 Report a problem
    11/14/2016Pending sale$749,000$199/sqft
    Source: Coldwell Banker Residential Brokerage - Lake View #09326531 Report a problem
    10/15/2016Price change$749,000-5.1%$199/sqft
    Source: Coldwell Banker Residential Brokerage - Lake View #09326531 Report a problem
    8/26/2016Price change$789,000-7.2%$209/sqft
    Source: Coldwell Banker Residential Brokerage - Lake View #09326531 Report a problem
    6/6/2016Listed for sale$849,900$225/sqft
    Source: Coldwell Banker Residential Brokerage - Lake View #09326531 Report a problem

    Public tax history

    YearProperty taxesTax assessment
    2024-- $83,000 +29.7%
    2023$13,544 +2.9%$64,000
    2022$13,164 +2.3%$64,000
    2021$12,870 -9%$64,000 +0.8%
    2020$14,145 +0.9%$63,495 -9%
    2019$14,019 +1.7%$69,775
    2018$13,783 +78.3%$69,775 +66.2%
    2017$7,730 -8.1%$41,983
    2016$8,409 +31.6%$41,983
    2015$6,392 +11.7%$41,983 +19.2%
    2014$5,720 +2.4%$35,235
    2013$5,589 +16.4%$35,235
    2012$4,801 +24.3%$35,235 -18.1%
    2011$3,864 +18.8%$43,025 +13.5%
    2010$3,251 +14.5%$37,921
    2009$2,839 -49.6%$37,921 -17.6%
    2008$5,636 +7.7%$46,004 0%
    2007$5,235 +16.8%$46,005
    2006$4,484 +16.9%$46,005 +49.4%
    2005$3,835 +3%$30,791
    2004$3,725 +3.9%$30,791
    2003$3,586 +24.5%$30,791 +72.4%
    2002$2,881 +5.1%$17,858
    2001$2,742 +15.4%$17,858
    2000$2,377 +0%$17,858 +24.3%
    1999$2,377 $14,371

    Find assessor info on the county website

    Neighborhood: Goose Island

    Nearby schools

    GreatSchools rating
    Schools provided by the listing agent
    • Elementary: Otis Elementary School
    • Middle: Otis Elementary School
    • High: Wells Community Academy Senior H
    • District: 299

    Source: MRED as distributed by MLS GRID. This data may not be complete. We recommend contacting the local school district to confirm school assignments for this home.

    Get a cash offer in 3 minutes
    Find out how much your home could sell for in as little as 3 minutes with a no-obligation cash offer.
    Estimated market value
    $1,190,200
    Get a cash offer in 3 minutes
    Find out how much your home could sell for in as little as 3 minutes with a no-obligation cash offer.
    Estimated market value
    $1,190,200