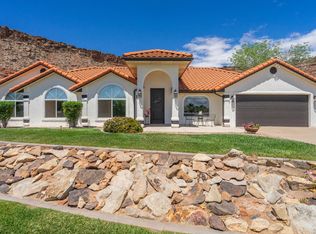
**Highest & Best Due Wednesday, June 10th by 3pm**. Some homes just feel good & this Bloomington Country Club classic is one of them. Carefully maintained and surprisingly spacious, it lives far newer and larger than expected. The floor plan works beautifully, with comfortable single-level living plus an unfinished basement for storage, hobbies, or future finished space.
The formal living room is the heart of the home, with a floor-to-ceiling brick fireplace, a big front window, sliding glass doors to the patio, and that perfect mix of cozy and sunny.
The kitchen and dining areas give you real room to live: breakfast nook, formal dining space, and even a sitting area off to the side. Add a circular driveway, roomy garage, and extra parking potential, and the function is just as strong as the feeling.
Warm, nostalgic, and full of possibility. This one has that ''they don't build them like this anymore'' kind of charm.
Polybutylene pipe was replaced inside of the home and to the street in 2023.
Washer, dryer, refrigerator and furnishings are negotiable.
*Buyer to verify all details to buyer's own satisfaction*
Sold
Price Unknown
1230 W Escalante Dr, Saint George, UT 84790
3beds
3baths
2,784sqft
Single Family Residence
Built in 1986
10,454 Square Feet Lot
$446,600 Zestimate®
$--/sqft
$2,664 Estimated rent
Home value
$446,600
$420,000 - $478,000
$2,664/mo
Zestimate® history
Owner options
List your home for rent
$2,664/mo
Rent Zestimate®
Find your next renter with Zillow Rental Manager. Plus, with online applications, you can quickly screen prospective tenants – for free.
$2,664/mo
Rent Zestimate®
Refinance and save
Refinancing to a lower rate could help reduce your monthly payments and save thousands over the life of the loan.
Explore your selling options
Work with a Zillow partner agent
Leverage their expertise and Zillow's premium Showcase listings to get your home seen by more buyers.
Get startedList with your own agent
Get your home in front of millions of buyers by listing it on Zillow.
Learn how to do itSell it yourself
Take full control of how buyers see your home on Zillow by listing For Sale by Owner (FSBO).
List your homeWhat's special
Extra parking potentialRoomy garageCircular drivewayComfortable single-level livingBreakfast nookFormal dining spaceBig front window
Zillow last checked:
Listing updated:
Listed by:
JENNIFER H POULSON 702-413-3140,
KW Ascend Keller Williams Realty
Bought with:
NON BOARD AGENT
NON MLS OFFICE
Source: WCBR,MLS#: 26-273105
Facts & features
Interior
Bedrooms & bathrooms
- Bedrooms: 3
- Bathrooms: 3
Primary bedroom
- Level: Main
Bedroom 2
- Level: Main
Bedroom 3
- Level: Main
Bathroom
- Description: Primary Ensuite
- Level: Main
Bathroom
- Level: Main
Bathroom
- Level: Basement
Den
- Level: Main
Kitchen
- Level: Main
Laundry
- Level: Main
Living room
- Level: Main
Heating
- Electric
Cooling
- Heat Pump
Features
- Basement: Partial
- Number of fireplaces: 1
Interior area
- Total structure area: 2,784
- Total interior livable area: 2,784 sqft
- Finished area above ground: 1,953
Property
Parking
- Total spaces: 2
- Parking features: Attached, Garage Door Opener
- Attached garage spaces: 2
Features
- Stories: 1
Lot
- Size: 10,454 Square Feet
- Features: Corner Lot, Curbs & Gutters, Level
Details
- Parcel number: SGBCC768
- Zoning description: Residential
Construction
Type & style
- Home type: SingleFamily
- Property subtype: Single Family Residence
Materials
- Stucco
- Roof: Tile
Condition
- Built & Standing
- Year built: 1986
Utilities & green energy
- Water: Culinary
- Utilities for property: Dixie Power, Electricity Connected
Community & HOA
Community
- Subdivision: BLOOMINGTON COUNTRY CLUB
HOA
- Has HOA: No
Location
- Region: Saint George
Financial & listing details
- Annual tax amount: $1,603
- Date on market: 6/6/2026
- Cumulative days on market: 5 days
- Listing terms: FHA,Conventional,Cash,1031 Exchange
- Inclusions: Window Coverings, Patio, Covered, Oven/Range, Built-in, Landscaped, Full, Bath, Sep Tub/Shwr
- Electric utility on property: Yes
- Road surface type: Paved
Price history
| Date | Event | Price |
|---|---|---|
| 7/1/2026 | Sold | -- |
Source: WCBR #26-273105 Report a problem | ||
| 6/11/2026 | Pending sale | $429,900$154/sqft |
Source: WCBR #26-273105 Report a problem | ||
| 6/6/2026 | Listed for sale | $429,900$154/sqft |
Source: WCBR #26-273105 Report a problem | ||
Public tax history
Tax history is unavailable.
Neighborhood: 84790
Nearby homes
- $492,0003 bd3 ba1.9k sqft1230 Escalante Dr, Saint George, UT 84790Off Market
- $527,7003 bd2 ba2.1k sqft2693 Kolob Dr, Saint George, UT 84790Off Market
- $416,7003 bd2 ba1.5k sqft2702 Aquarius Cir, Saint George, UT 84790Off Market
- $--3 bd2 ba1.9k sqft2690 Aquarius Cir, Saint George, UT 84790Sold
- $640,4007 bd5 ba4.3k sqft1243 Escalante Dr, Saint George, UT 84790Off Market
- $629,8003 bd3 ba2.7k sqft1256 Escalante Dr, Saint George, UT 84790Off Market
- $518,9004 bd3 ba3.5k sqft1225 Escalante Dr, Saint George, UT 84790Off Market
- $530,8003 bd2 ba1.7k sqft2677 S Kolob Dr, Saint George, UT 84790Off Market
Nearby schools
GreatSchools rating
- 5/10Bloomington SchoolGrades: PK-5Distance: 1.2 mi
- 5/10Tonaquint Intermediate SchoolGrades: 6-7Distance: 0.8 mi
- 6/10Dixie High SchoolGrades: 10-12Distance: 2.9 mi
Schools provided by the listing agent
- Elementary: Bloomington Elementary
- Middle: Desert Hills Middle
- High: Desert Hills High
Source: WCBR. This data may not be complete. We recommend contacting the local school district to confirm school assignments for this home.
Sell for more on Zillow
Get a Zillow Showcase℠ listing at no additional cost and you could sell for .
$446,600
2% more
+$8,932
With Zillow Showcase(estimated)
$455,532
- Utah
- Washington County
- Saint George
- 84790
- 1230 W Escalante Dr
Nearby cities
Nearby zip codes
Other Saint George Topics
