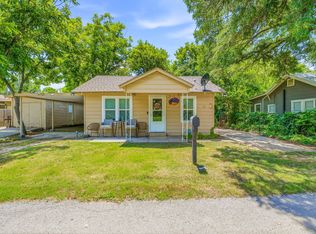
Charming, cozy, and full of character, this adorable 1-bedroom, 1-bath home is perfectly situated on just under a quarter-acre lot just minutes from Tarleton State University, making it an excellent opportunity for a first-time homebuyer, student, investor, or anyone looking to downsize. Inside, you'll love the warm rustic feel created by the beautiful wood shiplap ceilings and exposed beams that add character and charm throughout the open-concept living, dining, and kitchen area, and separate laundry room. The spacious layout feels inviting and functional, offering plenty of room to relax or entertain. Enjoy your morning coffee on the welcoming front porch and unwind in the evenings on the comfortable back porch overlooking the oversized backyard. The large lot provides ample space for gardening, pets, outdoor gatherings, or future improvements. Recent updates include a brand-new privacy fence surrounding the property and two new energy-efficient mini-split heating and cooling units, providing year-round comfort and peace of mind. Whether you're searching for a personal residence, a college rental, or an investment property near Tarleton State University, this unique home offers charm, convenience, and value all in one package. Tenant just moved out but the property rented for $1,200, tenant pays all utilities and yard maintenance.
Pending
Price cut: $10K (7/6)
$125,000
1230 W Hyman St, Stephenville, TX 76401
1beds
522sqft
:
Get pre-qualified$904/mo
Single Family Residence
Built in 1930
9,278 Square Feet Lot
$-- Zestimate®
$239/sqft
$-- HOA
What's special
Overlooking the oversized backyardBeautiful wood shiplap ceilingsWelcoming front porchSeparate laundry roomExposed beamsSpacious layoutComfortable back porch
- 44 days |
- 687 |
- 31 |
Likely to sell faster than
Zillow last checked:
Listing updated:
Listed by:
Michelle Reed 669860 (817)594-8183,
Trinity Country Real Estate 817-594-8183
Source: NTREIS,MLS#: 21307739
Facts & features
Interior
Bedrooms & bathrooms
- Bedrooms: 1
- Bathrooms: 1
- Full bathrooms: 1
Primary bedroom
- Features: Ceiling Fan(s)
- Level: First
- Dimensions: 14 x 10
Other
- Level: First
- Dimensions: 5 x 9
Kitchen
- Features: Eat-in Kitchen
- Level: First
- Dimensions: 14 x 10
Living room
- Level: First
- Dimensions: 14 x 9
Utility room
- Features: Utility Room
- Level: First
- Dimensions: 5 x 8
Cooling
- Ceiling Fan(s), Wall Unit(s)
Appliances
- Included: Electric Range, Vented Exhaust Fan
- Laundry: Washer Hookup, Dryer Hookup, Laundry in Utility Room, Stacked
Features
- Eat-in Kitchen, Open Floorplan, Natural Woodwork
- Flooring: Simulated Wood
- Has basement: No
- Has fireplace: No
Interior area
- Total interior livable area: 522 sqft
Video & virtual tour
Property
Parking
- Parking features: No Garage
Features
- Levels: One
- Stories: 1
- Patio & porch: Rear Porch, Front Porch
- Pool features: None
- Fencing: Privacy
Lot
- Size: 9,278 Square Feet
- Features: Landscaped, Few Trees
Details
- Parcel number: R000033795
Construction
Type & style
- Home type: SingleFamily
- Architectural style: Traditional,Detached
- Property subtype: Single Family Residence
Materials
- Foundation: Pillar/Post/Pier
- Roof: Composition
Condition
- Year built: 1930
Utilities & green energy
- Sewer: Public Sewer
- Water: Public
- Utilities for property: Electricity Connected, Sewer Available, Water Available
Community & HOA
Community
- Subdivision: South Side Add
HOA
- Has HOA: No
Location
- Region: Stephenville
Financial & listing details
- Price per square foot: $239/sqft
- Tax assessed value: $104,210
- Annual tax amount: $1,745
- Date on market: 6/19/2026
- Cumulative days on market: 36 days
- Listing terms: Cash,Conventional
- Exclusions: Stackable washer/dryer
Estimated market value
Not available
Estimated sales range
Not available
$922/mo
Price history
| Date | Event | Price |
|---|---|---|
| 7/20/2026 | Pending sale | $125,000$239/sqft |
Source: REALSTACK #21307739 Report a problem | ||
| 7/18/2026 | Contingent | $125,000$239/sqft |
Source: NTREIS #21307739 Report a problem | ||
| 7/6/2026 | Price change | $125,000-7.4%$239/sqft |
Source: NTREIS #21307739 Report a problem | ||
| 6/19/2026 | Listed for sale | $135,000+13.4%$259/sqft |
Source: NTREIS #21307739 Report a problem | ||
| 8/16/2024 | Sold | -- |
Source: NTREIS #20624386 Report a problem | ||
| 7/25/2024 | Pending sale | $119,000$228/sqft |
Source: NTREIS #20624386 Report a problem | ||
| 7/15/2024 | Contingent | $119,000$228/sqft |
Source: NTREIS #20624386 Report a problem | ||
| 7/3/2024 | Price change | $119,000-4%$228/sqft |
Source: NTREIS #20624386 Report a problem | ||
| 6/6/2024 | Listed for sale | $124,000$238/sqft |
Source: NTREIS #20624386 Report a problem | ||
| 5/31/2024 | Contingent | $124,000$238/sqft |
Source: NTREIS #20624386 Report a problem | ||
| 5/22/2024 | Listed for sale | $124,000$238/sqft |
Source: NTREIS #20624386 Report a problem | ||
Public tax history
| Year | Property taxes | Tax assessment |
|---|---|---|
| 2025 | -- | $104,210 +85.9% |
| 2024 | $976 -1.8% | $56,070 |
| 2023 | $994 -7.7% | $56,070 +2.2% |
| 2022 | $1,076 +55.7% | $54,850 +64.9% |
| 2021 | $691 -2.5% | $33,260 |
| 2020 | $709 -3.3% | $33,260 +0.2% |
| 2019 | $733 +10.4% | $33,190 +3.3% |
| 2018 | $664 | $32,140 +6.3% |
| 2017 | $664 +10.5% | $30,240 +11.1% |
| 2016 | $601 +42.7% | $27,230 |
| 2015 | $421 | $27,230 +42.8% |
| 2014 | $421 | $19,070 |
Find assessor info on the county website
Monthly payment
Est. payment
Payment breakdown
Explore the cost of this home by adjusting the details. Changes won't be saved.Climate risks
Neighborhood: 76401
Nearby schools
GreatSchools rating
- NACentral Elementary SchoolGrades: PK-KDistance: 0.6 mi
- 9/10Henderson Junior High SchoolGrades: 7-8Distance: 1.8 mi
- 6/10Stephenville High SchoolGrades: 9-12Distance: 1.7 mi
Schools provided by the listing agent
- Elementary: Chamberlai
- Middle: Gilbert,Stephenvil
- High: Stephenvil
- District: Stephenville ISD
Source: NTREIS. This data may not be complete. We recommend contacting the local school district to confirm school assignments for this home.
- $247,0003 bd2 ba1.3k sqft1221 Hyman St, Stephenville, TX 76401Off Market
- $145,3003 bd2 ba1.4k sqft1220 W Hyman St, Stephenville, TX 76401Off Market

- $208,3003 bd1 ba1.4k sqft1220 Hyman St, Stephenville, TX 76401Off Market
- $209,5003 bd1 ba1.2k sqft1250 W Hyman St, Stephenville, TX 76401Off Market

- $251,5003 bd2 ba1.3k sqft1231 W Hyman St, Stephenville, TX 76401Off Market
- $--3 bd2 ba1.2k sqft1251 W Hyman St, Stephenville, TX 76401Sold
- $195,5003 bd2 ba842 sqft1270 W Hyman St, Stephenville, TX 76401Off Market
- $149,300-- bd-- ba1k sqft830 S 1st Ave, Stephenville, TX 76401Off Market
A local agent can set up tours, give advice and negotiate with sellers.