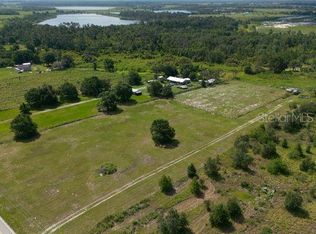
Get away from it all at this beautiful farm property but close to everything! 2018 Palm Harbor manufactured home with 4.85 acres of land! This 3/2 home has a large kitchen island with granite counter tops. It also offers a family room and a living room, wood beam ceilings, crown molding throughout, inside laundry room, split floor plan, luxury vinyl flooring throughout. Brand new 2026 3.5 ton straight cool 14.3 seer Condensing a/c unit, air handler replaced 2025. New well pump. Relax on the large deck in the back overlooking the beautiful pastureland. You can apply for the agriculture exemption to reduce real estate taxes for agriculture use. Don't let this opportunity to own your own acreage for your animals, your toys and enjoyment!
For sale
$349,900
1230 W LAKE WALES ALTURAS ROAD, BARTOW, FL 33830
3beds
1,620sqft
Manufactured Home, Single Family Residence
Built in 2018
4.88 Acres Lot
$344,700 Zestimate®
$216/sqft
$-- HOA
What's special
Family roomWood beam ceilingsSplit floor planLuxury vinyl flooring throughoutCrown molding throughoutInside laundry room
- 9 days |
- 392 |
- 46 |
Likely to sell faster than
Zillow last checked:
Listing updated:
Listed by:
Charmagne Chappell 863-299-8011,
FRIENDLY REALTY, INC. 863-299-8011
Source: Stellar MLS,MLS#: P4939580 Originating MLS: East Polk
Originating MLS: East Polk
Facts & features
Interior
Bedrooms & bathrooms
- Bedrooms: 3
- Bathrooms: 2
- Full bathrooms: 2
Rooms
- Room types: Family Room, Utility Room
Primary bedroom
- Description: Room4
- Features: Walk-In Closet(s)
- Level: First
- Area: 182 Square Feet
- Dimensions: 14x13
Bedroom 2
- Description: Room5
- Features: Built-in Closet
- Level: First
- Area: 130 Square Feet
- Dimensions: 13x10
Bedroom 3
- Description: Room6
- Features: Built-in Closet
- Level: First
- Area: 130 Square Feet
- Dimensions: 13x10
Dining room
- Description: Room2
- Level: First
- Area: 143 Square Feet
- Dimensions: 13x11
Family room
- Description: Room8
- Level: First
Kitchen
- Description: Room3
- Level: First
- Area: 195 Square Feet
- Dimensions: 15x13
Laundry
- Description: Room7
- Level: First
- Area: 91 Square Feet
- Dimensions: 13x7
Living room
- Description: Room1
- Level: First
- Area: 260 Square Feet
- Dimensions: 20x13
Heating
- Central
Cooling
- Central Air
Appliances
- Included: Convection Oven, Dishwasher, Exhaust Fan, Microwave, Range, Range Hood, Refrigerator
- Laundry: Laundry Room, Washer Hookup
Features
- Built-in Features, Cathedral Ceiling(s), Ceiling Fan(s), Crown Molding, Open Floorplan, Solid Surface Counters, Split Bedroom, Walk-In Closet(s)
- Flooring: Luxury Vinyl
- Windows: Window Treatments
- Has fireplace: No
Interior area
- Total structure area: 1,620
- Total interior livable area: 1,620 sqft
Property
Parking
- Parking features: Driveway
- Has uncovered spaces: Yes
Features
- Levels: One
- Stories: 1
- Patio & porch: Front Porch, Rear Porch
- Exterior features: None
- Fencing: Cross Fenced
Lot
- Size: 4.88 Acres
- Dimensions: 214 x 993
- Features: Cleared, In County, Oversized Lot, Pasture
Details
- Parcel number: 263014000000023020
- Zoning: RR
- Special conditions: None
Construction
Type & style
- Home type: MobileManufactured
- Architectural style: Ranch
- Property subtype: Manufactured Home, Single Family Residence
Materials
- Metal Frame, Vinyl Siding
- Foundation: Crawlspace
- Roof: Shingle
Condition
- Completed
- New construction: No
- Year built: 2018
Details
- Builder model: Blackline
- Builder name: Palm Harbor
Utilities & green energy
- Sewer: Septic Tank
- Water: Well
- Utilities for property: BB/HS Internet Available, Electricity Connected, Private
Community & HOA
Community
- Pet fee: $0 monthly
- Subdivision: NOT IN A SUBDIVISION
HOA
- Has HOA: No
Location
- Region: Bartow
Financial & listing details
- Price per square foot: $216/sqft
- Tax assessed value: $342,026
- Annual tax amount: $2,524
- Date on market: 8/15/2026
- Cumulative days on market: 10 days
- Listing terms: Cash,Conventional,FHA,USDA Loan,VA Loan
- Ownership: Fee Simple
- Total actual rent: 0
- Electric utility on property: Yes
- Road surface type: Paved, Asphalt
- Body type: Double Wide
Estimated market value
$344,700
$327,000 - $362,000
$2,099/mo
Price history
| Date | Event | Price |
|---|---|---|
| 8/15/2026 | Listed for sale | $349,900+59%$216/sqft |
Source:  Stellar MLS #P4939580 Report a problem Stellar MLS #P4939580 Report a problem | ||
| 9/28/2020 | Sold | $220,000-3.9%$136/sqft |
Source: Stellar MLS #P4911578 Report a problem | ||
| 8/7/2020 | Pending sale | $229,000$141/sqft |
Source: KELLER WILLIAMS REALTY SMART 1 #P4911578 Report a problem | ||
| 7/16/2020 | Listed for sale | $229,000+408.9%$141/sqft |
Source: KELLER WILLIAMS REALTY SMART 1 #P4911578 Report a problem | ||
| 8/31/2017 | Sold | $45,000$28/sqft |
Source: Public Record Report a problem | ||
Public tax history
| Year | Property taxes | Tax assessment |
|---|---|---|
| 2025 | $1,765 +3.3% | $176,673 +2.9% |
| 2024 | $1,707 +2.5% | $171,694 +3% |
| 2023 | $1,666 +2.6% | $166,693 +3% |
| 2022 | $1,624 -0.4% | $161,838 +3% |
| 2021 | $1,630 +139.5% | $157,124 +78.4% |
| 2020 | $680 +1.3% | $88,078 +2.3% |
| 2019 | $672 -38.1% | $86,098 +1.9% |
| 2018 | $1,085 +3.4% | $84,493 +224.3% |
| 2017 | $1,050 +167.6% | $26,057 +10% |
| 2016 | $392 +31.3% | $23,688 +20.1% |
| 2015 | $299 -5.6% | $19,716 -9.3% |
| 2014 | $317 | $21,732 |
Find assessor info on the county website
Monthly payment
Climate risks
Neighborhood: 33830
Nearby schools
GreatSchools rating
- 6/10Alturas Elementary SchoolGrades: PK-5Distance: 2.6 mi
- 2/10Mclaughlin Middle School And Fine Arts AcademyGrades: 6-11Distance: 5.4 mi
- 3/10Frostproof Middle/Senior High SchoolGrades: 6-12Distance: 11.3 mi
Schools provided by the listing agent
- Elementary: Alturas Elem
- Middle: Bartow Middle
- High: Bartow High
Source: Stellar MLS. This data may not be complete. We recommend contacting the local school district to confirm school assignments for this home.
- $230,3003 bd1 ba1k sqft230 W Lake Wales Alturas Rd, Bartow, FL 33830Off Market
- $350,00019.74 acres0 W Lake Wales Alturas Rd, Alturas, FL 33820Sold
- $47,581-- bd-- ba-- sqftW Lake Wales Alturas Rd, Bartow, FL 33830Off Market
- $83,71512.26 acresW Lake Wales Alturas Rd, Bartow, FL 33830Off Market
- $545,900-- bd-- ba1.5k sqft2010 W Lake Wales Alturas Rd, Bartow, FL 33830Off Market
- $196,8002 bd1 ba1.8k sqft452 Newcome Rd, Bartow, FL 33830Off Market
- $245,400-- bd-- ba2.1k sqft650 Newcome Rd, Bartow, FL 33830Off Market
- $277,3003 bd2 ba1.4k sqft600 Newcome Rd, Bartow, FL 33830Off Market
A local agent can set up tours, give advice and negotiate with sellers.
Similar homes
- $340,0003 bd2 ba1.9k sqft1153 SAND MOUNTAIN ROAD, FORT MEADE, FL 33841For Sale
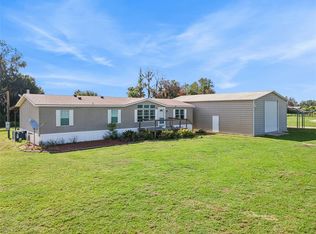
 MLS ID #L4963836, Amanda Plowden, COLDWELL BANKER REALTY. Stellar MLS
 - $346,0004 bd2 ba1.6k sqft5304 FAIRMONT ROAD, LAKE WALES, FL 33898For Sale
 MLS ID #P4938050, Sanda Andrews, GOOD COMPANY REALTY INC.. Stellar MLS
 - $350,0003 bd2 ba1.8k sqft2810 WINTERSET PARK, WINTER HAVEN, FL 33884For Sale
 MLS ID #TB8530999, Yovanni Cardona, MARK SPAIN REAL ESTATE. Stellar MLS
 - $349,9003 bd2 ba1.5k sqft802 MARCIA LOOP, WINTER HAVEN, FL 33884For Sale
 MLS ID #P4937120, Bobby DeSanto, LOCKHART & ASSOCIATES INC. Stellar MLS
 - $355,0003 bd2 ba1.9k sqft1124 SAWGRASS DRIVE, WINTER HAVEN, FL 33884For SaleMLS ID #P4939422, Lori Raath, LAKE ASHTON REALTY INC.. Stellar MLS
- $324,9004 bd2 ba2k sqft5638 ROYAL HILLS STREET, WINTER HAVEN, FL 33881For SaleMLS ID #P4939553, Brenda J Quinn, QUINN & COMPANY REALTORS, LLC. Stellar MLS
- $295,0004 bd2 ba1.4k sqft8170 DOGYARD ROAD, LAKE WALES, FL 33898For SaleMLS ID #O6423860, Chris Creegan, CREEGAN GROUP. Stellar MLS
- $299,0003 bd2 ba1.7k sqft4493 TURNBERRY LANE, LAKE WALES, FL 33859For SaleMLS ID #P4939425, Lori Raath, LAKE ASHTON REALTY INC.. Stellar MLS
- $350,0003 bd2 ba1.3k sqft2244 MALLORY CIRCLE, HAINES CITY, FL 33844For SaleMLS ID #O6434492, Douglas Baker, JR, EASY STREET REALTY FLORIDA,INC. Stellar MLS
- $255,9903 bd2 ba1.4k sqft8010 PALMER ROAD, BARTOW, FL 33830For SaleMLS ID #L4961745, Sara Avellaneda, OPULENT REALTY INTERNATIONAL. Stellar MLS
- $334,8003 bd2 ba1.9k sqft4577 BACK NINE DRIVE, WINTER HAVEN, FL 33884For SaleMLS ID #P4937386, Lori Raath, LAKE ASHTON REALTY INC.. Stellar MLS
- $350,0004 bd2 ba1.9k sqft524 BLUE WATER COURT, HAINES CITY, FL 33844For SaleMLS ID #TB8539274, Michael Eddings, MARK SPAIN REAL ESTATE. Stellar MLS
- $365,0003 bd2 ba2k sqft41 GREENFIELD COURT, WINTER HAVEN, FL 33884For SaleMLS ID #L4963295, Steven Smith, PA, LOCKHART & ASSOCIATES INC. Stellar MLS
- $328,0004 bd2 ba1.8k sqft913 WASHINGTON STREET, BARTOW, FL 33830For SaleMLS ID #O6323250, Caroline Americo, CENTURY 21 CARIOTI. Stellar MLS
- $385,0004 bd3 ba2.2k sqft45 KELLY RIDGE ROAD, FROSTPROOF, FL 33843New ConstructionMLS ID #K4903214, Melba Taylor, FROSTPROOF REALTY. Stellar MLS
- $398,0003 bd2 ba2.1k sqft5838 OLD BARTOW EAGLE LAKE ROAD, WINTER HAVEN, FL 33880For SaleMLS ID #P4939534, Lisa Deese, TOWN & COUNTRY REAL ESTATE. Stellar MLS
- $339,0004 bd2 ba2.3k sqft1210 ZAMBRANA COURT, WINTER HAVEN, FL 33884For SaleMLS ID #O6401308, Ivanna Mendoza Heredia, PAK HOME REALTY. Stellar MLS
- $385,0003 bd3 ba2k sqft4519 ASHFORD DRIVE, WINTER HAVEN, FL 33880For SaleMLS ID #L4964004, Amy Reynolds, LOCKHART & ASSOCIATES INC. Stellar MLS
- $238,7003 bd3 ba1.6k sqft3559 REAGAN BOULEVARD, LAKE WALES, FL 33898For SaleMLS ID #K4903614, Kris Bender, BENDER REALTY, LLC. Stellar MLS
- $325,0003 bd2 ba1.4k sqft4542 TIMBERLANE ROAD, LAKE WALES, FL 33898For SaleMLS ID #K4903159, Anne Lazzari, WESTLAKE REAL ESTATE CO., INC.. Stellar MLS
