Skip main navigation
Off market
  • $4,701,600

    1230 W Summerfield Dr, Lake Forest, IL 60045

    5beds
    7,892sqft
    SingleFamily
    Built in 2009
    1.91 Acres Lot
    $4,701,600 Zestimate®
    $596/sqft
    $7,883 Estimated rent

    Home value

    $4,701,600

    $4.00M - $5.50M

    $7,883/mo

    Zestimate® history
    Loading
    Loading...

    Owner options

    List your home for rent

    $7,883/mo

    Rent Zestimate®

    Find your next renter with Zillow Rental Manager. Plus, with online applications, you can quickly screen prospective tenants – for free.

    Learn more

    $7,883/mo

    Rent Zestimate®

    Refinance and save

    $30,064/mo

    Est. payment

    Refinancing to a lower rate could help reduce your monthly payments and save thousands over the life of the loan.

    See today's rates

    $30,064/mo

    Est. payment

    Explore your selling options

    Work with a Zillow partner agent

    Leverage their expertise and Zillow's premium Showcase listings to get your home seen by more buyers.

    Get started

    List with your own agent

    Get your home in front of millions of buyers by listing it on Zillow.

    Learn how to do it

    Sell it yourself

    Take full control of how buyers see your home on Zillow by listing For Sale by Owner (FSBO).

    List your home

    What's special

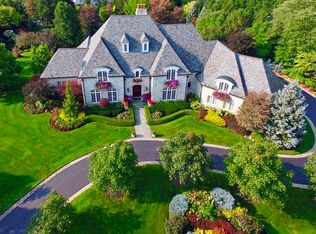
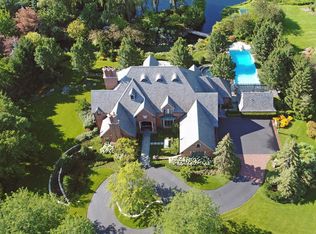
    Offering a lifestyle of world class refinement and luxury, this magnificent estate was custom-built in 2009! Constructed with the highest quality of materials available, this spectacular estate has an unobstructed view of Middlefork Savannah, a 670 acre nature preserve. Perfectly sited on nearly 2 breath-taking acres with 13,272 SF of finished space, this home was designed to exceed expectations. The limestone and stucco exterior and beautifully landscaped grounds create a private oasis like no other! The circular driveway leads to 2 separate 2+ car attached garages. A grand staircase, designer lighting, limestone and walnut hardwood floors, an elevator servicing all three levels, high ceilings, an in-law suite, slate roof, whole house generator and geothermal HVAC system are just a few of the amenities this home has to offer. The exquisite living room, elegant dining room and lovely family room provide the ideal setting for hosting intimate gatherings or grand-scale entertainment. The fabulous kitchen includes custom cabinetry, commercial grade Sub-Zero and Wolf appliances, a large island, and a breakfast bar. The sun-filled breakfast room overlooks the spectacular grounds. The handsome library features a dramatic fireplace, walnut hardwood floors, a wet bar, and custom built-ins. A lovely office/sunroom overlooks the lush gardens and swimming pool. One ensuite bedroom completes the first floor. The extraordinary master bedroom features a sitting room and balcony with mesmerizing views and sunsets that will take your breath away. The luxurious master bath creates a spa-like environment for ultimate relaxation. Two additional en-suite bedrooms and a laundry room complete the second floor. The lower level is equipped with an extensive wine cellar, second kitchen, dining area, and great room for entertaining. Additional features include an exercise room, fifth bedroom with sitting/living room, two full baths, a powder room, spa and laundry room. Relax in the resort style pool or spa, and enjoy dramatic views and sunsets from the home, stone terrace or pergola. An estate that exceeds the needs of today's most discerning buyer. Absolute perfection!

    This property is off market, which means it's not currently listed for sale or rent on Zillow. This may be different from what's available on other websites or public sources.

    Facts & features

    Interior

    Bedrooms & bathrooms
    • Bedrooms: 5
    • Bathrooms: 10
    • Full bathrooms: 7
    • 1/2 bathrooms: 3
    Heating
    • Forced air, Gas
    Cooling
    • Central, Geothermal, Other
    Appliances
    • Included: Dishwasher, Dryer, Garbage disposal, Microwave, Refrigerator, Washer
    Features
    • Flooring: Carpet, Hardwood
    • Basement: Partially finished
    • Attic: Unfinished
    • Has fireplace: Yes
    Interior area
    • Total interior livable area: 7,892 sqft

    Property

    Parking
    • Total spaces: 8
    • Parking features: Garage - Attached
    Features
    • Exterior features: Stone, Stucco, Brick
    • Has spa: Yes
    • Has view: Yes
    • View description: Water
    • Has water view: Yes
    • Water view: Water
    Lot
    • Size: 1.91 Acres
    Details
    • Parcel number: 1231107017

    Construction

    Type & style
    • Home type: SingleFamily
    Materials
    • Roof: Other
    Condition
    • Year built: 2009

    Utilities & green energy

    • Sewer: Sewer-Public

    Community & HOA

    Location
    • Region: Lake Forest

    Financial & listing details

    • Price per square foot: $596/sqft
    • Tax assessed value: $3,183,063
    • Annual tax amount: $63,464

    Price history

    DateEventPrice
    3/24/2022Sold$4,800,000-19.7%$608/sqft
    Source: MRED as distributed by MLS GRID #11002929 Report a problem
    2/8/2022Pending sale$5,975,000$757/sqft
    Source: MRED as distributed by MLS GRID #11002929 Report a problem
    2/8/2022Listed for sale$5,975,000$757/sqft
    Source: MRED as distributed by MLS GRID #11002929 Report a problem
    12/21/2021Contingent$5,975,000$757/sqft
    Source: MRED as distributed by MLS GRID #11002929 Report a problem
    10/11/2021Price change$5,975,000-8%$757/sqft
    Source: MRED as distributed by MLS GRID #11002929 Report a problem
    2/24/2021Listed for sale$6,495,000$823/sqft
    Source: MRED as distributed by MLS GRID #11002929 Report a problem
    2/15/2021Listing removed$6,495,000$823/sqft
    Source: Local MLS #10753754 Report a problem
    6/19/2020Listed for sale$6,495,000+903.9%$823/sqft
    Source: Berkshire Hathaway HomeServices Chicago #10753754 Report a problem
    7/23/1998Sold$647,000+10.6%$82/sqft
    Source: Public Record Report a problem
    12/11/1997Sold$585,000$74/sqft
    Source: Public Record Report a problem

    Public tax history

    YearProperty taxesTax assessment
    2024$63,464 +3.1%$1,178,202 +11.1%
    2023$61,570 +5.2%$1,060,915 +8.5%
    2022$58,533 $977,982 +0.9%
    2021-- $969,067 -0.3%
    2020$55,972 +5.2%$971,869 +1.9%
    2019$53,202 -15.2%$954,029 -22%
    2018$62,743 $1,223,003 +1.7%
    2017$62,743 +5.4%$1,202,559 +5.1%
    2016$59,536 -7.1%$1,144,640 +6.2%
    2015$64,055 +1.2%$1,077,815 -5.5%
    2014$63,308 +2.1%$1,140,741 -0.9%
    2012$62,007 +2.6%$1,150,637 -9.4%
    2011$60,430 -2.4%$1,270,598 -9.9%
    2010$61,909 +75.5%$1,410,019 +60.9%
    2009$35,278 +318.9%$876,478 +303.2%
    2008$8,421 -1.4%$217,385 +2.8%
    2006$8,539 +0%$211,546
    2005$8,538 -9.3%--
    2004$9,410 -2.8%--
    2003$9,686 -14.3%--
    2002$11,297 +4.4%--
    2001$10,825 +1.6%$231,134 +5.6%
    2000$10,660 $218,880
    Find assessor info on the county website

    Neighborhood: 60045

    Nearby schools

    GreatSchools rating
    Schools provided by the listing agent
    • Elementary: Everett Elementary School
    • Middle: Deer Path Middle School
    • High: Lake Forest High School

    Source: The MLS. This data may not be complete. We recommend contacting the local school district to confirm school assignments for this home.

    Get a cash offer in 3 minutes
    Find out how much your home could sell for in as little as 3 minutes with a no-obligation cash offer.
    Estimated market value
    $4,701,600
    Get a cash offer in 3 minutes
    Find out how much your home could sell for in as little as 3 minutes with a no-obligation cash offer.
    Estimated market value
    $4,701,600