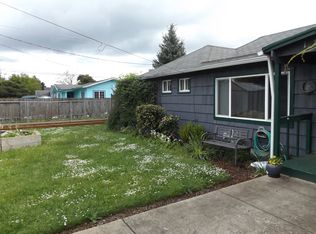
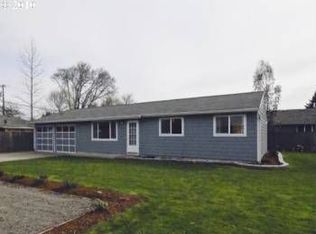
Open house Saturday and Sunday from 11am-1pm August 8-9th. Hope to see you there. Tucked away like a hidden gem, this charming home offers a peaceful, secret garden setting unlike anything else. A gardener's paradise, the property features a greenhouse, over 20 varieties of established edible plants, fruit trees, berries, herbs, and vines, along with multiple flowering plants that attract hummingbirds, butterflies, dragonflies, and other wildlife. A complete list of the edible and flowering plants is available and attached to the listing. Inside, the efficient floor plan lives much larger than its square footage, offering a spacious living room and an inviting kitchen with adjoining dining area. The updated bathroom includes the washer and dryer for added convenience. Recent improvements include luxury vinyl plank flooring and a roof installed in 2021. Enjoy the large covered patio, which also serves as covered parking, and relax in your own private backyard oasis. Move-in ready and full of charm, this special property offers the perfect blend of comfort, beauty, and the opportunity to enjoy a truly unique garden lifestyle.
Pending
$290,000
1230 Waite St, Eugene, OR 97402
2beds
784sqft
Residential, Single Family Residence
Built in 1952
7,405 Square Feet Lot
$291,500 Zestimate®
$370/sqft
$-- HOA
What's special
Private backyard oasisPeaceful secret garden settingUpdated bathroomEfficient floor planLuxury vinyl plank flooring
- 58 days
- 62
- 0
Zillow last checked:
Listing updated:
Listed by:
Laura Desmond 541-953-3862,
Hybrid Real Estate
Source: RMLS (OR),MLS#: 382873543
Facts & features
Interior
Bedrooms & bathrooms
- Bedrooms: 2
- Bathrooms: 1
- Full bathrooms: 1
- Main level bathrooms: 1
Rooms
- Room types: Bedroom 2, Dining Room, Family Room, Kitchen, Living Room, Primary Bedroom
Primary bedroom
- Level: Main
- Area: 120
- Dimensions: 12 x 10
Bedroom 2
- Level: Main
- Area: 108
- Dimensions: 12 x 9
Dining room
- Level: Main
Kitchen
- Features: Sliding Doors, Free Standing Range, Free Standing Refrigerator
- Level: Main
- Area: 132
- Width: 11
Living room
- Level: Main
Heating
- Baseboard
Cooling
- None
Appliances
- Included: Free-Standing Range, Free-Standing Refrigerator, Range Hood, Washer/Dryer, Electric Water Heater
Features
- Flooring: Luxury Vinyl Plank
- Doors: Sliding Doors
- Windows: Double Pane Windows, Vinyl Frames
- Basement: Crawl Space
Interior area
- Total structure area: 784
- Total interior livable area: 784 sqft
Property
Parking
- Parking features: Driveway, Off Street, Carport
- Has carport: Yes
- Has uncovered spaces: Yes
Accessibility
- Accessibility features: Accessible Approachwith Ramp, Minimal Steps, One Level, Utility Room On Main, Accessibility
Features
- Levels: One
- Stories: 1
- Exterior features: Garden, Yard
- Fencing: Fenced
Lot
- Size: 7,405 Square Feet
- Features: Level, Trees, SqFt 7000 to 9999
Details
- Parcel number: 1088259
- Zoning: R-1
Construction
Type & style
- Home type: SingleFamily
- Architectural style: Bungalow
- Property subtype: Residential, Single Family Residence
Materials
- Shingle Siding, Wood Siding
- Foundation: Concrete Perimeter
- Roof: Composition
Condition
- Resale
- New construction: No
- Year built: 1952
Utilities & green energy
- Sewer: Public Sewer
- Water: Public
Community & HOA
HOA
- Has HOA: No
Location
- Region: Eugene
Financial & listing details
- Price per square foot: $370/sqft
- Tax assessed value: $244,070
- Annual tax amount: $1,927
- Date on market: 8/5/2026
- Cumulative days on market: 58 days
- Listing terms: Cash,Conventional,FHA,VA Loan
- Road surface type: Paved
Estimated market value
$291,500
$277,000 - $306,000
$1,465/mo
Price history
| Date | Event | Price |
|---|---|---|
| 8/6/2026 | Pending sale | $290,000$370/sqft |
Source:  RMLS (OR) #382873543 Report a problem RMLS (OR) #382873543 Report a problem | ||
| 8/5/2026 | Listed for sale | $290,000+180.2%$370/sqft |
Source: RMLS (OR) #382873543 Report a problem | ||
| 7/25/2013 | Sold | $103,500-1.4%$132/sqft |
Source: RMLS (OR) #13609067 Report a problem | ||
| 6/14/2013 | Listed for sale | $105,000$134/sqft |
Source: Windermere Real Estate/Lane County #13609067 Report a problem | ||
| 6/8/2013 | Pending sale | $105,000$134/sqft |
Source: Windermere Real Estate/Lane County #13609067 Report a problem | ||
| 5/25/2013 | Listed for sale | $105,000+36.4%$134/sqft |
Source: Windermere Real Estate/Lane County #13609067 Report a problem | ||
| 6/25/1998 | Sold | $77,000$98/sqft |
Source: Public Record Report a problem | ||
Public tax history
| Year | Property taxes | Tax assessment |
|---|---|---|
| 2025 | $1,927 +2.6% | $110,798 +3% |
| 2024 | $1,879 +3% | $107,571 +3% |
| 2023 | $1,824 +4.3% | $104,438 +3% |
| 2022 | $1,749 +2.2% | $101,397 +3% |
| 2021 | $1,712 +3% | $98,444 +3% |
| 2020 | $1,662 +5.2% | $95,577 +3% |
| 2019 | $1,580 +2.9% | $92,794 +3% |
| 2018 | $1,536 | $90,092 +3% |
| 2017 | $1,536 +4.6% | $87,468 +3% |
| 2016 | $1,468 +2.6% | $84,920 +3% |
| 2015 | $1,431 +2% | $82,447 +3% |
| 2014 | $1,402 +4.8% | $80,046 +3% |
| 2013 | $1,338 +5.8% | $77,715 +3% |
| 2012 | $1,264 | $75,451 +3% |
| 2011 | -- | $73,253 +3% |
| 2010 | -- | $71,119 +3% |
| 2009 | -- | $69,048 +3% |
| 2008 | -- | $67,037 +3% |
| 2007 | -- | $65,084 +3% |
| 2006 | -- | $63,188 +3% |
| 2005 | -- | $61,348 +3% |
| 2004 | -- | $59,561 +3% |
| 2003 | -- | $57,826 +3% |
| 2002 | -- | $56,142 +3% |
| 2001 | -- | $54,507 +3% |
| 2000 | -- | $52,919 |
Find assessor info on the county website
Monthly payment
Est. payment
Payment breakdown
Explore the cost of this home by adjusting the details. Changes won't be saved.Climate risks
Neighborhood: Bethel
Nearby schools
Schools provided by the listing agent
- Elementary: Malabon
- Middle: Cascade
- High: Willamette
Source: RMLS (OR). This data may not be complete. We recommend contacting the local school district to confirm school assignments for this home.
Similar homes
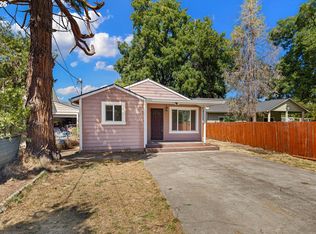
- $289,9002 bd1 ba1k sqft2631 Edison St, Eugene, OR 97402Active
 MLS ID #165933225, Vince Casey, Hybrid Real Estate. RMLS (OR)
 - $280,0002 bd1 ba780 sqft593 Hanover St, Eugene, OR 97402Active
 MLS ID #483007393, James Sisneroz, Harcourts West Real Estate. RMLS (OR)
 - $325,0002 bd1 ba1.1k sqft3775 Harlow Rd, Eugene, OR 97401Active
 MLS ID #415933590, David Baslaw, Windermere RE Lane County. RMLS (OR)
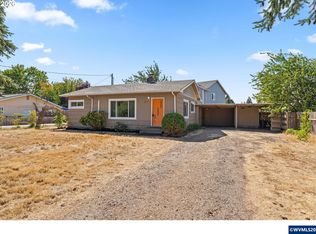
 - $345,0002 bd1 ba1.1k sqft2250 Devos St, Eugene, OR 97402For Sale
 MLS ID #845819, MATT KENDALL, Keller Williams / Eugene & Springfield. WVMLS
 - $365,0003 bd1 ba1.1k sqft1070 Bethel Dr, Eugene, OR 97402ActiveMLS ID #421825824, Alice Holmes, Windermere RE Lane County. RMLS (OR)
- $338,5002 bd1 ba792 sqft1572 W Broadway, Eugene, OR 97402ActiveMLS ID #161332670, Daniel Gandee, Real Broker. RMLS (OR)
- $330,0003 bd1 ba924 sqft88272 Fisher Rd, Eugene, OR 97402ActiveMLS ID #214146841, Gina Pearl, RE/MAX Integrity. RMLS (OR)
- $329,9003 bd2 ba1k sqft3801 Dove Ln, Eugene, OR 97402ActiveMLS ID #172963435, David Smid, RE/MAX Integrity. RMLS (OR)
- $329,0002 bd1 ba1k sqft3315 W 18th Ave, Eugene, OR 97402ActiveMLS ID #587852738, Tina Jackson-Berger, Evimero Realty Southern Oregon LLC. RMLS (OR)
- $350,0003 bd1 ba1k sqft1842 Laveta Ln, Eugene, OR 97402ActiveMLS ID #339209868, Amanda Parker, Parker Heights Realty. RMLS (OR)
- $429,0003 bd1 ba1k sqft4432 Hawthorne Ave, Eugene, OR 97402ActiveMLS ID #148484788, Jodie Smith, Jodie Smith Real Estate Co.. RMLS (OR)
- $385,0002 bd1 ba900 sqft4641 Royal Ave, Eugene, OR 97402ActiveMLS ID #654307066, Bonnie Bailey, Premiere Property Group LLC. RMLS (OR)
- $350,0003 bd1 ba996 sqft1675 N Danebo Ave, Eugene, OR 97402For SaleMLS ID #843965, BECKI TROWBRIDGE, Exp Realty, Llc. WVMLS
- $299,9001 bd1 ba603 sqft112 Hansen Ln, Eugene, OR 97404ActiveMLS ID #641556164, Amy Thompson, Hybrid Real Estate. RMLS (OR)
- $359,9002 bd1 ba900 sqft1875 W 18th Ave, Eugene, OR 97402ActiveMLS ID #253196459, Anne Bridget Geertsen, ICON Real Estate Group. RMLS (OR)
- $330,0002 bd2 ba1.1k sqft3681 Colony Oaks Dr, Eugene, OR 97405ActiveMLS ID #717407835, Emilee Sievers, Hybrid Real Estate. RMLS (OR)
- $290,0002 bd2 ba960 sqft1505 Fetters Loop, Eugene, OR 97402ActiveMLS ID #677185103, Shannon Bishop, Works Real Estate. RMLS (OR)
- $415,0003 bd1 ba1k sqft2078 Dewey St, Eugene, OR 97402ActiveMLS ID #491206163, Matthew Buck, Hybrid Real Estate. RMLS (OR)
- $362,5003 bd1 ba1k sqft3377 W 16th Ave, Eugene, OR 97402ActiveMLS ID #660060488, Lynne Gately, John L. Scott Eugene. RMLS (OR)
- $389,9002 bd1 ba682 sqft1510 Wilson St, Eugene, OR 97402ActiveMLS ID #301094560, Arica Mitchell, Song Real Estate. RMLS (OR)
