Skip main navigation
Sold for $442,300
  • $442,300

    1230 Waverly Walk, Philadelphia, PA 19147

    2beds
    888sqft
    Townhouse
    Built in 1920
    390 Square Feet Lot
    $442,400 Zestimate®
    $498/sqft
    $2,235 Estimated rent

    Home value

    $442,400

    $420,000 - $465,000

    $2,235/mo

    Zestimate® history
    Loading
    Loading...

    Owner options

    List your home for rent

    $2,235/mo

    Rent Zestimate®

    Find your next renter with Zillow Rental Manager. Plus, with online applications, you can quickly screen prospective tenants – for free.

    Learn more

    $2,235/mo

    Rent Zestimate®

    Refinance and save

    $2,687/mo

    Est. payment

    Refinancing to a lower rate could help reduce your monthly payments and save thousands over the life of the loan.

    See today's rates

    $2,687/mo

    Est. payment

    Explore your selling options

    Work with a Zillow partner agent

    Leverage their expertise and Zillow's premium Showcase listings to get your home seen by more buyers.

    Get started

    List with your own agent

    Get your home in front of millions of buyers by listing it on Zillow.

    Learn how to do it

    Sell it yourself

    Take full control of how buyers see your home on Zillow by listing For Sale by Owner (FSBO).

    List your home

    What's special

    Finished basementCharming waverly walkCustom cabinetsWall of windowsFull-sized washer and dryerQuartz countertopBeautifully landscaped patio
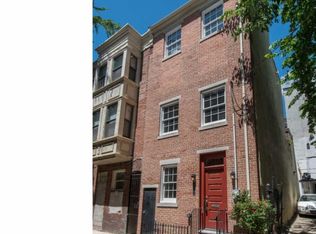
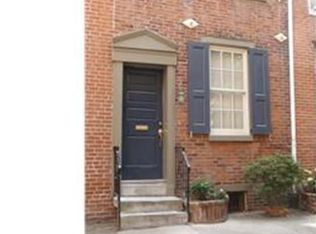
    This lovely townhome is located on charming Waverly Walk in the prized Washington Square West neighborhood. This property is surrounded by some of the prettiest colonial homes and streets in Center City. The first floor has a good sized living room, with a fireplace and coat closet, and an updated kitchen with a wall of windows that flood it with light. The kitchen has stainless steel appliances, a quartz countertop, and a decorative tile backsplash. It overlooks a beautifully landscaped patio. The second floor has a lovely bedroom with second fireplace, large bathroom, two large closets and a tub shower with decorative tile accents. The third floor has a large bedroom. The finished basement has custom cabinets, a full-sized washer and dryer, and two storage closets. There are additional decorative tiles used in this space. This home is located just a block off the Avenue of the Arts and a few blocks from the trendy shops and restaurants of Mid-town Village, Walnut and Pine Streets. There are two grocery stores nearby and popular Seger Park is just 2 blocks with a playground, dog run, tennis, pickleball and basketball courts. Jefferson and Pennsylvania Hospitals are also nearby. There are multiple gyms, day care center and parking options in the neighborhood. Major Septa train and bus lines are within a block or two. The neighborhood walk score is 97, bike score is 92 and the transit score is 100.

    Zillow last checked:

    Listing updated:

    Listed by:

    Tom Smitley 215-868-4874,

    Compass RE

    Bought with:

    Julie Welker, AB068993

    Compass RE

    Source: Bright MLS,MLS#: PAPH2523046MLS Logo

    Facts & features

    Interior

    Bedrooms & bathrooms
    • Bedrooms: 2
    • Bathrooms: 1
    • Full bathrooms: 1
    • Main level bathrooms: 1
    • Main level bedrooms: 2
    Basement
    • Area: 0
    Heating
    • Hot Water, Natural Gas
    Cooling
    • Window Unit(s), Electric
    Appliances
    • Included: Gas Water Heater
    • Laundry: In Basement
    Features
    • Basement: Windows,Finished
    • Number of fireplaces: 2
    Interior area
    • Total structure area: 888
    • Total interior livable area: 888 sqft
    • Finished area above ground: 888
    • Finished area below ground: 0

    Property

    Parking
    • Parking features: On Street
    • Has uncovered spaces: Yes
    Accessibility
    • Accessibility features: None
    Features
    • Levels: Three
    • Stories: 3
    • Pool features: None
    Lot
    • Size: 390 sqft
    • Dimensions: 12.00 x 33.00
    Details
    • Additional structures: Above Grade, Below Grade
    • Parcel number: 053047700
    • Zoning: RSA5
    • Special conditions: Standard

    Construction

    Type & style
    • Home type: Townhouse
    • Architectural style: Traditional
    • Property subtype: Townhouse
    Materials
    • Masonry
    • Foundation: Block, Brick/Mortar
    Condition
    • New construction: No
    • Year built: 1920

    Utilities & green energy

    • Sewer: Public Sewer
    • Water: Public

    Community & neighborhood

    Location
    • Region: Philadelphia
    • Subdivision: Washington Sq West
    • Municipality: PHILADELPHIA

    Other

    Other facts
    • Listing agreement: Exclusive Right To Sell
    • Ownership: Fee Simple

    Price history

    DateEventPrice
    5/6/2026Sold$442,300-6.7%$498/sqft
    Source: Bright MLS #PAPH2523046 Report a problem
    4/7/2026Contingent$474,000$534/sqft
    Source: Bright MLS #PAPH2523046 Report a problem
    3/11/2026Price change$474,000-5%$534/sqft
    Source: Bright MLS #PAPH2523046 Report a problem
    1/15/2026Price change$499,000-5.3%$562/sqft
    Source: Bright MLS #PAPH2523046 Report a problem
    10/30/2025Listed for sale$527,000$593/sqft
    Source: Bright MLS #PAPH2523046 Report a problem

    Public tax history

    Tax history is unavailable.

    Neighborhood: Washington Square

    Nearby schools

    GreatSchools rating
    Schools provided by the listing agent
    • Elementary: Gen. George A. Mccall School
    • Middle: Benjamin Franklin
    • High: Benjamin Franklin
    • District: The School District Of Philadelphia

    Source: Bright MLS. This data may not be complete. We recommend contacting the local school district to confirm school assignments for this home.

    Get a cash offer in 3 minutes
    Find out how much your home could sell for in as little as 3 minutes with a no-obligation cash offer.
    Estimated market value
    $442,400
    Get a cash offer in 3 minutes
    Find out how much your home could sell for in as little as 3 minutes with a no-obligation cash offer.
    Estimated market value
    $442,400