Welcome to this spacious 5-bedroom home offering the perfect combination of character, space, and value. Inside, you'll find generously sized living areas, beautiful original hardwood floors throughout most of the main level, and plush carpet in the upstairs bedrooms. The home also features an updated kitchen with abundant cabinetry and countertop space, along with a refreshed bathroom. Five bedrooms provide flexibility for a growing family, guests, home offices, or hobby spaces. The seller also has plans to add a shower to the upstairs bathroom and is willing to complete the improvement prior to closing if desired by the buyer. Outside, the property continues to impress with a large fenced backyard, an expansive driveway, and a detached two-car garage offering plenty of room for vehicles, storage, or workshop space. Relax on the welcoming covered front porch and enjoy the mature trees that give the property a classic neighborhood feel. Many of the home's windows have already been replaced, adding to its overall appeal. The exterior could benefit from some cosmetic updates, including peeling paint and a few minor siding repairs, presenting an excellent opportunity for a buyer to build equity while enjoying an otherwise inviting and functional home. If you're looking for generous living space, timeless hardwood floors, a large lot, and the opportunity to add your own finishing touches, this Emporia home is one you won't want to miss.
Pending
Price cut: $5K (7/24)
$170,000
1230 West St, Emporia, KS 66801
5beds
2,160sqft
Single Family Residence, Residential
Built in 1910
0.28 Acres Lot
$-- Zestimate®
$79/sqft
$-- HOA
What's special
- 35 days |
- 818 |
- 56 |
Likely to sell faster than
Zillow last checked:
Listing updated:
Listed by:
Rick Davis 785-546-6273,
Brickhaven.RealEstate, LLC
Source: Sunflower AOR as distributed by MLS GRID,MLS#: 245582
Facts & features
Interior
Bedrooms & bathrooms
- Bedrooms: 5
- Bathrooms: 3
- Full bathrooms: 2
- 1/2 bathrooms: 1
Rooms
- Room types: 1st Floor Primary Bedroom, Primary Bath, Pantry, 1st Fl Full Bath, 1st Fl Half Bath
Primary bedroom
- Level: Main
- Area: 100
- Dimensions: 10x10
Bedroom 2
- Level: Upper
- Area: 120
- Dimensions: 12x10
Bedroom 3
- Level: Upper
- Area: 120
- Dimensions: 12x10
Bedroom 4
- Level: Upper
- Area: 120
- Dimensions: 12x10
Other
- Level: Upper
- Area: 100
- Dimensions: 10x10
Laundry
- Level: Main
Heating
- Has Heating (Unspecified Type)
Cooling
- Central Air
Appliances
- Included: Electric Range, Dishwasher
- Laundry: Main Level, Separate Room
Features
- Flooring: Hardwood
- Basement: Concrete,Stone/Rock,Crawl Space,Partial,Unfinished
- Has fireplace: No
Interior area
- Total structure area: 2,160
- Total interior livable area: 2,160 sqft
- Finished area above ground: 2,160
- Finished area below ground: 0
Property
Parking
- Total spaces: 2
- Parking features: Detached, Garage Door Opener
- Garage spaces: 2
Features
- Levels: Two
- Fencing: Fenced,Chain Link
Lot
- Size: 0.28 Acres
- Dimensions: .28
Details
- Additional structures: Outbuilding
- Parcel number: 005EA07957
- Special conditions: Standard
Construction
Type & style
- Home type: SingleFamily
- Property subtype: Single Family Residence, Residential
Materials
- Vinyl Siding
- Roof: Composition
Condition
- Year built: 1910
Utilities & green energy
- Water: Public
Community & HOA
Community
- Subdivision: Not Subdivided
HOA
- Has HOA: No
Location
- Region: Emporia
Financial & listing details
- Price per square foot: $79/sqft
- Tax assessed value: $97,800
- Annual tax amount: $1,751
- Date on market: 7/16/2026
- Cumulative days on market: 36 days
Estimated market value
Not available
Estimated sales range
Not available
Not available
Price history
| Date | Event | Price |
|---|---|---|
| 8/5/2026 | Pending sale | $170,000$79/sqft |
Source:  Sunflower AOR as distributed by MLS GRID #245582 Report a problem Sunflower AOR as distributed by MLS GRID #245582 Report a problem | ||
| 7/24/2026 | Price change | $170,000-2.9%$79/sqft |
Source: Sunflower AOR as distributed by MLS GRID #245582 Report a problem | ||
| 7/16/2026 | Listed for sale | $175,000-2.7%$81/sqft |
Source: Sunflower AOR as distributed by MLS GRID #245582 Report a problem | ||
| 2/1/2020 | Listing removed | $179,900$83/sqft |
Source: Ek Real Estate #209472 Report a problem | ||
| 11/13/2019 | Price change | $179,900-5.3%$83/sqft |
Source: Ek Real Estate #209472 Report a problem | ||
| 9/10/2019 | Listed for sale | $189,900+18.8%$88/sqft |
Source: Ek Real Estate #209472 Report a problem | ||
| 12/13/2017 | Sold | -- |
Source: Agent Provided Report a problem | ||
| 11/13/2017 | Price change | $159,900-3%$74/sqft |
Source: Ek Real Estate, Inc. #197322 Report a problem | ||
| 9/15/2017 | Price change | $164,900-2%$76/sqft |
Source: Ek Real Estate, Inc. #197322 Report a problem | ||
| 9/6/2017 | Price change | $168,200-3.6%$78/sqft |
Source: Owner Report a problem | ||
| 8/16/2017 | Listed for sale | $174,400+66.1%$81/sqft |
Source: Owner Report a problem | ||
| 2/24/2017 | Sold | -- |
Source: Sunflower AOR as distributed by MLS GRID #79001_51836 Report a problem | ||
| 2/13/2017 | Pending sale | $105,000$49/sqft |
Source: Ek Real Estate Inc. #24897 Report a problem | ||
| 2/4/2017 | Listed for sale | $105,000$49/sqft |
Source: Ek Real Estate Inc. #24897 Report a problem | ||
Public tax history
| Year | Property taxes | Tax assessment |
|---|---|---|
| 2025 | $1,750 +12.9% | $11,247 +10.4% |
| 2024 | $1,550 -58% | $10,189 -54.7% |
| 2023 | $3,689 +10.4% | $22,483 +6.9% |
| 2022 | $3,343 +0.7% | $21,034 +0.3% |
| 2021 | $3,321 | $20,976 +8.3% |
| 2020 | -- | $19,366 +2.9% |
| 2019 | -- | $18,826 +2.5% |
| 2018 | -- | $18,366 +47.5% |
| 2017 | -- | $12,455 +12.5% |
| 2016 | -- | $11,075 -3.9% |
| 2015 | -- | $11,523 |
| 2014 | -- | $11,523 +3.9% |
| 2013 | -- | $11,086 -2.1% |
| 2012 | -- | $11,328 |
| 2011 | -- | -- |
| 2010 | -- | $11,328 -12.8% |
| 2009 | -- | $12,995 -5.4% |
| 2008 | -- | $13,743 |
Find assessor info on the county website
Monthly payment
Est. payment
Payment breakdown
Explore the cost of this home by adjusting the details. Changes won't be saved.Climate risks
Neighborhood: 66801
Nearby schools
GreatSchools rating
- 5/10Walnut Elementary SchoolGrades: PK-5Distance: 0.3 mi
- 4/10Emporia Middle SchoolGrades: 6-8Distance: 2 mi
- 5/10Emporia High SchoolGrades: 9-12Distance: 1.9 mi
Schools provided by the listing agent
- Elementary: Walnut Elementary School/USD 253
- Middle: Emporia Middle School/USD 253
- High: Emporia High School/USD 253
Source: Sunflower AOR as distributed by MLS GRID. This data may not be complete. We recommend contacting the local school district to confirm school assignments for this home.
- $--3 bd2 ba1.5k sqft1232 West St, Emporia, KS 66801Sold

- $139,1002 bd1 ba1.1k sqft1228 West St, Emporia, KS 66801Off Market
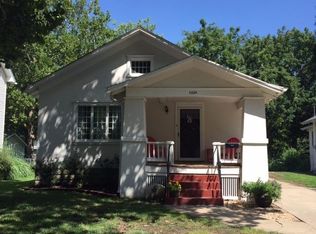
- $100,2002 bd1 ba1.1k sqft1226 West St, Emporia, KS 66801Off Market
- $141,2004 bd2 ba1.9k sqft1312 West St, Emporia, KS 66801Off Market

- $169,3003 bd1 ba1.1k sqft1229 West St, Emporia, KS 66801Off Market
- $--4 bd2 ba1.9k sqft1320 West St, Emporia, KS 66801Sold
- $304,9004 bd3 ba3.1k sqft1225 West St, Emporia, KS 66801Off Market
- $260,1004 bd2 ba2.1k sqft1315 West St, Emporia, KS 66801Off Market
A local agent can set up tours, give advice and negotiate with sellers.
A local lender can help you make sure your offer is ready when you are.
Similar homes
- $169,0003 bd2 ba2.4k sqft1730 W 15th Ave, Emporia, KS 66801For Sale
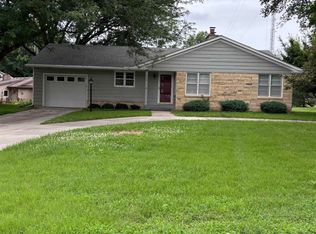 MLS ID #245299, Jacqueline Lutz, Farm & Home Real Estate. Sunflower AOR as distributed by MLS GRID
 - $190,0004 bd2 ba1.6k sqft1102 Neosho St, Emporia, KS 66801For Sale
 MLS ID #245101, Yesenia Ocampo, RE/MAX EK Real Estate. Sunflower AOR as distributed by MLS GRID
 - $204,5003 bd2 ba2.1k sqft1031 Sunnyslope St, Emporia, KS 66801For Sale
 MLS ID #246081, Carlos Garate, RE/MAX EK Real Estate. Sunflower AOR as distributed by MLS GRID
 - $145,0005 bd2 ba2.1k sqft909 State St, Emporia, KS 66801For Sale
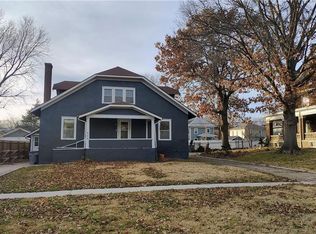 MLS ID #2626362, Faisal Hanif, Real Broker, LLC. Heartland MLS as distributed by MLS GRID
 - $169,0006 bd2 ba2.9k sqft808 Mechanic St, Emporia, KS 66801For SaleMLS ID #243803, Aidan Battle, Keller Williams Realty Partner. Sunflower AOR as distributed by MLS GRID
- $194,9004 bd2 ba1.6k sqft816 W 9th Ave, Emporia, KS 66801For SaleMLS ID #245902, Jeff Kitselman, RE/MAX EK Real Estate. Sunflower AOR as distributed by MLS GRID
- $169,5002 bd1 ba1.1k sqft1730 Rural St, Emporia, KS 66801For SaleMLS ID #245972, Carlos Garate, RE/MAX EK Real Estate. Sunflower AOR as distributed by MLS GRID
- $199,9004 bd4 ba2.2k sqft1124 Congress St, Emporia, KS 66801For SaleMLS ID #2621175, Monica Florez, Keller Williams Realty Partners Inc.. Heartland MLS as distributed by MLS GRID
- $109,9004 bd1 ba1.2k sqft628 Sylvan St, Emporia, KS 66801For SaleMLS ID #246098, Bobby Thompson, CB Emporia Real Estate. Sunflower AOR as distributed by MLS GRID
- $199,9004 bd2 ba1.4k sqft2008 Maplecrest Dr, Emporia, KS 66801For SaleMLS ID #245872, Crystal Aceves, ALINEA Realty. Sunflower AOR as distributed by MLS GRID
- $130,0004 bd2 ba1.1k sqft1431 Center St, Emporia, KS 66801For Sale By Owner
- $125,0005 bd2 ba1.6k sqft301 W 13th Ave, Emporia, KS 66801For SaleMLS ID #2571581, Crystal Metcalfe, United Real Estate Kansas City. Heartland MLS as distributed by MLS GRID
- $195,9003 bd3 ba1.3k sqft1113 Prairie St, Emporia, KS 66801For SaleMLS ID #244049, Frannie Walburn, Farm & Home Real Estate. Sunflower AOR as distributed by MLS GRID
- $239,9005 bd3 ba2.5k sqft1607 Luther St, Emporia, KS 66801For SaleMLS ID #245143, Carlos Garate, RE/MAX EK Real Estate. Sunflower AOR as distributed by MLS GRID
- $229,0003 bd2 ba1.7k sqft1509 West St, Emporia, KS 66801For SaleMLS ID #245087, Derek Richardson, Farm & Home Real Estate. Sunflower AOR as distributed by MLS GRID
- $239,5005 bd2 ba2.3k sqft1001 Market St, Emporia, KS 66801For SaleMLS ID #241704, Karina Henderson, CB Emporia Real Estate. Sunflower AOR as distributed by MLS GRID
- $115,0004 bd3 ba2.3k sqft502 Neosho St, Emporia, KS 66801For SaleMLS ID #237038, Becky Baumgardner, Farm & Home Real Estate. Sunflower AOR as distributed by MLS GRID
- $239,9003 bd3 ba2.1k sqft1510 Thompson St, Emporia, KS 66801For SaleMLS ID #245951, Blake Holmes, Tri-County Real Estate. Sunflower AOR as distributed by MLS GRID
- $125,0005 bd3 ba1.5k sqft1015 Merchant St, Emporia, KS 66801For Sale By Owner
- $228,0004 bd2 ba1.9k sqft1729 W Wilman Ct, Emporia, KS 66801For SaleMLS ID #243819, Justin Tabares, RE/MAX EK Real Estate. Sunflower AOR as distributed by MLS GRID
