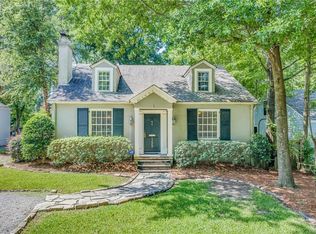
Seated on a lush green lot with plenty of mature trees on one of Cloverdale's quaint and reserved streets you will find this beautifully updated 4 bedroom, 3 bath home. Upon entry from the front door, you will immediately notice the gorgeous original hardwood flooring and the original pristine condition stucco walls that run throughout the first floor. The formal living room is open, offers a great deal of natural light along with a operational wood burning fireplace and access to the screened in porch, just perfect for spring and fall entertaining or relaxing. The formal living room opens to both the large formal dining room with original built-ins and the open and generously sized updated eat-in kitchen. This chef's kitchen has been updated and includes granite countertops, new custom-built cabinets, double well sink, breakfast bar, stainless appliances and an abundance of storage. Located off the kitchen is the oversized laundry/mud room which is a rare find in home of this age. Off the formal dining room is an expansive den with large windows offering big views of the back yard and rear deck. Located on the first floor is the master suite with floor to ceiling built-in closets and storage space and fully updated master bath with a stone tiled stand-up shower. Also, on this level is another good-sized bedroom, perfect for a guest bedroom or a home office and a full hall bath boasting all the original Cloverdale charm and shower/tub combo. The second floor is comprised of 2 large carpeted bedrooms with lots of closet space and the third full bath with the original antique bathtub. Last but not least, there is a fully fenced large back yard with a wired workshop. Other recent updates to mention include the roof that was replaced 6/16, first floor heating and air 10/13, seamless gutters several months ago, and PEX plumbing from the street was installed throughout. Call me or your preferred agent to schedule a private tour today! More photos to come!
Sold for $320,000
Street View
$320,000
1230 Westmoreland Ave, Montgomery, AL 36106
4beds
2,724sqft
SingleFamily
Built in 1940
0.27 Acres Lot
$332,300 Zestimate®
$117/sqft
$2,543 Estimated rent
Home value
$332,300
$292,000 - $379,000
$2,543/mo
Zestimate® history
Owner options
List your home for rent
$2,543/mo
Rent Zestimate®
Find your next renter with Zillow Rental Manager. Plus, with online applications, you can quickly screen prospective tenants – for free.
$2,543/mo
Rent Zestimate®
Refinance and save
$1,894/mo
Est. payment
Refinancing to a lower rate could help reduce your monthly payments and save thousands over the life of the loan.
$1,894/mo
Est. payment
Explore your selling options
Work with a Zillow partner agent
Leverage their expertise and Zillow's premium Showcase listings to get your home seen by more buyers.
Get startedList with your own agent
Get your home in front of millions of buyers by listing it on Zillow.
Learn how to do itSell it yourself
Take full control of how buyers see your home on Zillow by listing For Sale by Owner (FSBO).
List your homeWhat's special
Facts & features
Interior
Bedrooms & bathrooms
- Bedrooms: 4
- Bathrooms: 3
- Full bathrooms: 3
Heating
- Other, Electric, Gas
Cooling
- Central
Appliances
- Included: Dishwasher, Dryer, Garbage disposal, Range / Oven, Refrigerator, Washer
- Laundry: Washer Hookup, Dryer Connection
Features
- Breakfast Bar, Attic Storage, Dryer Connection, Disposal, Smoke/Fire Alarm, Washer Connection, Blinds/Mini Blinds, LinenCloset/ClothesHamper, Window Treatments Partial Remain
- Flooring: Tile, Carpet, Hardwood
- Windows: Window Treatments, Blinds
- Basement: Slab
- Has fireplace: Yes
Interior area
- Structure area source: Tax Records
- Total interior livable area: 2,724 sqft
Property
Parking
- Parking features: Off-street
Features
- Exterior features: Wood, Brick
Lot
- Size: 0.27 Acres
- Features: Paved, Public
Details
- Additional structures: Storage-Detached
- Parcel number: 1004202019007000
Construction
Type & style
- Home type: SingleFamily
Materials
- Wood
- Foundation: Other
- Roof: Asphalt
Condition
- Year built: 1940
Utilities & green energy
- Sewer: Public Sewer
- Water: Public
Community & HOA
Community
- Security: Fire Alarm
HOA
- Has HOA: Yes
- HOA fee: $2 monthly
Location
- Region: Montgomery
Financial & listing details
- Price per square foot: $117/sqft
- Tax assessed value: $339,000
- Annual tax amount: $1,604
Price history
| Date | Event | Price |
|---|---|---|
| 5/1/2025 | Sold | $320,000-3%$117/sqft |
Source: Public Record Report a problem | ||
| 4/2/2025 | Contingent | $329,900$121/sqft |
Source:  MAAR #573792 Report a problem MAAR #573792 Report a problem | ||
| 4/1/2025 | Listed for sale | $329,900+22.2%$121/sqft |
Source: MAAR #573792 Report a problem | ||
| 6/19/2019 | Sold | $270,000-1.8%$99/sqft |
Source: Agent Provided Report a problem | ||
| 5/9/2019 | Pending sale | $274,900$101/sqft |
Source: Partners Realty #452063 Report a problem | ||
| 5/4/2019 | Price change | $274,900+1.9%$101/sqft |
Source: Partners Realty #452063 Report a problem | ||
| 4/20/2019 | Listed for sale | $269,900+51.2%$99/sqft |
Source: FlatFee.com #451459 Report a problem | ||
| 6/18/2009 | Sold | $178,500+37.3%$66/sqft |
Source: Public Record Report a problem | ||
| 4/8/2009 | Sold | $130,000$48/sqft |
Source: Public Record Report a problem | ||
Public tax history
| Year | Property taxes | Tax assessment |
|---|---|---|
| 2025 | $1,604 | $33,920 |
| 2024 | $1,604 +8.5% | $33,920 +8.2% |
| 2023 | $1,479 +42% | $31,340 +5.7% |
| 2022 | $1,042 +10.1% | $29,660 |
| 2021 | $946 -49.2% | -- |
| 2020 | $1,864 +159% | $51,060 |
| 2019 | $719 -10.4% | -- |
| 2018 | $803 +20.4% | $23,120 -40.3% |
| 2017 | $667 | $38,700 +118% |
| 2014 | $667 +9.8% | $17,750 +3% |
| 2013 | $607 | $17,230 |
| 2011 | -- | -- |
Find assessor info on the county website
Neighborhood: 36106
Nearby homes
- $303,2004 bd3 ba2.8k sqft1224 Westmoreland Ave, Montgomery, AL 36106Off Market
- $301,5003 bd2 ba2.5k sqft1238 Westmoreland Ave, Montgomery, AL 36106Off Market

- $205,000-- bd2 ba1.9k sqft1220 Westmoreland Ave, Montgomery, AL 36106Sold
- $203,500-- bd2 ba1.8k sqft1242 Westmoreland Ave, Montgomery, AL 36106Off Market
- $230,2003 bd2 ba1.8k sqft1212 Westmoreland Ave, Montgomery, AL 36106Off Market
- $190,700-- bd0 ba1.8k sqft1248 Westmoreland Ave, Montgomery, AL 36106Off Market
- $296,700-- bd2 ba2.5k sqft1235 Magnolia Curv, Montgomery, AL 36106Off Market
- $271,4003 bd3 ba2.7k sqft1241 Magnolia Curv, Montgomery, AL 36106Off Market
Nearby schools
GreatSchools rating
- 6/10E D Nixon Elementary SchoolGrades: PK-5Distance: 1.6 mi
- 2/10Bellingrath Jr High SchoolGrades: 6-8Distance: 1.4 mi
- 1/10Lanier Senior High SchoolGrades: 10-12Distance: 1.3 mi
Schools provided by the listing agent
- Elementary: Nixon Elementary School
- Middle: Bellingrath Middle School/
- High: Lanier Senior High School
Source: The MLS. This data may not be complete. We recommend contacting the local school district to confirm school assignments for this home.


Get pre-qualified for a loan
At Zillow Home Loans, we can pre-qualify you in as little as 5 minutes with no impact to your credit score.An equal housing lender. NMLS #10287.
Sell for more on Zillow
Get a Zillow Showcase℠ listing at no additional cost and you could sell for .
$332,300
2% more
+$6,646
With Zillow Showcase(estimated)
$338,946
- Alabama
- Montgomery County
- Montgomery
- 36106
- 1230 Westmoreland Ave
Nearby cities
Nearby neighborhoods
Nearby zip codes
Other Montgomery Topics
