Experience the perfect blend of refined craftsmanship, high-performance construction, and modern comfort in this extraordinary Chester Springs estate, tucked away on a secluded homesite with no public road frontage, ensuring unmatched privacy and tranquility. Set on 2.3 serene acres bordered by protected conservation land in the front and scenic pastures in the rear, this custom-built home has been thoughtfully designed to offer exceptional flexibility for extended guests, multi-generational living, or evolving lifestyle needs — all while maintaining the flow and presence of a cohesive luxury estate. At its heart, a sun-filled great room with white oak floors flows seamlessly from the gourmet kitchen into spacious living and dining areas, creating an ideal setting for gathering and entertaining. A dramatic leather-finished quartz island anchors the kitchen, complemented by a five-burner gas range with griddle, a pot filler, instant hot water, and a generous walk-in pantry. A fireplace adds warmth, while triple windows in the breakfast area frame sweeping pastoral views. This home also features two expansive primary suites — one on the main level with an accessibility-conscious bath, and a second upstairs with a luxurious bath with a walk-in shower and cast-iron soaking tub. Four additional large bedrooms, three additional full baths, three powder rooms, multiple living, working and utility spaces, dual garages with EV charging capability, and a sprawling walk-out finished lower level create a layout that adapts effortlessly to evolving family needs. Also built for longevity and performance, this home reflects outstanding structural integrity and advanced systems throughout, including 400-amp electrical service, multiple HVAC zones, whole-house generator backup, Hardie Board siding, Ubiquiti/UniFi network system, and premium materials. Covered porches and pastoral views complete this rare offering — a private estate that balances serenity and connection conveniently located within the Downingtown Area School District just minutes from Historic Yellow Springs, major routes, shopping, and everyday amenities. A truly exceptional opportunity in one of Chester County’s most desirable settings.
Sold for $1,895,000
$1,895,000
1230 Wexford Ct, Chester Springs, PA 19425
6beds
9,130sqft
Single Family Residence
Built in 2021
2.34 Acres Lot
$1,928,100 Zestimate®
$208/sqft
$6,006 Estimated rent
Home value
$1,928,100
$1.83M - $2.04M
$6,006/mo
Zestimate® history
Owner options
List your home for rent
$6,006/mo
Rent Zestimate®
Find your next renter with Zillow Rental Manager. Plus, with online applications, you can quickly screen prospective tenants – for free.
$6,006/mo
Rent Zestimate®
Refinance and save
$11,331/mo
Est. payment
Refinancing to a lower rate could help reduce your monthly payments and save thousands over the life of the loan.
$11,331/mo
Est. payment
Explore your selling options
Work with a Zillow partner agent
Leverage their expertise and Zillow's premium Showcase listings to get your home seen by more buyers.
Get startedList with your own agent
Get your home in front of millions of buyers by listing it on Zillow.
Learn how to do itSell it yourself
Take full control of how buyers see your home on Zillow by listing For Sale by Owner (FSBO).
List your homeWhat's special
Pastoral viewsSweeping pastoral viewsHardie board sidingInstant hot waterModern comfortFour additional large bedroomsAccessibility-conscious bath
Zillow last checked:
Listing updated:
Listed by:
Ginny Nagle 484-883-2709,
EXP Realty, LLC
Bought with:
Kathleen Gagnon, RS210548L
Coldwell Banker Realty
Source: Bright MLS,MLS#: PACT2117468
Facts & features
Interior
Bedrooms & bathrooms
- Bedrooms: 6
- Bathrooms: 8
- Full bathrooms: 5
- 1/2 bathrooms: 3
- Main level bathrooms: 3
- Main level bedrooms: 1
Rooms
- Room types: Primary Bedroom, Bedroom 3, Bedroom 4, Bedroom 5, Kitchen, Game Room, Family Room, Den, Breakfast Room, Laundry, Other, Office, Bedroom 6, Bonus Room, Primary Bathroom, Full Bath, Half Bath
Primary bedroom
- Features: Attached Bathroom, Ceiling Fan(s), Walk-In Closet(s)
- Level: Main
- Area: 306 Square Feet
- Dimensions: 17 X 18
Primary bedroom
- Features: Recessed Lighting, Ceiling Fan(s), Walk-In Closet(s)
- Level: Upper
- Area: 374 Square Feet
- Dimensions: 22 X 17
Bedroom 3
- Features: Ceiling Fan(s), Recessed Lighting, Attached Bathroom
- Level: Upper
- Area: 256 Square Feet
- Dimensions: 16 X 16
Bedroom 4
- Features: Attached Bathroom, Bathroom - Tub Shower, Ceiling Fan(s), Recessed Lighting, Walk-In Closet(s)
- Level: Upper
- Area: 240 Square Feet
- Dimensions: 16 X 15
Bedroom 5
- Features: Attached Bathroom, Ceiling Fan(s), Recessed Lighting
- Level: Upper
Bedroom 6
- Features: Attached Bathroom, Bathroom - Walk-In Shower, Walk-In Closet(s), Ceiling Fan(s)
- Level: Upper
- Area: 156 Square Feet
- Dimensions: 13 X 12
Primary bathroom
- Features: Bathroom - Walk-In Shower, Soaking Tub, Granite Counters, Double Sink
- Level: Upper
- Area: 160 Square Feet
- Dimensions: 16 X 10
Primary bathroom
- Features: Bathroom - Walk-In Shower, Granite Counters, Double Sink, Built-in Features
- Level: Main
- Area: 234 Square Feet
- Dimensions: 13 X 18
Bonus room
- Features: Ceiling Fan(s), Recessed Lighting
- Level: Upper
- Area: 378 Square Feet
- Dimensions: 14 X 27
Breakfast room
- Features: Flooring - HardWood, Lighting - Pendants
- Level: Main
- Area: 272 Square Feet
- Dimensions: 16 X 17
Den
- Features: Built-in Features, Fireplace - Gas, Flooring - HardWood, Recessed Lighting
- Level: Main
- Area: 399 Square Feet
- Dimensions: 19 X 21
Family room
- Features: Fireplace - Gas, Flooring - HardWood, Recessed Lighting
- Level: Main
- Area: 432 Square Feet
- Dimensions: 18 X 24
Family room
- Features: Attached Bathroom, Basement - Finished, Flooring - Carpet, Recessed Lighting
- Level: Lower
- Area: 1170 Square Feet
- Dimensions: 18 X 65
Other
- Features: Bathroom - Tub Shower, Built-in Features
- Level: Upper
- Area: 88 Square Feet
- Dimensions: 8 X 11
Other
- Features: Bathroom - Walk-In Shower, Granite Counters
- Level: Upper
- Area: 30 Square Feet
- Dimensions: 6 X 5
Other
- Features: Bathroom - Walk-In Shower
- Level: Upper
- Area: 54 Square Feet
- Dimensions: 6 X 9
Game room
- Features: Basement - Finished, Recessed Lighting, Flooring - Carpet
- Level: Lower
- Area: 608 Square Feet
- Dimensions: 19 X 32
Half bath
- Features: Flooring - HardWood
- Level: Main
- Area: 30 Square Feet
- Dimensions: 6 X 5
Half bath
- Features: Granite Counters, Flooring - HardWood
- Level: Main
- Area: 21 Square Feet
- Dimensions: 7 X 3
Half bath
- Level: Lower
- Area: 27 Square Feet
- Dimensions: 3 X 9
Kitchen
- Features: Flooring - HardWood, Countertop(s) - Quartz, Kitchen - Gas Cooking, Recessed Lighting, Pantry
- Level: Main
- Area: 352 Square Feet
- Dimensions: 22 X 16
Laundry
- Features: Built-in Features
- Level: Main
- Area: 70 Square Feet
- Dimensions: 10 X 7
Laundry
- Features: Built-in Features
- Level: Upper
- Area: 90 Square Feet
- Dimensions: 10 X 9
Mud room
- Features: Built-in Features
- Level: Main
- Area: 114 Square Feet
- Dimensions: 6 X 19
Office
- Features: Built-in Features, Flooring - HardWood, Recessed Lighting
- Level: Main
- Area: 135 Square Feet
- Dimensions: 9 X 15
Office
- Features: Ceiling Fan(s), Recessed Lighting
- Level: Main
- Area: 240 Square Feet
- Dimensions: 12 X 20
Other
- Features: Granite Counters, Double Sink, Flooring - HardWood, Kitchen Island, Lighting - Pendants, Pantry
- Level: Main
- Area: 294 Square Feet
- Dimensions: 14 X 21
Heating
- Forced Air, Propane
Cooling
- Central Air, Electric
Appliances
- Included: Microwave, Built-In Range, Dishwasher, Disposal, Dryer, Instant Hot Water, Ice Maker, Oven/Range - Gas, Stainless Steel Appliance(s), Washer, Water Heater, Water Treat System, Electric Water Heater
- Laundry: Main Level, Upper Level, Laundry Room, Mud Room
Features
- Walk-In Closet(s), Upgraded Countertops, Recessed Lighting, Pantry, Kitchenette, Kitchen - Gourmet, Family Room Off Kitchen, Entry Level Bedroom, Dining Area, Ceiling Fan(s), Built-in Features, Breakfast Area, Bathroom - Walk-In Shower, Bathroom - Tub Shower, Bathroom - Stall Shower, Soaking Tub, 9'+ Ceilings
- Flooring: Wood, Carpet, Luxury Vinyl, Ceramic Tile
- Doors: French Doors, Six Panel, Sliding Glass, Storm Door(s), Insulated
- Windows: Double Hung, Energy Efficient
- Basement: Full,Interior Entry,Exterior Entry,Walk-Out Access,Finished
- Number of fireplaces: 2
- Fireplace features: Gas/Propane
Interior area
- Total structure area: 9,130
- Total interior livable area: 9,130 sqft
- Finished area above ground: 5,577
- Finished area below ground: 3,553
Property
Parking
- Total spaces: 5
- Parking features: Garage Faces Side, Garage Faces Front, Inside Entrance, Oversized, Circular Driveway, Electric Vehicle Charging Station(s), Private, Attached, Driveway
- Attached garage spaces: 5
- Has uncovered spaces: Yes
Accessibility
- Accessibility features: Roll-in Shower, Grip-Accessible Features, Other Bath Mod
Features
- Levels: Three
- Stories: 3
- Patio & porch: Porch
- Pool features: None
- Has view: Yes
- View description: Pasture, Scenic Vista, Trees/Woods
Lot
- Size: 2.34 Acres
- Features: SideYard(s), Rear Yard, Private, No Thru Street, Level, Adjoins - Open Space
Details
- Additional structures: Above Grade, Below Grade
- Parcel number: 3405 0040.000E
- Zoning: RC
- Special conditions: Standard
Construction
Type & style
- Home type: SingleFamily
- Architectural style: Traditional
- Property subtype: Single Family Residence
Materials
- HardiPlank Type, Advanced Framing
- Foundation: Concrete Perimeter
- Roof: Architectural Shingle
Condition
- Excellent
- New construction: No
- Year built: 2021
Utilities & green energy
- Electric: 200+ Amp Service
- Sewer: On Site Septic
- Water: Well
- Utilities for property: Propane
Community & HOA
Community
- Security: Exterior Cameras
- Subdivision: None Available
HOA
- Has HOA: Yes
- Services included: Common Area Maintenance, Snow Removal, Road Maintenance, Other
- HOA fee: $1,456 annually
- HOA name: WILDLIFE FARM ASSOCIATION
Location
- Region: Chester Springs
- Municipality: WEST PIKELAND TWP
Financial & listing details
- Price per square foot: $208/sqft
- Tax assessed value: $675,000
- Annual tax amount: $26,071
- Date on market: 2/21/2026
- Listing agreement: Exclusive Right To Sell
- Inclusions: All Appliances In "as Is" Condition. Shelving And Building Materials In Basement.
- Ownership: Fee Simple
Price history
| Date | Event | Price |
|---|---|---|
| 4/30/2026 | Sold | $1,895,000$208/sqft |
Source:  Bright MLS #PACT2117468 Report a problem Bright MLS #PACT2117468 Report a problem | ||
| 3/27/2026 | Pending sale | $1,895,000$208/sqft |
Source: Bright MLS #PACT2117468 Report a problem | ||
| 2/25/2026 | Contingent | $1,895,000$208/sqft |
Source: Bright MLS #PACT2117468 Report a problem | ||
| 2/21/2026 | Listed for sale | $1,895,000+589.1%$208/sqft |
Source: Bright MLS #PACT2117468 Report a problem | ||
| 1/22/2020 | Sold | $275,000$30/sqft |
Source: Public Record Report a problem | ||
Public tax history
| Year | Property taxes | Tax assessment |
|---|---|---|
| 2026 | $26,071 +3.2% | $675,000 |
| 2025 | $25,262 +3.8% | $675,000 |
| 2024 | $24,342 +3.3% | $675,000 |
| 2023 | $23,564 +2.9% | $675,000 |
| 2022 | $22,889 +808.3% | $675,000 +786.1% |
| 2021 | $2,520 +197.5% | $76,180 |
| 2020 | $847 -65.6% | $76,180 |
| 2019 | $2,465 | $76,180 |
| 2018 | $2,465 +9898% | $76,180 |
| 2017 | $25 -98.9% | $76,180 |
| 2016 | $2,338 | $76,180 |
| 2015 | $2,338 | $76,180 |
| 2014 | $2,338 | $76,180 |
| 2013 | -- | $76,180 |
| 2012 | -- | $76,180 |
| 2011 | -- | $76,180 |
| 2010 | -- | $76,180 |
| 2009 | -- | $76,180 |
| 2008 | -- | $76,180 |
| 2007 | -- | $76,180 |
| 2006 | -- | $76,180 |
| 2005 | -- | $76,180 |
| 2004 | -- | $76,180 |
| 2003 | -- | $76,180 |
| 2000 | -- | $76,180 |
Find assessor info on the county website
Neighborhood: 19425
Nearby homes
- $1,113,1004 bd2 ba4.2k sqft1228 Tullamore Cir, Chester Springs, PA 19425Off Market
- $1,360,5005 bd5 ba5.3k sqft1220 Wexford Ct, Chester Springs, PA 19425Off Market
- $18,2708.4 acres247 Balmoral Ct, Chester Springs, PA 19425Off Market
- $1,094,2005 bd3 ba4k sqft1231 Tullamore Cir, Chester Springs, PA 19425Off Market
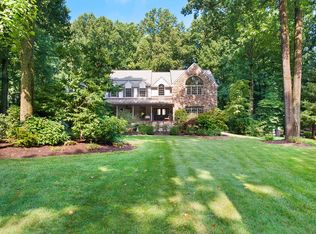
- $955,5004 bd3 ba3.9k sqft1226 Tullamore Cir, Chester Springs, PA 19425Off Market
- $1,900,3005 bd7 ba6.5k sqft1233 Pikeland Rd, Chester Springs, PA 19425Off Market
- $1,239,7005 bd4 ba4.5k sqft1229 Tullamore Cir, Chester Springs, PA 19425Off Market
- $1,103,2004 bd5 ba5.3k sqft1224 Tullamore Cir, Chester Springs, PA 19425Off Market
Nearby schools
GreatSchools rating
- 10/10Lionville El SchoolGrades: K-5Distance: 5.1 mi
- 8/10Lionville Middle SchoolGrades: 7-8Distance: 4.7 mi
- 9/10Downingtown High School East CampusGrades: 9-12Distance: 5 mi
Schools provided by the listing agent
- Elementary: Lionville
- Middle: Lionville
- High: Downingtown Hs East Campus
- District: Downingtown Area
Source: Bright MLS. This data may not be complete. We recommend contacting the local school district to confirm school assignments for this home.
Get a cash offer in 3 minutes
Find out how much your home could sell for in as little as 3 minutes with a no-obligation cash offer.
Estimated market value
$1,928,100
Get a cash offer in 3 minutes
Find out how much your home could sell for in as little as 3 minutes with a no-obligation cash offer.
Estimated market value
$1,928,100
- Pennsylvania
- Chester County
- Chester Springs
- 19425
- 1230 Wexford Ct
