Delight in the spectacular views of the golf course while still enjoying unique privacy! This beautifully designed home with an expansive lot on a quiet street is nestled in the prestigious Almaden Country Club community. A backyard oasis awaits with a spacious covered patio, vibrant greenery, and a sparkling pool with a diving board, all framed by mature landscaping and overlooking serene golf course vistas. Front of home has sweeping driveway, lush landscaping, and a charming portico entry. Inside, soaring cathedral ceilings and floor-to-ceiling windows showcase breathtaking golf course views, while a warm wood-burning fireplace adds a cozy touch. Gourmet kitchen. The private primary suite offers direct patio access, a custom-organized closet, and a spa-like en suite with stunning stained-glass accents. Conveniently located near top-rated schools, scenic parks, and upscale shopping, this home is a rare gem blending luxury, comfort, and a prime location. Williams, Bret Harte, Leland. County records say 4 bedrooms, yet one of them does not have a closet.
Sold for $2,900,000
Street View
$2,900,000
1230 Wooded Hills Dr, San Jose, CA 95120
4beds
2,405sqft
Single Family Residence, Residential
Built in 1964
0.34 Acres Lot
$2,795,400 Zestimate®
$1,206/sqft
$6,561 Estimated rent
Home value
$2,795,400
$2.54M - $3.07M
$6,561/mo
Zestimate® history
Owner options
List your home for rent
$6,561/mo
Rent Zestimate®
Find your next renter with Zillow Rental Manager. Plus, with online applications, you can quickly screen prospective tenants – for free.
$6,561/mo
Rent Zestimate®
Refinance and save
$18,451/mo
Est. payment
Refinancing to a lower rate could help reduce your monthly payments and save thousands over the life of the loan.
$18,451/mo
Est. payment
Explore your selling options
Work with a Zillow partner agent
Leverage their expertise and Zillow's premium Showcase listings to get your home seen by more buyers.
Get startedList with your own agent
Get your home in front of millions of buyers by listing it on Zillow.
Learn how to do itSell it yourself
Take full control of how buyers see your home on Zillow by listing For Sale by Owner (FSBO).
List your homeWhat's special
Wood-burning fireplaceSerene golf course vistasMature landscapingBackyard oasisGourmet kitchenPrivate primary suiteVibrant greenery
Zillow last checked:
Listing updated:
Listed by:
Therese Swan 01355719 408-412-1880,
VFlight Real Estate 408-656-8240
Bought with:
, 01911743
Probity Real Estate
Source: MLSListings Inc,MLS#: ML81994196
Facts & features
Interior
Bedrooms & bathrooms
- Bedrooms: 4
- Bathrooms: 2
- Full bathrooms: 2
Rooms
- Room types: Bonus Room
Bathroom
- Features: DoubleSinks, PrimaryStallShowers, Tile, Tub, TubinPrimaryBedroom
Dining room
- Features: BreakfastNook, FormalDiningRoom
Family room
- Features: SeparateFamilyRoom
Kitchen
- Features: Countertop_SolidSurfceCorian
Heating
- Central Forced Air
Cooling
- Central Air
Appliances
- Included: Electric Cooktop, Microwave, Built In Oven, Refrigerator, Washer/Dryer
- Laundry: Inside, In Utility Room
Features
- High Ceilings, One Or More Skylights
- Number of fireplaces: 2
- Fireplace features: Family Room, Living Room, Wood Burning
Interior area
- Total structure area: 2,405
- Total interior livable area: 2,405 sqft
Property
Parking
- Total spaces: 2
- Parking features: Attached
- Attached garage spaces: 2
Features
- Stories: 2
- Patio & porch: Balcony/Patio
- Exterior features: Back Yard, Fenced
- Pool features: In Ground
- Fencing: Back Yard,Wood
- Has view: Yes
- View description: Golf Course, Hills
Lot
- Size: 0.34 Acres
Details
- Parcel number: 58121054
- Zoning: R1-5
- Special conditions: Standard
Construction
Type & style
- Home type: SingleFamily
- Property subtype: Single Family Residence, Residential
Materials
- Foundation: Concrete Perimeter
- Roof: Composition
Condition
- New construction: No
- Year built: 1964
Utilities & green energy
- Gas: PublicUtilities
- Sewer: Public Sewer
- Water: Public
- Utilities for property: Public Utilities, Water Public
Community & HOA
Location
- Region: San Jose
Financial & listing details
- Price per square foot: $1,206/sqft
- Tax assessed value: $2,958,000
- Date on market: 2/14/2025
- Listing agreement: ExclusiveRightToSell
Price history
| Date | Event | Price |
|---|---|---|
| 3/28/2025 | Sold | $2,900,000+7.4%$1,206/sqft |
Source:  MLSListings Inc #ML81994196 Report a problem MLSListings Inc #ML81994196 Report a problem | ||
| 2/19/2025 | Pending sale | $2,699,000$1,122/sqft |
Source: MLSListings Inc #ML81994196 Report a problem | ||
| 2/15/2025 | Listed for sale | $2,699,000+538.8%$1,122/sqft |
Source: MLSListings Inc #ML81994196 Report a problem | ||
| 10/20/1993 | Sold | $422,500$176/sqft |
Source: Public Record Report a problem | ||
Public tax history
| Year | Property taxes | Tax assessment |
|---|---|---|
| 2026 | -- | $2,958,000 +311.9% |
| 2025 | $10,219 +5.7% | $718,091 +2% |
| 2024 | $9,672 +2.1% | $704,012 +2% |
| 2023 | $9,472 +1% | $690,209 +2% |
| 2022 | $9,378 +2.3% | $676,676 +2% |
| 2021 | $9,164 +2.5% | $663,408 +1% |
| 2020 | $8,943 | $656,607 +2% |
| 2019 | $8,943 +3.4% | $643,734 +2% |
| 2018 | $8,645 | $631,113 +2% |
| 2017 | $8,645 +0.9% | $618,740 +2% |
| 2016 | $8,571 +2.8% | $606,609 +1.5% |
| 2015 | $8,336 +6.5% | $597,498 +2% |
| 2014 | $7,831 | $585,795 +0.5% |
| 2013 | -- | $583,149 +2% |
| 2012 | -- | $571,716 +2% |
| 2011 | -- | $560,506 +0.8% |
| 2010 | -- | $556,318 -0.2% |
| 2009 | -- | $557,640 +2% |
| 2008 | -- | $546,707 +2% |
| 2007 | -- | $535,989 +2% |
| 2006 | -- | $525,481 +2% |
| 2005 | -- | $515,178 +2% |
| 2004 | -- | $505,078 +1.9% |
| 2003 | -- | $495,822 +2% |
| 2002 | -- | $486,101 +2% |
| 2001 | -- | $476,571 |
Find assessor info on the county website
Neighborhood: Almaden Valley
Nearby homes
- $4,671,9004 bd4 ba4k sqft1234 Wooded Hills Dr, San Jose, CA 95120Off Market
- $4,401,0005 bd3 ba4.2k sqft1228 Wooded Hills Dr, San Jose, CA 95120Off Market
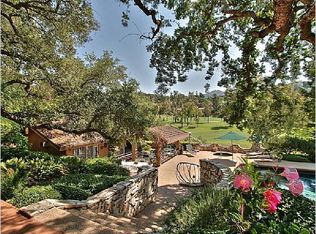
- $2,963,9004 bd2 ba2.4k sqft1286 Chateau Dr, San Jose, CA 95120Off Market
- $2,675,0004 bd3 ba3.1k sqft1287 Chateau Dr, San Jose, CA 95120Sold
- $3,500,0004 bd3 ba2.8k sqft1238 Wooded Hills Dr, San Jose, CA 95120Sold
- $2,837,2004 bd2 ba2.7k sqft1224 Wooded Hills Dr, San Jose, CA 95120Off Market
- $2,694,1004 bd2 ba2.8k sqft1229 Wooded Hills Dr, San Jose, CA 95120Off Market
- $2,636,7004 bd3 ba2.7k sqft1225 Wooded Hills Dr, San Jose, CA 95120Off Market
Nearby schools
GreatSchools rating
- 9/10Williams Elementary SchoolGrades: K-5Distance: 0.8 mi
- 8/10Bret Harte Middle SchoolGrades: 6-8Distance: 1.1 mi
- 10/10Leland High SchoolGrades: 9-12Distance: 1.3 mi
Schools provided by the listing agent
- Elementary: WilliamsElementary_1
- Middle: BretHarteMiddle_1
- High: LelandHigh
- District: SanJoseUnified
Source: MLSListings Inc. This data may not be complete. We recommend contacting the local school district to confirm school assignments for this home.
Get a cash offer in 3 minutes
Find out how much your home could sell for in as little as 3 minutes with a no-obligation cash offer.
Estimated market value
$2,795,400
Get a cash offer in 3 minutes
Find out how much your home could sell for in as little as 3 minutes with a no-obligation cash offer.
Estimated market value
$2,795,400
- California
- Santa Clara County
- San Jose
- 95120
- Almaden Valley
- 1230 Wooded Hills Dr
Nearby cities
Nearby neighborhoods
Nearby zip codes
Other San Jose Topics
