Move-in ready 3-bedroom. 2.5 bath & Bonus Room floorplan. Primary Bedroom is a first level personal retreat with its own patio. Primary Bath totally remodeled in 2023 with a sleek, modern appearance with dual sinks, quartz counters, walk-in shower and massive linen closet. Upstairs is a Full Bath, two generously sized bedrooms and Bonus Room allows everyone to spread out. The home has plentiful storage with 5 walk-in closets and 2 walk-out attics (see floorplan in photos). The Kitchen has abundant cabinets, a generous walk-in pantry and breakfast bar. Laundry Room exits to the versatile 2-car garage with an extra workshop space & sink. Freshly painted interior walls, trim, doors and ceilings. LVP flooring installed throughout the home December 2024. Low-e double hung windows allow opening from top & bottom. All new window blinds. Roof replaced December 2024. Both water heaters and food disposal recently replaced as well. New downstairs Heat Pump HVAC units with 10 year warranty (seller will pay for transfer fee) installed January 2026 and upstairs units will be replaced April 2026. there are 2 patios, one covered. one fenced facing South to the courtyard. Most exterior maintenance and lawn care included with HOA, plus the use of the community pool, spa and clubhouse. Great location, near NorthEast Mall, plenty of nearby shopping, restaurants, churches and schools. Quick trip to all areas of the MetroPlex and DFW Airport too. Seller will contribute for rate buy-down.
Sold
Price Unknown
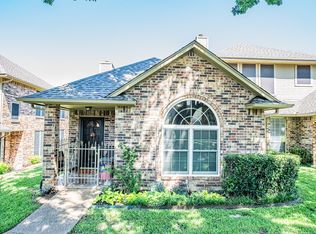
1230 Wooded Trl, Hurst, TX 76053
3beds
2,282sqft
Townhouse
Built in 1993
5,227 Square Feet Lot
$373,300 Zestimate®
$--/sqft
$2,512 Estimated rent
Home value
$373,300
$347,000 - $399,000
$2,512/mo
Zestimate® history
Owner options
List your home for rent
$2,512/mo
Rent Zestimate®
Find your next renter with Zillow Rental Manager. Plus, with online applications, you can quickly screen prospective tenants – for free.
$2,512/mo
Rent Zestimate®
Refinance and save
$260/mo
Est. payment
Refinancing to a lower rate could help reduce your monthly payments and save thousands over the life of the loan.
$260/mo
Est. payment
Explore your selling options
Work with a Zillow partner agent
Leverage their expertise and Zillow's premium Showcase listings to get your home seen by more buyers.
Get startedList with your own agent
Get your home in front of millions of buyers by listing it on Zillow.
Learn how to do itSell it yourself
Take full control of how buyers see your home on Zillow by listing For Sale by Owner (FSBO).
List your homeWhat's special
Quartz countersMassive linen closetKitchen has abundant cabinetsTwo generously sized bedroomsAll new window blindsDual sinksBreakfast bar
Zillow last checked:
Listing updated:
Listed by:
Rhonda Gilbreath 0525632 972-774-9888,
Better Homes & Gardens, Winans 972-774-9888
Bought with:
Toni Kisielewski
Century 21 Mike Bowman, Inc.
Source: NTREIS,MLS#: 21180435
Facts & features
Interior
Bedrooms & bathrooms
- Bedrooms: 3
- Bathrooms: 3
- Full bathrooms: 2
- 1/2 bathrooms: 1
Primary bedroom
- Features: Ceiling Fan(s), En Suite Bathroom, Walk-In Closet(s)
- Level: First
- Dimensions: 17 x 11
Bedroom
- Level: Second
- Dimensions: 14 x 11
Bedroom
- Level: Second
- Dimensions: 11 x 14
Primary bathroom
- Features: Dual Sinks
- Level: First
- Dimensions: 11 x 8
Breakfast room nook
- Features: Ceiling Fan(s)
- Level: First
- Dimensions: 11 x 9
Dining room
- Features: Ceiling Fan(s)
- Level: First
- Dimensions: 13 x 11
Other
- Features: Solid Surface Counters
- Level: Second
- Dimensions: 11 x 5
Game room
- Features: Ceiling Fan(s)
- Level: Second
- Dimensions: 15 x 15
Half bath
- Level: First
- Dimensions: 8 x 3
Kitchen
- Features: Breakfast Bar, Walk-In Pantry
- Level: First
- Dimensions: 11 x 11
Living room
- Features: Ceiling Fan(s), Fireplace
- Level: First
- Dimensions: 19 x 14
Utility room
- Features: Utility Room
- Level: First
- Dimensions: 8 x 5
Heating
- Central, Electric, Fireplace(s), Heat Pump
Cooling
- Attic Fan, Central Air, Ceiling Fan(s), Electric, Heat Pump, Multi Units
Appliances
- Included: Dishwasher, Electric Range, Electric Water Heater, Disposal, Microwave
Features
- High Speed Internet, Open Floorplan, Pantry, Walk-In Closet(s)
- Flooring: Ceramic Tile, Luxury Vinyl Plank
- Has basement: No
- Number of fireplaces: 1
- Fireplace features: Wood Burning
Interior area
- Total interior livable area: 2,282 sqft
Property
Parking
- Total spaces: 2
- Parking features: Additional Parking, Alley Access, Garage, Garage Door Opener, Inside Entrance, Garage Faces Rear
- Attached garage spaces: 2
Features
- Levels: Two
- Stories: 2
- Patio & porch: Covered
- Exterior features: Rain Gutters
- Pool features: None
- Fencing: Wrought Iron
Lot
- Size: 5,227 Square Feet
- Features: Interior Lot, Landscaped, Sprinkler System, Few Trees
Details
- Parcel number: 06170536
Construction
Type & style
- Home type: Townhouse
- Architectural style: Traditional
- Property subtype: Townhouse
- Attached to another structure: Yes
Materials
- Brick
- Foundation: Slab
- Roof: Composition
Condition
- Year built: 1993
Utilities & green energy
- Sewer: Public Sewer
- Water: Public
- Utilities for property: Sewer Available, Separate Meters, Underground Utilities, Water Available
Community & HOA
Community
- Features: Community Mailbox, Curbs
- Subdivision: Woodland Park Twnhms Add
HOA
- Has HOA: Yes
- Amenities included: Maintenance Front Yard
- Services included: All Facilities, Maintenance Grounds, Pest Control
- HOA fee: $260 monthly
- HOA name: Globolink Management
- HOA phone: 817-741-0827
Location
- Region: Hurst
Financial & listing details
- Tax assessed value: $380,435
- Annual tax amount: $6,350
- Date on market: 2/16/2026
- Cumulative days on market: 73 days
- Listing terms: Cash,Conventional,FHA,VA Loan
- Road surface type: Asphalt
Price history
| Date | Event | Price |
|---|---|---|
| 4/30/2026 | Sold | -- |
Source: NTREIS #21180435 Report a problem | ||
| 3/22/2026 | Contingent | $389,000$170/sqft |
Source: NTREIS #21180435 Report a problem | ||
| 2/16/2026 | Listed for sale | $389,000$170/sqft |
Source: NTREIS #21180435 Report a problem | ||
| 12/29/2025 | Listing removed | $389,000$170/sqft |
Source: NTREIS #20839722 Report a problem | ||
| 8/6/2025 | Price change | $389,000-1.5%$170/sqft |
Source: NTREIS #20839722 Report a problem | ||
| 6/19/2025 | Price change | $395,000-4.8%$173/sqft |
Source: NTREIS #20839722 Report a problem | ||
| 2/13/2025 | Listed for sale | $415,000+146.3%$182/sqft |
Source: NTREIS #20839722 Report a problem | ||
| 10/6/2010 | Sold | -- |
Source: Agent Provided Report a problem | ||
| 5/26/2010 | Listed for sale | $168,500$74/sqft |
Source: Century 21 Mike Bowman, Inc. #11409011 Report a problem | ||
| 3/6/2010 | Listing removed | $168,500$74/sqft |
Source: Century 21 Mike Bowman,Inc #11178358 Report a problem | ||
| 1/9/2010 | Listed for sale | $168,500+3.7%$74/sqft |
Source: Century 21 Mike Bowman,Inc #11178358 Report a problem | ||
| 8/4/2009 | Listing removed | $162,500$71/sqft |
Source: Mike Bowman #11178358 Report a problem | ||
| 6/22/2009 | Price change | $162,500-3.6%$71/sqft |
Source: Mike Bowman #11178358 Report a problem | ||
| 4/6/2009 | Listed for sale | $168,500$74/sqft |
Source: Century 21 #11178358 Report a problem | ||
Public tax history
| Year | Property taxes | Tax assessment |
|---|---|---|
| 2025 | $7,587 +186.1% | $380,435 |
| 2024 | $2,652 -23.5% | $380,435 +1.5% |
| 2023 | $3,469 -16.2% | $374,795 +17.3% |
| 2022 | $4,137 -12.9% | $319,550 +52.2% |
| 2021 | $4,751 -1.8% | $210,000 |
| 2020 | $4,840 +0.8% | $210,000 |
| 2019 | $4,800 -6.9% | $210,000 -4.4% |
| 2018 | $5,154 +10.1% | $219,615 +6.9% |
| 2017 | $4,682 +9.7% | $205,464 +5.2% |
| 2016 | $4,266 +6.4% | $195,297 +18.4% |
| 2015 | $4,011 | $165,000 |
| 2014 | $4,011 | $165,000 |
| 2013 | -- | $165,000 |
| 2012 | -- | $165,000 |
| 2011 | -- | $165,000 |
| 2010 | -- | $165,000 -12.4% |
| 2009 | -- | $188,400 |
| 2008 | -- | $188,400 +17.8% |
| 2002 | -- | $160,000 +3% |
| 2001 | -- | $155,400 |
Find assessor info on the county website
Neighborhood: 76053
Nearby homes
- $375,5003 bd2 ba2.3k sqft1231 Woodland Park Dr, Hurst, TX 76053Off Market
- $271,3002 bd2 ba1.3k sqft1228 Wooded Trl, Hurst, TX 76053Off Market
- $261,9003 bd2 ba1.1k sqft1229 Woodland Park Dr, Hurst, TX 76053Off Market
- $--2 bd2 ba1.2k sqft1227 Woodland Park Dr, Hurst, TX 76053Sold
- $325,100-- bd-- ba-- sqftBedford Euless Rd, North richland hills, TX 76180Off Market
- $280,7002 bd2 ba1.4k sqft1226 Wooded Trl, Hurst, TX 76053Off Market
- $297,1002 bd2 ba1.8k sqft1224 Wooded Trl, Hurst, TX 76053Off Market
- $316,9003 bd2 ba1.4k sqft1225 Woodland Park Dr, Hurst, TX 76053Off Market
Nearby schools
GreatSchools rating
- 6/10Jack C Binion Elementary SchoolGrades: PK-5Distance: 1.5 mi
- 4/10Richland Middle SchoolGrades: 6-8Distance: 2 mi
- 6/10Birdville High SchoolGrades: 9-12Distance: 1.9 mi
Schools provided by the listing agent
- Elementary: Jackbinion
- Middle: Northridge
- High: Birdville
- District: Birdville ISD
Source: NTREIS. This data may not be complete. We recommend contacting the local school district to confirm school assignments for this home.
Get a cash offer in 3 minutes
Find out how much your home could sell for in as little as 3 minutes with a no-obligation cash offer.
Estimated market value
$373,300
Get a cash offer in 3 minutes
Find out how much your home could sell for in as little as 3 minutes with a no-obligation cash offer.
Estimated market value
$373,300
- Texas
- Tarrant County
- Hurst
- 76053
- 1230 Wooded Trl
