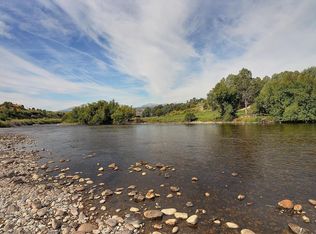
Colorado Dream Home in Salida! This spacious single level home has everything you could want in a Colorado home and is available practically fully furnished! Located on a west facing bluff overlooking the Arkansas River, this peaceful 5-acre property has over 400 feet of river frontage and 360-degree unobstructed mountain views as well as three quarters of a mile deeded private fishing access. The house has been expanded to over 3500 sq. ft. after major remodels in 2017 and 2021 when energy efficiencies were added including solar. Also included was the addition of extensive landscaping and hardscaping, irrigation and a fully fenced yard. The well augmentation allows for the watering of the 3100 sq. ft. of gardens surrounding the home as well as up to two horses. This tranquil property is situated at the end of the road which borders BLM land frequented by deer and antelope, and it's not unusual to spot a bald eagle fishing along the river too. The county-maintained road is paved, and it takes only 10 minutes to reach historic downtown Salida, and 30 to Monarch Mountain Ski Area. Whether you desire Gold Medal Waters fishing, world class paddling, biking, skiing, horseback riding, golfing, wildlife viewing, patronizing the charming boutiques and bistros in Salida, this property provides you with the home base to enjoy it all and from a private secluded setting. Many more photos of this magical property can be found on two virtual tour links attached to this listing.
Sold for $2,100,000
$2,100,000
12300 County Road 195, Salida, CO 81201
4beds
3,576sqft
Single Family Residence
Built in 2007
5.3 Acres Lot
$2,109,500 Zestimate®
$587/sqft
$4,410 Estimated rent
Home value
$2,109,500
Estimated sales range
Not available
$4,410/mo
Zestimate® history
Owner options
List your home for rent
$4,410/mo
Rent Zestimate®
Find your next renter with Zillow Rental Manager. Plus, with online applications, you can quickly screen prospective tenants – for free.
$4,410/mo
Rent Zestimate®
Refinance and save
$12,477/mo
Est. payment
Refinancing to a lower rate could help reduce your monthly payments and save thousands over the life of the loan.
$12,477/mo
Est. payment
Explore your selling options
Work with a Zillow partner agent
Leverage their expertise and Zillow's premium Showcase listings to get your home seen by more buyers.
Get startedList with your own agent
Get your home in front of millions of buyers by listing it on Zillow.
Learn how to do itSell it yourself
Take full control of how buyers see your home on Zillow by listing For Sale by Owner (FSBO).
List your homeWhat's special
Fully fenced yardSpacious single level homeExtensive landscaping and hardscaping
Zillow last checked:
Listing updated:
Listed by:
Wendy Rombold 719-221-4662 wrombold@pinonrealestate.com,
Pinon Real Estate Group LLC
Bought with:
John Kearley, 100073277
Legacy Properties of Colorado
Source: REcolorado as distributed by MLS GRID,MLS#: 8517554
Facts & features
Interior
Bedrooms & bathrooms
- Bedrooms: 4
- Bathrooms: 4
- Full bathrooms: 2
- 3/4 bathrooms: 1
- 1/2 bathrooms: 1
- Main level bathrooms: 4
- Main level bedrooms: 4
Bedroom
- Description: Also Makes A Great Office Space
- Level: Main
Bedroom
- Description: Good Sized And Large Windows
- Level: Main
Bathroom
- Description: With Generous Sized Built-In Cherry Cabinets
- Level: Main
Bathroom
- Description: Powder Room Off The Hallway For Guests And Convenience
- Level: Main
Other
- Description: Both Primary Suites Are Generously Sized Suites!
- Level: Main
Other
- Description: Five Piece Bathroom And Huge Closet. The Wine Coolers Are Included Too.
- Level: Main
Other
- Description: The Newer Primary Suite Has Oversized Sliding Glass Doors On Both Sides Of The Room
- Level: Main
Other
- Description: With Cheerful Colors, Artistic Flare And The Best Views!
- Level: Main
Family room
- Description: Multi-Functional Room With Windows For Views & Passive Solar Heat
- Level: Main
Kitchen
- Description: Updated In 2019 With High End Stainless Steel Appliances
- Level: Main
Laundry
- Description: Newer Washer And Dryer And Plenty Of Workspace
- Level: Main
Library
- Description: The Beginning Of The Addition Offering Many Possibilities For Use On Your Way To The New Primary Suite
- Level: Main
Living room
- Description: Picturesque Windows With Mountain Views And A Wood Burning Fireplace
- Level: Main
Heating
- Active Solar, Baseboard, Electric, Heat Pump, Passive Solar, Propane, Radiant Floor, Wood
Cooling
- Air Conditioning-Room
Appliances
- Included: Bar Fridge, Convection Oven, Cooktop, Dishwasher, Disposal, Dryer, Electric Water Heater, Microwave, Oven, Range Hood, Refrigerator, Washer, Water Purifier
Features
- Built-in Features, Ceiling Fan(s), Eat-in Kitchen, Five Piece Bath, Granite Counters, Pantry, Primary Suite, Radon Mitigation System, T&G Ceilings, Vaulted Ceiling(s), Walk-In Closet(s), Wet Bar
- Flooring: Laminate, Tile, Wood
- Windows: Double Pane Windows, Window Coverings
- Basement: Crawl Space
- Number of fireplaces: 1
- Fireplace features: Living Room, Wood Burning
- Furnished: Yes
Interior area
- Total structure area: 3,576
- Total interior livable area: 3,576 sqft
- Finished area above ground: 3,576
Property
Parking
- Total spaces: 2
- Parking features: Circular Driveway
- Attached garage spaces: 2
- Has uncovered spaces: Yes
Features
- Levels: One
- Stories: 1
- Patio & porch: Covered, Deck, Front Porch, Patio
- Exterior features: Fire Pit, Garden, Private Yard, Rain Gutters, Water Feature
- Fencing: Full,Partial
- Has view: Yes
- View description: City, Meadow, Mountain(s), Plains, Valley, Water
- Has water view: Yes
- Water view: Water
- Waterfront features: River Front
Lot
- Size: 5.3 Acres
- Features: Landscaped, Level
Details
- Parcel number: R368310300088
- Zoning: Rural Residential
- Special conditions: Standard
- Horses can be raised: Yes
- Horse amenities: Well Allows For
Construction
Type & style
- Home type: SingleFamily
- Architectural style: Mountain Contemporary
- Property subtype: Single Family Residence
Materials
- Frame, Stone, Stucco
- Roof: Composition
Condition
- Updated/Remodeled
- Year built: 2007
Utilities & green energy
- Water: Well
- Utilities for property: Electricity Connected, Propane
Community & HOA
Community
- Security: Radon Detector, Video Doorbell
- Subdivision: Cedar Gate
HOA
- Has HOA: Yes
- HOA fee: $75 annually
- HOA name: Cedar Gate, Ltd.
- HOA phone: 719-000-0000
Location
- Region: Salida
Financial & listing details
- Price per square foot: $587/sqft
- Tax assessed value: $1,707,521
- Annual tax amount: $5,171
- Date on market: 5/17/2025
- Listing terms: 1031 Exchange,Cash,Conventional,Jumbo
- Exclusions: Some Of The Seller's Artwork, Sentimental Pieces And Personal Belongings. A Full List Of Included Items Is Available.
- Ownership: Individual
- Electric utility on property: Yes
- Road surface type: Paved
Price history
| Date | Event | Price |
|---|---|---|
| 3/18/2026 | Sold | $2,100,000-8.1%$587/sqft |
Source:  REcolorado as distributed by MLS GRID #8517554 Report a problem REcolorado as distributed by MLS GRID #8517554 Report a problem | ||
| 10/2/2025 | Listing removed | $2,285,000$639/sqft |
Source: REcolorado as distributed by MLS GRID #8517554 Report a problem | ||
| 8/30/2025 | Price change | $2,285,000-1.1%$639/sqft |
Source: REcolorado as distributed by MLS GRID #8517554 Report a problem | ||
| 7/28/2025 | Pending sale | $2,310,000$646/sqft |
Source: REcolorado as distributed by MLS GRID #8517554 Report a problem | ||
| 5/16/2025 | Listed for sale | $2,310,000+280.6%$646/sqft |
Source: REcolorado as distributed by MLS GRID #8517554 Report a problem | ||
| 1/31/2014 | Sold | $607,000+169.8%$170/sqft |
Source: Public Record Report a problem | ||
| 8/29/2005 | Sold | $225,000$63/sqft |
Source: Public Record Report a problem | ||
Public tax history
| Year | Property taxes | Tax assessment |
|---|---|---|
| 2025 | $5,171 +2.8% | $100,470 -4.6% |
| 2024 | $5,028 +27.3% | $105,330 -3.4% |
| 2023 | $3,951 +0% | $109,060 +42.7% |
| 2022 | $3,949 -0.2% | $76,410 -2.4% |
| 2021 | $3,958 -0.2% | $78,290 +4.6% |
| 2020 | $3,964 +30.9% | $74,830 +29.3% |
| 2019 | $3,028 | $57,870 |
| 2018 | $3,028 +2.5% | $57,870 |
| 2017 | $2,955 +12.8% | $57,870 +15.2% |
| 2016 | $2,620 +5.9% | $50,230 +1.8% |
| 2015 | $2,473 | $49,360 +8.7% |
| 2014 | $2,473 +27.1% | $45,410 +23.5% |
| 2012 | $1,945 -48.4% | $36,760 |
| 2011 | $3,768 +69.6% | $36,760 -29.6% |
| 2010 | $2,222 | $52,210 |
Find assessor info on the county website
Neighborhood: 81201
Nearby homes
- $1,727,0004 bd4 ba3.8k sqft12300 Riverview Dr, Salida, CO 81201Off Market

- $2,382,0403.89 Acres12350 County Road 195, Salida, CO 81201Off Market

- $1,150,7003 bd2 ba1.4k sqft12400 County Road 195, Salida, CO 81201Off Market
- $1,010,8003 bd2 ba1.4k sqft12400 Riverview Dr, Salida, CO 81201Off Market
- $1,986,0003 bd2 ba2.6k sqft12250 County Road 195, Salida, CO 81201Off Market
- $2,092,0003 bd2 ba3.8k sqft12450 County Road 195, Salida, CO 81201Off Market
- $992,1885.1 Acres12448 Gold Water Cir, Salida, CO 81201Off Market
- $164,540-- bd-- ba-- sqftCounty Road 195, Salida, CO 81201Off Market
Nearby schools
GreatSchools rating
- 9/10Longfellow Elementary SchoolGrades: K-4Distance: 5.9 mi
- 4/10Salida Middle SchoolGrades: 5-8Distance: 6.5 mi
- 5/10Salida High SchoolGrades: 9-12Distance: 6.5 mi
Schools provided by the listing agent
- Elementary: Longfellow
- Middle: Salida
- High: Salida
- District: Salida R-32
Source: REcolorado as distributed by MLS GRID. This data may not be complete. We recommend contacting the local school district to confirm school assignments for this home.
- Colorado
- Chaffee County
- Salida
- 81201
- 12300 County Road 195
Nearby cities
Nearby zip codes
Other Salida Topics
