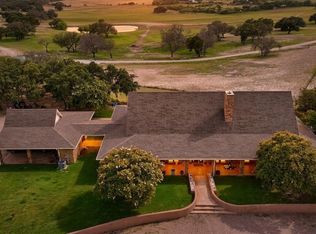
Looking for a beautiful custom home, stunning views, excellent grazing, hunting, fishing & room for family or friends.. this just may be for you. The home offers an open concept with high end finishes throughout...custom cabinetry, granite countertops, Pella triple paned windows, two pantries, large rooms, stone fireplace, cathedral ceilings and more. The bunkhouse is all metal with vaulted ceilings, kitchen, laundry room, master suite, living room, RV & vehicle parking, tack room & stalls. There is a 2000 sq ft metal shop, electricity, 2 roll up & 2 walk thru doors, water storage tank & concrete floors. All buildings, 40x50 garden area & orchard are inside a snake proof high fence approx 7 ac. The land offers rolling terrain, lush grasses, heavy tree cover & native brush. The ranch is well watered: 1 large tank stocked with fish & 2 water wells. Hunting is excellent with 5 black buck, whitetail deer, turkey & dove..Contact Agent for full write up, conveyed items & amenities list.
Sold
Price Unknown
12300 County Road 367, May, TX 76857
3beds
3,068sqft
Farm, Single Family Residence
Built in 2005
146.71 Acres Lot
$-- Zestimate®
$--/sqft
$1,821 Estimated rent
Home value
Not available
Estimated sales range
Not available
$1,821/mo
Zestimate® history
Owner options
List your home for rent
$1,821/mo
Rent Zestimate®
Find your next renter with Zillow Rental Manager. Plus, with online applications, you can quickly screen prospective tenants – for free.
$1,821/mo
Rent Zestimate®
Refinance and save
Refinancing to a lower rate could help reduce your monthly payments and save thousands over the life of the loan.
Explore your selling options
Work with a Zillow partner agent
Leverage their expertise and Zillow's premium Showcase listings to get your home seen by more buyers.
Get startedList with your own agent
Get your home in front of millions of buyers by listing it on Zillow.
Learn how to do itSell it yourself
Take full control of how buyers see your home on Zillow by listing For Sale by Owner (FSBO).
List your homeWhat's special
Zillow last checked:
Listing updated:
Listed by:
Teresa Lee 0527243 325-646-1229,
Stephens Ranch Hand Real Estate 325-646-1229
Bought with:
Non-Mls Member
NON MLS
Source: NTREIS,MLS#: 20406036
Facts & features
Interior
Bedrooms & bathrooms
- Bedrooms: 3
- Bathrooms: 2
- Full bathrooms: 2
Primary bedroom
- Features: Closet Cabinetry, Dual Sinks, En Suite Bathroom, Jetted Tub, Separate Shower, Walk-In Closet(s)
- Level: First
- Dimensions: 22 x 15
Bedroom
- Features: Ceiling Fan(s), Split Bedrooms
- Level: First
- Dimensions: 13 x 12
Bedroom
- Features: Ceiling Fan(s), Split Bedrooms
- Level: First
- Dimensions: 14 x 12
Dining room
- Level: First
- Dimensions: 16 x 10
Other
- Features: Built-in Features, Dual Sinks, En Suite Bathroom, Jetted Tub, Stone Counters, Separate Shower
- Level: First
- Dimensions: 17 x 11
Kitchen
- Features: Breakfast Bar, Built-in Features, Eat-in Kitchen, Pantry, Stone Counters, Walk-In Pantry
- Level: First
- Dimensions: 16 x 15
Living room
- Features: Built-in Features, Fireplace
- Level: First
- Dimensions: 17 x 28
Office
- Features: Built-in Features
- Level: First
- Dimensions: 14 x 13
Sunroom
- Level: First
- Dimensions: 22 x 8
Utility room
- Features: Built-in Features, Pantry, Utility Room, Utility Sink
- Level: First
- Dimensions: 13 x 7
Heating
- Central, Electric, Fireplace(s), Zoned
Cooling
- Central Air, Ceiling Fan(s), Electric, Zoned
Appliances
- Included: Some Gas Appliances, Built-In Refrigerator, Electric Oven, Gas Cooktop, Disposal, Gas Water Heater, Microwave, Plumbed For Gas, Range, Some Commercial Grade, Water Purifier
- Laundry: Laundry in Utility Room
Features
- Decorative/Designer Lighting Fixtures, Eat-in Kitchen, Granite Counters, High Speed Internet, Open Floorplan, Pantry, Cable TV, Vaulted Ceiling(s), Walk-In Closet(s), Wired for Sound
- Flooring: Concrete
- Has basement: No
- Number of fireplaces: 1
- Fireplace features: Living Room, Other, Stone, Wood Burning, Insert
Interior area
- Total interior livable area: 3,068 sqft
Property
Parking
- Total spaces: 3
- Parking features: Attached Carport, Covered, Carport, Driveway, Garage Faces Side, Boat, RV Access/Parking
- Carport spaces: 3
- Has uncovered spaces: Yes
Features
- Levels: One
- Stories: 1
- Patio & porch: Wrap Around, Covered
- Exterior features: Fire Pit, Garden, Kennel, Lighting, Outdoor Living Area, Rain Gutters
- Pool features: None
- Fencing: Cross Fenced,Fenced,Full,Gate,High Fence,Perimeter
Lot
- Size: 146.71 Acres
- Features: Acreage, Cleared, Hardwood Trees, Interior Lot, Landscaped, Pasture, Pond on Lot, Rolling Slope, Many Trees, Sloped, Sprinkler System
- Topography: Hill,Varied
- Residential vegetation: Cleared, Grassed, Wooded, Brush
Details
- Additional structures: Bunkhouse, Corral(s), Kennel/Dog Run, Guest House, Gazebo, RV/Boat Storage, Workshop, Barn(s), Stable(s)
- Parcel number: 000000032562
- Horses can be raised: Yes
Construction
Type & style
- Home type: SingleFamily
- Architectural style: Traditional,Farmhouse
- Property subtype: Farm, Single Family Residence
- Attached to another structure: Yes
Materials
- Rock, Stone
- Foundation: Slab
- Roof: Composition
Condition
- Year built: 2005
Utilities & green energy
- Sewer: Septic Tank
- Water: Well
- Utilities for property: Electricity Available, Septic Available, Underground Utilities, Water Available, Cable Available
Green energy
- Energy efficient items: Insulation, Windows
Community & HOA
Community
- Security: Smoke Detector(s)
- Subdivision: J W Yantis
HOA
- Has HOA: No
Location
- Region: May
Financial & listing details
- Tax assessed value: $1,667,460
- Date on market: 8/14/2023
- Cumulative days on market: 38 days
- Listing terms: Cash,Conventional,Other
- Electric utility on property: Yes
- Road surface type: Asphalt, Gravel
Price history
| Date | Event | Price |
|---|---|---|
| 8/21/2026 | Listing removed | $2,200,000$717/sqft |
Source: NTREIS #21013493 Report a problem | ||
| 6/11/2026 | Price change | $2,200,000-8.3%$717/sqft |
Source: NTREIS #21013493 Report a problem | ||
| 4/24/2026 | Price change | $2,400,000-4%$782/sqft |
Source: NTREIS #21013493 Report a problem | ||
| 1/8/2026 | Price change | $2,500,000-10.7%$815/sqft |
Source: NTREIS #21013493 Report a problem | ||
| 8/26/2025 | Price change | $2,800,000-3.4%$913/sqft |
Source: NTREIS #21013493 Report a problem | ||
| 7/26/2025 | Listed for sale | $2,900,000+52.6%$945/sqft |
Source: NTREIS #21013493 Report a problem | ||
| 11/3/2023 | Sold | -- |
Source: NTREIS #20406036 Report a problem | ||
| 9/25/2023 | Pending sale | $1,900,000$619/sqft |
Source: NTREIS #20406036 Report a problem | ||
| 8/14/2023 | Listed for sale | $1,900,000+40.7%$619/sqft |
Source: NTREIS #20406036 Report a problem | ||
| 3/12/2021 | Pending sale | $1,350,000$440/sqft |
Source: NTREIS #14278391 Report a problem | ||
| 12/4/2020 | Listed for sale | $1,350,000-9.4%$440/sqft |
Source: Ann Jones Real Estate #14278391 Report a problem | ||
| 2/10/2020 | Listed for sale | $1,490,000$486/sqft |
Source: ANN JONES REAL ESTATE #14278391 Report a problem | ||
Public tax history
| Year | Property taxes | Tax assessment |
|---|---|---|
| 2026 | -- | $1,667,460 +2% |
| 2025 | $9,478 -3.9% | $1,634,250 +0.3% |
| 2024 | $9,865 | $1,628,900 +11.3% |
| 2023 | -- | $1,463,090 +7.1% |
| 2022 | $10,514 | $1,366,240 +16.9% |
| 2021 | -- | $1,169,120 +11% |
| 2020 | -- | $1,053,162 +19.7% |
| 2018 | -- | $880,140 |
| 2017 | -- | -- |
| 2016 | -- | -- |
| 2015 | -- | $864,550 |
| 2014 | -- | -- |
| 2012 | -- | -- |
| 2011 | -- | -- |
| 2010 | -- | -- |
| 2009 | -- | $419,260 +0.1% |
| 2008 | -- | $418,850 -35.2% |
| 2007 | -- | $646,840 |
Find assessor info on the county website
Neighborhood: 76857
Nearby homes
- $2,200,000146.71 acres12300A County Road 367, May, TX 76857Lot/Land
- $109,200-- bd1 ba1.2k sqft12130 County Road 367, May, TX 76857Off Market
- $144,800-- bd2 ba816 sqft12140 County Road 367, May, TX 76857Off Market
- $269,200-- bd1 ba1.3k sqft12150 County Road 367, May, TX 76857Off Market
- $334,5003 bd2 ba1.9k sqft4701 Fm 1467, May, TX 76857Off Market
- $316,000-- bd-- ba2.1k sqft4735 Wagon Trl, May, TX 76857Off Market
- $322,3003 bd2 ba1.5k sqft12201 County Road 367, May, TX 76857Off Market
- $213,800-- bd-- ba1.9k sqft12201 County Road 367, May, TX 76857Off Market
Nearby schools
GreatSchools rating
- 4/10May Elementary SchoolGrades: PK-6Distance: 6.9 mi
- 5/10May High SchoolGrades: 7-12Distance: 6.9 mi
Schools provided by the listing agent
- Elementary: May
- Middle: May
- High: May
- District: May ISD
Source: NTREIS. This data may not be complete. We recommend contacting the local school district to confirm school assignments for this home.
- Texas
- Brown County
- May
- 76857
- 12300 County Road 367
