Nestled in Conifer's Richmond Hill Corridor, this stunning 10-acre hobby farm strikes the perfect balance of peaceful country living and everyday convenience - just half a mile from Hwy 285 yet feeling worlds away. The remodeled ranch-style home with walkout basement welcomes you through a newer composite entry deck into a vaulted living room featuring a wood stove and beautiful treed views of the distant mountains. The gorgeously remodeled kitchen dazzles with steel blue cabinetry, quartz countertops, and a full stainless appliance suite including double oven, cooktop, vent hood, microwave, refrigerator, trash compactor, and dishwasher. The adjacent great room with brand new pellet stove opens onto a new composite deck showcasing breathtaking Pikes Peak views - the perfect spot for morning coffee or evening sunsets. The main floor primary suite offers its own private deck access, while two additional bedrooms, a remodeled hall bath, spacious dining room with wet bar, powder bath, mudroom, and laundry center complete the main level. Downstairs, the expansive finished walkout basement delivers a recreation and gathering room with pellet stove, a cozy built-in den, a workshop and storage room ideal for hunting gear or hobbies, a fourth bedroom, full hall bath, and a bonus room ready for whatever you need. For the horse lovers, the property features a loafing shed/barn for shelter and supplies, a fenced paddock and pasture with ample grazing, and a well permit providing on-site water for your animals. With three new composite decks, a new Class 4 hail-resistant roof, fire-resistant Hardie fiber cement siding, fresh interior paint, updated fixtures, and new ceiling fans throughout, this exceptional property is polished, move-in ready, and truly one of a kind.
Sold for $1,376,000
$1,376,000
12300 Coyote Song Trail, Conifer, CO 80433
4beds
5,056sqft
Single Family Residence
Built in 1985
10 Acres Lot
$1,341,100 Zestimate®
$272/sqft
$5,439 Estimated rent
Home value
$1,341,100
$1.26M - $1.43M
$5,439/mo
Zestimate® history
Owner options
List your home for rent
$5,439/mo
Rent Zestimate®
Find your next renter with Zillow Rental Manager. Plus, with online applications, you can quickly screen prospective tenants – for free.
$5,439/mo
Rent Zestimate®
Refinance and save
$8,518/mo
Est. payment
Refinancing to a lower rate could help reduce your monthly payments and save thousands over the life of the loan.
$8,518/mo
Est. payment
Explore your selling options
Work with a Zillow partner agent
Leverage their expertise and Zillow's premium Showcase listings to get your home seen by more buyers.
Get startedList with your own agent
Get your home in front of millions of buyers by listing it on Zillow.
Learn how to do itSell it yourself
Take full control of how buyers see your home on Zillow by listing For Sale by Owner (FSBO).
List your homeWhat's special
Zillow last checked:
Listing updated:
Listed by:
Faun Hauptman 303-746-8500 Faun@FaunHauptman.com,
Paragon Realty Professionals
Bought with:
Christianne Blevins, 100082636
Terra Firma Consultants dba Land Queen
Source: REcolorado as distributed by MLS GRID,MLS#: 6194485
Facts & features
Interior
Bedrooms & bathrooms
- Bedrooms: 4
- Bathrooms: 4
- Full bathrooms: 3
- 1/2 bathrooms: 1
- Main level bathrooms: 3
- Main level bedrooms: 3
Bedroom
- Description: Primary W/Ensuite Bath
- Features: Primary Suite
- Level: Main
Bedroom
- Description: Second Bedroom
- Level: Main
Bedroom
- Description: Third Bedroom W/Exterior Access
- Level: Main
Bedroom
- Description: Fourth Bedroom With Walk-Out Access
- Level: Basement
Bathroom
- Description: Primary Bath Ensuite W/Dual Vanity
- Level: Main
Bathroom
- Description: Shared Hall Bath, Remodeled 2026
- Level: Main
Bathroom
- Description: Powder Bath Adjacent To Garage Entry/Great Room
- Level: Main
Bathroom
- Description: Basement Hall Bath
- Level: Basement
Bonus room
- Description: Exercise/Storage/Or Future Bedroom
- Level: Basement
Den
- Description: Oversized Den/Office/Study
- Level: Basement
Dining room
- Description: Dining Room W/Bar
- Level: Main
Family room
- Description: Family/Rec Room W/Pellet Stove
- Level: Basement
Great room
- Description: Kitchen/Family Room With New Pellet Stove, Deck Access
- Level: Main
Kitchen
- Description: Remodeled Kitchen W/New Cabinets, Quartz Countertops, Stainless Appliances
- Level: Main
Laundry
- Description: Laundry/Mudroom Adjacent To Garage Entry
- Level: Main
Living room
- Description: Central Living Room W/Wood Stove
- Level: Main
Mud room
- Description: Mudroom/Laundry Adjacent To Garage Entry
- Level: Main
Workshop
- Description: Large Storage/Workshop
- Level: Basement
Heating
- Active Solar, Electric, Heat Pump, Passive Solar, Pellet Stove, Solar, Wood Stove
Cooling
- Air Conditioning-Room
Appliances
- Included: Bar Fridge, Convection Oven, Cooktop, Dishwasher, Disposal, Double Oven, Dryer, Electric Water Heater, Microwave, Oven, Range Hood, Refrigerator, Self Cleaning Oven, Trash Compactor, Washer
- Laundry: In Unit
Features
- Built-in Features, Ceiling Fan(s), Central Vacuum, Eat-in Kitchen, Entrance Foyer, Five Piece Bath, High Ceilings, Kitchen Island, Open Floorplan, Pantry, Primary Suite, Quartz Counters, Smoke Free, Solid Surface Counters, Vaulted Ceiling(s), Walk-In Closet(s), Wet Bar
- Flooring: Tile, Vinyl, Wood
- Windows: Double Pane Windows, Window Coverings
- Basement: Exterior Entry,Finished,Full,Walk-Out Access
- Number of fireplaces: 3
- Fireplace features: Family Room, Great Room, Living Room, Pellet Stove, Wood Burning Stove
Interior area
- Total structure area: 5,056
- Total interior livable area: 5,056 sqft
- Finished area above ground: 2,540
- Finished area below ground: 2,116
Property
Parking
- Total spaces: 3
- Parking features: Asphalt, Exterior Access Door, Lighted, Oversized, Oversized Door
- Attached garage spaces: 3
Features
- Levels: One
- Stories: 1
- Entry location: Ground
- Patio & porch: Deck, Front Porch
- Exterior features: Rain Gutters
- Fencing: Fenced
Lot
- Size: 10 Acres
- Features: Fire Mitigation, Landscaped, Level, Many Trees, Meadow, Near Public Transit, Rolling Slope, Secluded, Sloped, Suitable For Grazing
- Residential vegetation: Aspen, Grassed, Mixed, Natural State, Partially Wooded, Wooded
Details
- Parcel number: 194630
- Zoning: A-2
- Special conditions: Standard
- Horses can be raised: Yes
- Horse amenities: Corral(s), Loafing Shed, Paddocks, Tack Room, Well Allows For
Construction
Type & style
- Home type: SingleFamily
- Architectural style: Mountain Contemporary
- Property subtype: Single Family Residence
Materials
- Brick, Wood Siding
- Foundation: Slab
- Roof: Composition
Condition
- Updated/Remodeled
- Year built: 1985
Utilities & green energy
- Electric: 110V, 220 Volts
- Water: Private, Well
- Utilities for property: Electricity Connected, Phone Connected
Green energy
- Energy efficient items: Appliances, Doors, Exposure/Shade, HVAC, Lighting, Roof, Windows
Community & HOA
Community
- Security: Carbon Monoxide Detector(s), Smoke Detector(s)
- Subdivision: Richmond Hill
HOA
- Has HOA: No
Location
- Region: Conifer
Financial & listing details
- Price per square foot: $272/sqft
- Tax assessed value: $1,152,681
- Annual tax amount: $6,676
- Date on market: 5/16/2026
- Listing terms: Cash,Conventional,FHA,Jumbo,VA Loan
- Exclusions: Staging Items, Seller's Personal Property Not Otherwise Included.
- Ownership: Corporation/Trust
- Electric utility on property: Yes
- Road surface type: Dirt
Price history
| Date | Event | Price |
|---|---|---|
| 6/17/2026 | Sold | $1,376,000+6.3%$272/sqft |
Source:  REcolorado as distributed by MLS GRID #6194485 Report a problem REcolorado as distributed by MLS GRID #6194485 Report a problem | ||
| 5/22/2026 | Pending sale | $1,295,000$256/sqft |
Source: REcolorado as distributed by MLS GRID #6194485 Report a problem | ||
| 5/16/2026 | Listed for sale | $1,295,000$256/sqft |
Source: REcolorado as distributed by MLS GRID #6194485 Report a problem | ||
Public tax history
| Year | Property taxes | Tax assessment |
|---|---|---|
| 2025 | -- | -- |
| 2024 | $6,695 +32.7% | $77,230 |
| 2023 | $5,044 -1.3% | $77,230 +35.5% |
| 2022 | $5,113 +12.9% | $57,015 -2.8% |
| 2021 | $4,529 | $58,656 +12.6% |
| 2020 | $4,529 +3.4% | $52,109 |
| 2019 | $4,378 +1.5% | $52,109 +1% |
| 2018 | $4,313 | $51,615 |
| 2017 | $4,313 -2.4% | $51,615 -3.9% |
| 2016 | $4,418 | $53,721 |
| 2015 | $4,418 +5.8% | $53,721 +11.6% |
| 2014 | $4,178 +1.5% | $48,132 |
| 2013 | $4,117 +2.3% | $48,132 -2.7% |
| 2012 | $4,025 -2.3% | $49,465 |
| 2011 | $4,120 +0.1% | $49,465 -3% |
| 2010 | $4,117 +5.2% | $50,970 |
| 2009 | $3,913 +0.4% | $50,970 +5.4% |
| 2008 | $3,898 -4% | $48,380 |
| 2007 | $4,059 +0.2% | $48,380 -2.7% |
| 2006 | $4,050 +13.9% | $49,720 +16.6% |
| 2005 | $3,557 +10% | $42,640 |
| 2004 | $3,232 +3.5% | $42,640 |
| 2003 | $3,123 +2.1% | $42,640 +5.1% |
| 2002 | $3,058 -0.2% | $40,560 +10.9% |
| 2001 | $3,064 -1.1% | $36,580 |
| 2000 | $3,097 | $36,580 |
Find assessor info on the county website
Neighborhood: 80433
Nearby homes
- $320,0009 acresRichmond Hill Rd, Conifer, CO 80433Sold

- $635,0002 bd2 ba2k sqft28858 Richmond Hill Rd, Conifer, CO 80433Sold
- $13,0000.43 acres0 Richmond Hill Rd, Conifer, CO 80433Sold
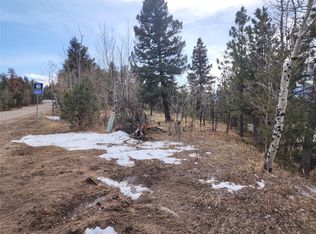
- $2,557,270-- bd-- ba-- sqftRichmond Hill Rd, Conifer, CO 80433Off Market
- $608,6002 bd2 ba1.6k sqft28727 Richmond Hill Rd, Conifer, CO 80433Off Market
- $1,132,3003 bd2 ba2.6k sqft12222 S Wamblee Valley Rd, Conifer, CO 80433Off Market
- $972,3006 bd4 ba3k sqft12432 S Wamblee Valley Rd, Conifer, CO 80433Off Market
- $1,093,9004 bd4 ba4.1k sqft28655 Squirrel Ln, Conifer, CO 80433Off Market
Nearby schools
GreatSchools rating
- 9/10Elk Creek Elementary SchoolGrades: PK-5Distance: 2.5 mi
- 5/10West Jefferson Middle SchoolGrades: 6-8Distance: 4.1 mi
- 10/10Conifer High SchoolGrades: 9-12Distance: 2.7 mi
Schools provided by the listing agent
- Elementary: Elk Creek
- Middle: West Jefferson
- High: Conifer
- District: Jefferson County R-1
Source: REcolorado as distributed by MLS GRID. This data may not be complete. We recommend contacting the local school district to confirm school assignments for this home.
Get a cash offer in 3 minutes
Find out how much your home could sell for in as little as 3 minutes with a no-obligation cash offer.
Estimated market value
$1,341,100
Get a cash offer in 3 minutes
Find out how much your home could sell for in as little as 3 minutes with a no-obligation cash offer.
Estimated market value
$1,341,100
- Colorado
- Jefferson County
- Conifer
- 80433
- 12300 Coyote Song Trail
