EVERYTHING You have been looking for!! ALL BRICK, END UNIT, UPDATED MASTER ON MAIN in Downtown Alpharetta! Covered Front Porch opens to 6' Wide Entry Hall w/16 foot Ceilings and Recessed Museum Lighting. Front Room off Foyer can be utilized as a Dining Room/Flex Room. Hallway Opens to Side Staircase and HUGE Vaulted Great Room/Kitchen w/16 Foot Vaulted Ceiling & Palladium Windows overlooking Nature Lovers' Paradise! Windows Galore, Fireplace and Built-In Bookshelves Included! Gorgeous, Light, Bright Totally Remodeled Kitchen features Stainless Appliances - Double Ovens, Microwave & Vented to Exterior Gas Cook Top! Walk-In Pantry + Kitchen Island Includes Extra Front Cabinet Storage. Large Master on Main Features Bayed Window, Trey Ceiling and Remodeled Spa Bath w/Sep Vanities & His/Her Closets - Soaking Tub Plus Zero Entry Tile Shower & Sep Water Closet. Don't Miss the Doors from Great Room and Master to the Private Pergola Covered Deck featuring Composite Flooring & Speaker Wiring - Overlooking Certified 7 Acre Wildlife Conservation Area and Nature Trail/Alpha Loop - Easy Walking Access to Downtown Alpharetta. Upstairs Features Large Loft Area w/Custom Factory 5 x 12 Window Overlooking Vaulted Great Room Plus Media Room/Office. 2 Additional Large Bedrooms Plus Jack & Jill BA complete the 2nd Floor. Looking to Expand? Don't Miss the Heated & Cooled Terrace Level w/already wired & installed Can Lights plus Additional HVAC installed - just need Sheetrock & Flooring - stubbed for Bath too! Incredible Community Amenities include Gated Access, Pool, Tennis Courts, Fitness Center, Nature Preserve and Walking Trails. You will LOVE living Here!
Closed
$1,019,350
12300 Dancliff Trce, Alpharetta, GA 30009
3beds
3,715sqft
Townhouse, Residential
Built in 2003
2,613 Square Feet Lot
$1,022,800 Zestimate®
$274/sqft
$4,902 Estimated rent
Home value
$1,022,800
$961,000 - $1.08M
$4,902/mo
Zestimate® history
Owner options
List your home for rent
$4,902/mo
Rent Zestimate®
Find your next renter with Zillow Rental Manager. Plus, with online applications, you can quickly screen prospective tenants – for free.
$4,902/mo
Rent Zestimate®
Refinance and save
$7,236/mo
Est. payment
Refinancing to a lower rate could help reduce your monthly payments and save thousands over the life of the loan.
$7,236/mo
Est. payment
Explore your selling options
Work with a Zillow partner agent
Leverage their expertise and Zillow's premium Showcase listings to get your home seen by more buyers.
Get startedList with your own agent
Get your home in front of millions of buyers by listing it on Zillow.
Learn how to do itSell it yourself
Take full control of how buyers see your home on Zillow by listing For Sale by Owner (FSBO).
List your homeWhat's special
Zillow last checked:
Listing updated:
Listed by:
Heidi H Overton,
RE/MAX Center 770-598-6986,
Elizabeth Fries Corbin,
RE/MAX Center
Bought with:
STEPHANIE BUTLER, 267997
Berkshire Hathaway HomeServices Georgia Properties
Source: FMLS GA,MLS#: 7397163
Facts & features
Interior
Bedrooms & bathrooms
- Bedrooms: 3
- Bathrooms: 3
- Full bathrooms: 2
- 1/2 bathrooms: 1
- Main level bathrooms: 1
- Main level bedrooms: 1
Rooms
- Room types: Basement, Bonus Room, Loft, Media Room
Primary bedroom
- Features: Master on Main
- Level: Master on Main
Bedroom
- Features: Master on Main
Primary bathroom
- Features: Double Vanity, Separate His/Hers, Separate Tub/Shower, Soaking Tub
Dining room
- Features: Seats 12+, Separate Dining Room
Kitchen
- Features: Cabinets White, Eat-in Kitchen, Kitchen Island, Pantry, Pantry Walk-In, Stone Counters, View to Family Room
Heating
- Forced Air, Heat Pump, Natural Gas, Zoned
Cooling
- Ceiling Fan(s), Central Air, Zoned
Appliances
- Included: Dishwasher, Disposal, Double Oven, Electric Oven, Gas Cooktop, Microwave, Range Hood
- Laundry: Laundry Room, Main Level, Sink
Features
- Bookcases, Cathedral Ceiling(s), Crown Molding, Double Vanity, Entrance Foyer 2 Story, High Ceilings 9 ft Upper, High Ceilings 10 ft Main, His and Hers Closets, Tray Ceiling(s), Vaulted Ceiling(s), Walk-In Closet(s)
- Flooring: Carpet, Ceramic Tile, Hardwood
- Windows: Double Pane Windows
- Basement: Bath/Stubbed,Full
- Number of fireplaces: 1
- Fireplace features: Gas Log, Gas Starter, Glass Doors, Great Room
- Common walls with other units/homes: End Unit
Interior area
- Total structure area: 3,715
- Total interior livable area: 3,715 sqft
- Finished area above ground: 3,715
- Finished area below ground: 0
Property
Parking
- Total spaces: 2
- Parking features: Garage, Garage Faces Front, Level Driveway
- Garage spaces: 2
- Has uncovered spaces: Yes
Accessibility
- Accessibility features: None
Features
- Levels: Two
- Stories: 2
- Patio & porch: Covered, Deck, Front Porch
- Exterior features: Awning(s), Private Yard, Rain Gutters
- Pool features: None
- Spa features: None
- Fencing: None
- Has view: Yes
- View description: Trees/Woods
- Waterfront features: None
- Body of water: None
Lot
- Size: 2,613 Square Feet
- Dimensions: 66x40x66x40
- Features: Landscaped, Level, Sprinklers In Front, Wooded
Details
- Additional structures: None
- Parcel number: 22 514212671030
- Other equipment: Irrigation Equipment
- Horse amenities: None
Construction
Type & style
- Home type: Townhouse
- Architectural style: Townhouse,Traditional
- Property subtype: Townhouse, Residential
- Attached to another structure: Yes
Materials
- Brick 4 Sides
- Foundation: Concrete Perimeter
- Roof: Composition,Shingle
Condition
- Resale
- New construction: No
- Year built: 2003
Utilities & green energy
- Electric: 110 Volts
- Sewer: Public Sewer
- Water: Public
- Utilities for property: Cable Available, Electricity Available, Natural Gas Available, Phone Available, Sewer Available, Underground Utilities, Water Available
Green energy
- Energy efficient items: Appliances, Windows
- Energy generation: None
Community & HOA
Community
- Features: Clubhouse, Fitness Center, Gated, Homeowners Assoc, Near Schools, Near Shopping, Park, Sidewalks, Street Lights, Tennis Court(s)
- Security: Fire Sprinkler System, Security Gate, Smoke Detector(s)
- Subdivision: Academy Park
HOA
- Has HOA: Yes
- Services included: Maintenance Grounds, Pest Control, Reserve Fund, Sewer, Swim, Termite, Tennis, Trash
- HOA fee: $655 monthly
- HOA phone: 678-710-6216
Location
- Region: Alpharetta
Financial & listing details
- Price per square foot: $274/sqft
- Tax assessed value: $850,300
- Annual tax amount: $4,552
- Date on market: 6/7/2024
- Cumulative days on market: 6 days
- Ownership: Fee Simple
- Electric utility on property: Yes
- Road surface type: Asphalt
Price history
| Date | Event | Price |
|---|---|---|
| 7/12/2024 | Sold | $1,019,350-5.6%$274/sqft |
Source:  FMLS GA #7397163 Report a problem FMLS GA #7397163 Report a problem | ||
| 6/17/2024 | Pending sale | $1,080,000$291/sqft |
Source:  GAMLS #10314837 Report a problem GAMLS #10314837 Report a problem | ||
| 6/7/2024 | Listed for sale | $1,080,000+127.8%$291/sqft |
Source: FMLS GA #7397163 Report a problem | ||
| 2/18/2004 | Sold | $474,000$128/sqft |
Source: Public Record Report a problem | ||
Public tax history
| Year | Property taxes | Tax assessment |
|---|---|---|
| 2025 | $8,583 +146.1% | $340,120 |
| 2024 | $3,487 -23.4% | $340,120 |
| 2023 | $4,552 -6.7% | $340,120 +42.5% |
| 2022 | $4,880 +0.4% | $238,640 |
| 2021 | $4,859 -27.9% | $238,640 |
| 2020 | $6,736 +3.1% | $238,640 +10.5% |
| 2019 | $6,532 | $216,000 -1.3% |
| 2018 | $6,532 | $218,800 +14.5% |
| 2017 | $6,532 +6.5% | $191,040 |
| 2016 | $6,135 -8.4% | $191,040 |
| 2015 | $6,696 +14.4% | $191,040 |
| 2014 | $5,856 | $191,040 +16.8% |
| 2013 | -- | $163,560 |
| 2012 | $4,785 | $163,560 |
| 2011 | -- | $163,560 |
| 2010 | $4,749 +3.6% | $163,560 |
| 2009 | $4,585 | $163,560 |
| 2008 | -- | $163,560 |
| 2007 | $4,681 | $163,560 |
| 2005 | -- | $163,560 +4.3% |
| 2004 | -- | $156,880 |
Find assessor info on the county website
Neighborhood: 30009
Nearby homes
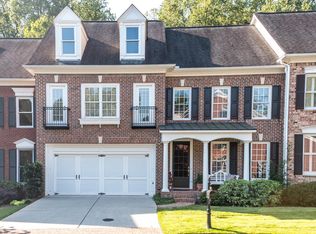
- $879,1003 bd3 ba3.7k sqft12310 Dancliff Trce, Alpharetta, GA 30009Off Market
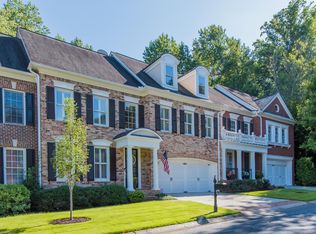
- $1,018,3004 bd4 ba3.7k sqft12320 Dancliff Trce, Alpharetta, GA 30009Off Market
- $1,148,0004 bd5 ba5.9k sqft12280 Dancliff Trce, Alpharetta, GA 30009Sold

- $935,4003 bd3 ba3.7k sqft12330 Dancliff Trce, Alpharetta, GA 30009Off Market

- $99,4002 bd1 ba896 sqft204 Thompson St, Alpharetta, GA 30009Off Market
- $360,2002.88 acres218 Thompson St, Alpharetta, GA 30009Off Market
- $824,4003 bd2 ba3.4k sqft12270 Dancliff Trce, Alpharetta, GA 30009Off Market
- $896,2003 bd2 ba3.8k sqft12335 Dancliff Trce, Alpharetta, GA 30009Off Market
Nearby schools
GreatSchools rating
- 8/10Manning Oaks Elementary SchoolGrades: PK-5Distance: 0.9 mi
- 9/10Hopewell Middle SchoolGrades: 6-8Distance: 1.9 mi
- 10/10Alpharetta High SchoolGrades: 9-12Distance: 1.8 mi
Schools provided by the listing agent
- Elementary: Manning Oaks
- Middle: Hopewell
- High: Alpharetta
Source: FMLS GA. This data may not be complete. We recommend contacting the local school district to confirm school assignments for this home.
Get a cash offer in 3 minutes
Find out how much your home could sell for in as little as 3 minutes with a no-obligation cash offer.
Estimated market value
$1,022,800
Get a cash offer in 3 minutes
Find out how much your home could sell for in as little as 3 minutes with a no-obligation cash offer.
Estimated market value
$1,022,800
- Georgia
- Fulton County
- Alpharetta
- 30009
- 12300 Dancliff Trce
