Skip main navigation
Off market
  • $1,932,500

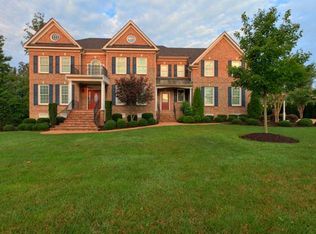
    12300 Ellaberry Lane Gln, Allen, VA 23059

    5beds
    8,004sqft
    Single Family Residence
    Built in 2008
    1.09 Acres Lot
    $1,932,500 Zestimate®
    $241/sqft
    $5,568 Estimated rent

    Home value

    $1,932,500

    $1.64M - $2.26M

    $5,568/mo

    Zestimate® history
    Loading
    Loading...

    Owner options

    List your home for rent

    $5,568/mo

    Rent Zestimate®

    Find your next renter with Zillow Rental Manager. Plus, with online applications, you can quickly screen prospective tenants – for free.

    Learn more

    $5,568/mo

    Rent Zestimate®

    Refinance and save

    $12,107/mo

    Est. payment

    Refinancing to a lower rate could help reduce your monthly payments and save thousands over the life of the loan.

    See today's rates

    $12,107/mo

    Est. payment

    Explore your selling options

    Work with a Zillow partner agent

    Leverage their expertise and Zillow's premium Showcase listings to get your home seen by more buyers.

    Get started

    List with your own agent

    Get your home in front of millions of buyers by listing it on Zillow.

    Learn how to do it

    Sell it yourself

    Take full control of how buyers see your home on Zillow by listing For Sale by Owner (FSBO).

    List your home

    What's special

    No need to wait for new construction delays and hassles! This immaculate home is ready to move right in. Enjoy impressive custom features throughout the home, 9 ft ceilings, large formal living and dining rooms, screened porch, security system, irrigation, invisible fencing front and rear and wrought iron fencing in rear, custom chef's kitchen with Fisher double drawer dishwasher, gas cooking, double ovens and island seating. Fenced Yard, oversized garage, large estate sized lot, over 8000 finished square feet, , amazing 2 story family room. Fall in love with the outdoor inground heated and chilled salt water pool with fountains and lighting and auto pool cover. The pool house with full bath, built in grill, sink and TV hook up, surround sound is exquisite! Entertain in your full finished walk-out basement complete with media room with sound system, fireplace, TONS of storage and separate tiled room. This home has everything you've been looking for and more!

    This property is off market, which means it's not currently listed for sale or rent on Zillow. This may be different from what's available on other websites or public sources.

    Zillow last checked:

    Listing updated:

    Listed by:

    Susan Stynes 804-822-5324,

    Joyner Fine Properties

    Bought with:

    Susan Stynes, 0225192124

    Joyner Fine Properties

    Source: CVRMLS,MLS#: 1530320MLS LogoOriginating MLS: Central Virginia Regional MLS

    Facts & features

    Interior

    Bedrooms & bathrooms
    • Bedrooms: 5
    • Bathrooms: 7
    • Full bathrooms: 5
    • 1/2 bathrooms: 2
    Primary bedroom
    • Description: large sitting room, bench window seat
    • Level: Second
    • Dimensions: 19.0 x 15.0
    Bedroom 2
    • Description: walk in closet, Jack and Jill bath
    • Level: Second
    • Dimensions: 16.0 x 14.0
    Bedroom 3
    • Description: walk in closet Jack and Jill bath
    • Level: Second
    • Dimensions: 14.0 x 14.0
    Bedroom 4
    • Description: ceiling fan, carpet, large closet
    • Level: Second
    • Dimensions: 15.0 x 16.0
    Bedroom 5
    • Description: Full bathroom, huge walk in closet, 2 ceiling fans
    • Level: Third
    • Dimensions: 26.0 x 16.0
    Bonus room
    • Description: tile floor, open to basement, walk out
    • Level: Basement
    • Dimensions: 13.0 x 19.0
    Bonus room
    • Description: Screened Porch, TV hook up
    • Level: First
    • Dimensions: 14.0 x 13.0
    Dining room
    • Description: bay window, crown molding, chair railing
    • Level: First
    • Dimensions: 19.0 x 17.0
    Other
    • Description: Tub & Shower
    • Level: Second
    Other
    • Description: Tub & Shower
    • Level: Third
    Other
    • Description: Tub & Shower
    • Level: Second
    Other
    • Description: Tub & Shower
    • Level: Second
    Other
    • Description: Tub & Shower
    • Level: Second
    Game room
    • Description: surround sound, movie room, fireplace
    • Level: Basement
    • Dimensions: 36.0 x 25.0
    Half bath
    • Level: Basement
    Half bath
    • Level: First
    Kitchen
    • Description: Fisher doulbe drawer dishwasherd, gas stove
    • Level: First
    • Dimensions: 19.0 x 17.0
    Laundry
    • Description: utility sink, built in cubbies and cabinets, tile
    • Level: First
    • Dimensions: 10.0 x 7.0
    Living room
    • Description: French doors, fireplace, hardwood
    • Level: First
    • Dimensions: 20.0 x 14.0
    Office
    • Description: bench window seat, french doors, hardwood floors
    • Level: First
    • Dimensions: 14.0 x 18.0
    Heating
    • Natural Gas, Zoned
    Cooling
    • Central Air, Zoned
    Appliances
    • Included: Built-In Oven, Gas Cooking, Disposal, Tankless Water Heater
    Features
    • Balcony, Breakfast Area, Bay Window, French Door(s)/Atrium Door(s), High Ceilings, Loft
    • Flooring: Ceramic Tile, Partially Carpeted, Wood
    • Doors: French Doors
    • Basement: Full,Finished,Walk-Out Access
    • Attic: Finished
    • Number of fireplaces: 2
    • Fireplace features: Gas, Wood Burning
    Interior area
    • Total interior livable area: 8,004 sqft

    Property

    Parking
    • Total spaces: 3
    • Parking features: Attached, Garage, Oversized
    • Attached garage spaces: 3
    Features
    • Levels: Two and One Half
    • Stories: 2.5
    • Patio & porch: Patio, Screened
    • Exterior features: Gas Grill
    • Pool features: Heated, In Ground, Pool
    • Fencing: Invisible,Wrought Iron
    Lot
    • Size: 1.09 Acres
    • Features: Corner Lot, Cul-De-Sac
    Details
    • Additional structures: Pool House
    • Parcel number: 7347753472
    • Zoning description: A-1

    Construction

    Type & style
    • Home type: SingleFamily
    • Architectural style: Two Story
    • Property subtype: Single Family Residence
    Materials
    • Brick
    Condition
    • Resale
    • New construction: No
    • Year built: 2008

    Utilities & green energy

    • Sewer: Public Sewer
    • Water: Public

    Community & HOA

    Community
    • Features: Gated
    • Security: Security System, Gated Community
    • Subdivision: Henley
    HOA
    • Has HOA: Yes
    • Amenities included: Management
    • Services included: Common Areas, Security
    • HOA fee: $794 annually
    Location
    • Region: Allen

    Financial & listing details

    • Price per square foot: $241/sqft
    • Tax assessed value: $1,138,800
    • Annual tax amount: $9,907
    • Date on market: 1/13/2026
    • Ownership: Individuals
    • Ownership type: Sole Proprietor

    Price history

    DateEventPrice
    2/1/2016Sold$1,260,000+32.6%$157/sqft
    Source: CVRMLS #1530320 Report a problem
    5/18/2012Sold$950,000$119/sqft
    Source: CVRMLS #1129586 Report a problem

    Public tax history

    Tax history is unavailable.

    Neighborhood: 23059

    Nearby schools

    GreatSchools rating
    Schools provided by the listing agent
    • Elementary: Kaechele Elementary
    • Middle: Short Pump
    • High: Deep Run

    Source: CVRMLS. This data may not be complete. We recommend contacting the local school district to confirm school assignments for this home.

    Get a cash offer in 3 minutes
    Find out how much your home could sell for in as little as 3 minutes with a no-obligation cash offer.
    Estimated market value
    $1,932,500
    Get a cash offer in 3 minutes
    Find out how much your home could sell for in as little as 3 minutes with a no-obligation cash offer.
    Estimated market value
    $1,932,500