Skip main navigation
Sold for $395,000
  • $395,000

    12300 Little Pond Ln, Midlothian, VA 23113

    3beds
    1,575sqft
    Single Family Residence
    Built in 1977
    0.43 Acres Lot
    $399,500 Zestimate®
    $251/sqft
    $2,411 Estimated rent

    Home value

    $399,500

    $376,000 - $427,000

    $2,411/mo

    Zestimate® history
    Loading
    Loading...

    Owner options

    List your home for rent

    $2,411/mo

    Rent Zestimate®

    Find your next renter with Zillow Rental Manager. Plus, with online applications, you can quickly screen prospective tenants – for free.

    Learn more

    $2,411/mo

    Rent Zestimate®

    Refinance and save

    $2,328/mo

    Est. payment

    Refinancing to a lower rate could help reduce your monthly payments and save thousands over the life of the loan.

    See today's rates

    $2,328/mo

    Est. payment

    Explore your selling options

    Work with a Zillow partner agent

    Leverage their expertise and Zillow's premium Showcase listings to get your home seen by more buyers.

    Get started

    List with your own agent

    Get your home in front of millions of buyers by listing it on Zillow.

    Learn how to do it

    Sell it yourself

    Take full control of how buyers see your home on Zillow by listing For Sale by Owner (FSBO).

    List your home

    What's special

    Cozy wood burning fireplaceSpacious corner lotTesla chargerRefined crown molding throughoutBright kitchenFresh paintSecond floor laundry room
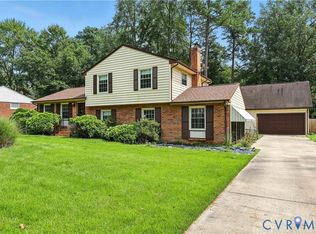
    Modern comfort meets timeless charm on this spacious corner lot! This beautifully updated residence offers a seamless blend of style and function, featuring fresh paint and refined crown molding throughout. The first floor is grounded by warm hardwood floors and a cozy wood burning fireplace, creating an inviting space for quiet evenings or lively gatherings. The heart of the home is the bright kitchen, complete with a pantry and brand new appliances. A rare first floor bedroom with an adjoining full bathroom provides a private retreat for guests or multi-generational living. Upstairs, the convenience of a second floor laundry room simplifies daily routines. The primary suite serves as a serene sanctuary with its own ensuite bathroom, while an additional bedroom offers exceptional storage with a dual closet. Modern upgrades provide peace of mind, including a new HVAC system (2025), updated air handler (2024), new windows (2024), and a complete copper wiring upgrade. Outside, the lifestyle focus continues with a newly paved driveway (2025) and a Tesla charger for the eco-conscious homeowner. The rear brick patio is perfect for outdoor dining, while two detached sheds provide ample storage for hobbies and gear. Located in the heart of Midlothian, you are just minutes away from the shops at Westchester Commons,Chesterfield Towne Center, and easy access to Midlothian Turnpike and Route 288. Enjoy weekend strolls at Midlothian Mines Park or explore the local dining scene just a short drive away. Schedule your tour today and experience the perfect balance of suburban tranquility and modern convenience at your new Midlothian home!

    Zillow last checked:

    Listing updated:

    Listed by:

    Mark Williams membership@therealbrokerage.com,

    Real Broker LLC,

    Clayton Gits 804-601-4960,

    Real Broker LLC

    Bought with:

    Alex Glaser, 0225193449

    Long & Foster REALTORS

    Source: CVRMLS,MLS#: 2604497MLS LogoOriginating MLS: Central Virginia Regional MLS

    Facts & features

    Interior

    Bedrooms & bathrooms
    • Bedrooms: 3
    • Bathrooms: 2
    • Full bathrooms: 2
    Other
    • Description: Shower
    • Level: First
    Other
    • Description: Tub & Shower
    • Level: Second
    Heating
    • Electric, Heat Pump
    Cooling
    • Electric
    Appliances
    • Included: Dryer, Dishwasher, Electric Cooking, Electric Water Heater, Disposal, Microwave, Oven, Refrigerator, Smooth Cooktop, Stove, Washer
    • Laundry: Washer Hookup, Dryer Hookup
    Features
    • Bedroom on Main Level, Dining Area, Eat-in Kitchen, Fireplace, Laminate Counters, Bath in Primary Bedroom, Pantry, Recessed Lighting, Walk-In Closet(s)
    • Flooring: Vinyl, Wood
    • Basement: Crawl Space
    • Attic: Pull Down Stairs
    • Number of fireplaces: 1
    • Fireplace features: Wood Burning
    Interior area
    • Total interior livable area: 1,575 sqft
    • Finished area above ground: 1,575
    • Finished area below ground: 0

    Property

    Parking
    • Parking features: Driveway, No Garage, Off Street, Oversized, Paved, Electric Vehicle Charging Station(s)
    • Has uncovered spaces: Yes
    Features
    • Patio & porch: Front Porch, Porch
    • Exterior features: Porch, Storage, Shed, Paved Driveway
    • Pool features: None
    • Fencing: None
    Lot
    • Size: 0.43 Acres
    Details
    • Additional structures: Shed(s)
    • Parcel number: 735710759800000
    • Zoning description: R15

    Construction

    Type & style
    • Home type: SingleFamily
    • Architectural style: Two Story,Saltbox
    • Property subtype: Single Family Residence
    Materials
    • Brick, Frame, Vinyl Siding
    • Roof: Composition,Shingle
    Condition
    • Resale
    • New construction: No
    • Year built: 1977

    Utilities & green energy

    • Sewer: Public Sewer
    • Water: Public

    Community & neighborhood

    Security
    • Security features: Smoke Detector(s)
    Location
    • Region: Midlothian
    • Subdivision: Olde Coach Village

    Other

    Other facts
    • Ownership: Individuals
    • Ownership type: Sole Proprietor

    Price history

    DateEventPrice
    4/6/2026Sold$395,000+5.3%$251/sqft
    Source: CVRMLS #2604497 Report a problem
    3/5/2026Pending sale$375,000$238/sqft
    Source: CVRMLS #2604497 Report a problem
    3/3/2026Listed for sale$375,000+11.9%$238/sqft
    Source: CVRMLS #2604497 Report a problem
    7/9/2024Sold$335,000+11.7%$213/sqft
    Source: CVRMLS #2412914 Report a problem
    6/4/2024Pending sale$299,900$190/sqft
    Source: CVRMLS #2412914 Report a problem
    5/29/2024Listed for sale$299,900+8.7%$190/sqft
    Source: CVRMLS #2412914 Report a problem
    5/10/2021Sold$276,000+54.5%$175/sqft
    Source: Public Record Report a problem
    2/13/2017Sold$178,600$113/sqft
    Source: Public Record Report a problem

    Public tax history

    YearProperty taxesTax assessment
    2025$2,708 +4.1%$304,300 +5.3%
    2024$2,602 +8.5%$289,100 +9.7%
    2023$2,399 +7.4%$263,600 +8.6%
    2022$2,233 +7.5%$242,700 +11%
    2021$2,077 +8.1%$218,600 +8.1%
    2020$1,922 +6.5%$202,300 +6.5%
    2019$1,805 +1.1%$190,000 +4%
    2018$1,786 +7.2%$182,700 +4%
    2017$1,666 $175,600 +2.8%
    2016$1,666 +5.7%$170,900 +5.8%
    2015$1,576 +4.8%$161,600 +4.9%
    2014$1,504 $154,100 +1%
    2013-- $152,500 -4.5%
    2012-- $159,700 -5.9%
    2011-- $169,800 -3.2%
    2010-- $175,400 +2.6%
    2009-- $170,900 +1.4%
    2008-- $168,500 +8.9%
    2007-- $154,700 +34.9%
    2005-- $114,700 +7.4%
    2004-- $106,800 +6.7%
    2003-- $100,100 +7.8%
    2002-- $92,900 +3.2%
    2001-- $90,000

    Find assessor info on the county website

    Neighborhood: 23113

    Nearby schools

    GreatSchools rating
    Schools provided by the listing agent
    • Elementary: Robious
    • Middle: Robious
    • High: James River

    Source: CVRMLS. This data may not be complete. We recommend contacting the local school district to confirm school assignments for this home.

    Get a cash offer in 3 minutes
    Find out how much your home could sell for in as little as 3 minutes with a no-obligation cash offer.
    Estimated market value
    $399,500
    Get a cash offer in 3 minutes
    Find out how much your home could sell for in as little as 3 minutes with a no-obligation cash offer.
    Estimated market value
    $399,500