Skip main navigation
Off market
  • $472,000

    12300 N Woodridge Ct, Dunlap, IL 61525

    4beds
    3,700sqft
    Single Family Residence, Residential
    Built in 1987
    -- sqft lot
    $472,000 Zestimate®
    $128/sqft
    $3,711 Estimated rent

    Home value

    $472,000

    $420,000 - $529,000

    $3,711/mo

    Zestimate® history
    Loading
    Loading...

    Owner options

    List your home for rent

    $3,711/mo

    Rent Zestimate®

    Find your next renter with Zillow Rental Manager. Plus, with online applications, you can quickly screen prospective tenants – for free.

    Learn more

    $3,711/mo

    Rent Zestimate®

    Refinance and save

    $3,562/mo

    Est. payment

    Refinancing to a lower rate could help reduce your monthly payments and save thousands over the life of the loan.

    See today's rates

    $3,562/mo

    Est. payment

    Explore your selling options

    Work with a Zillow partner agent

    Leverage their expertise and Zillow's premium Showcase listings to get your home seen by more buyers.

    Get started

    List with your own agent

    Get your home in front of millions of buyers by listing it on Zillow.

    Learn how to do it

    Sell it yourself

    Take full control of how buyers see your home on Zillow by listing For Sale by Owner (FSBO).

    List your home

    What's special

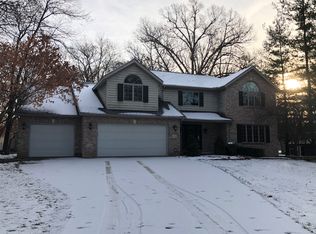
    If you’ve ever attended any of the Sommerfests at Hickory Grove Park in Dunlap, then you already know where this striking Tudor-style home is located. Tucked back just beyond Lake Of The Woods subdivision, this spacious, quality-built 2-Story sits on over 1//2 an acre of quiet, woodland paradise. 2950 SQFT of above-ground finished living space plus an additional 750 beautifully-finished SQFT in the basement. Ever seen hardwood flooring in a basement? This home has it, as well as in the majority of the main level, as well as marble in the foyer and granite countertops in the kitchen. A bathroom on every level including two full baths upstairs with heated floors, one of which is the beautiful master bath. Huge second story laundry room with stainless steel sink with much cabinetry/storage and workspace. Amazing 3 season, sky-lighted sunroom on the back to enjoy a luxurious back lot. Garage has 2 stalls but has the dimensions of a 3-stall. New roof.

    This property is not currently displayed as for sale or rent on Zillow. This may be different from what's on other websites or public sources.

    Zillow last checked:

    Listing updated:

    Listed by:

    Pam J Skehan 309-208-7776,

    Jim Maloof Realty, Inc.

    Bought with:

    Karen M Scott, 475.130545

    Jim Maloof Realty, Inc.

    Source: RMLS Alliance as distributed by MLS GRID,MLS#: PA1234726MLS LogoOriginating MLS: Peoria Area Association of Realtors

    Facts & features

    Interior

    Bedrooms & bathrooms
    • Bedrooms: 4
    • Bathrooms: 4
    • Full bathrooms: 2
    • 1/2 bathrooms: 2
    Bedroom 1
    • Level: Upper
    • Dimensions: 17ft 0in x 13ft 0in
    Bedroom 2
    • Level: Upper
    • Dimensions: 14ft 0in x 13ft 0in
    Bedroom 3
    • Level: Upper
    • Dimensions: 14ft 0in x 13ft 0in
    Bedroom 4
    • Level: Upper
    • Dimensions: 13ft 0in x 12ft 0in
    Other
    • Level: Main
    • Dimensions: 15ft 0in x 13ft 0in
    Other
    • Level: Main
    • Dimensions: 15ft 0in x 10ft 0in
    Other
    • Area: 750
    Additional room
    • Level: Main
    • Dimensions: 27ft 0in x 11ft 0in
    Additional room 2
    • Level: Main
    • Dimensions: 13ft 0in x 10ft 0in
    Great room
    • Level: Main
    • Dimensions: 19ft 0in x 13ft 0in
    Kitchen
    • Level: Main
    • Dimensions: 12ft 0in x 10ft 0in
    Laundry
    • Level: Upper
    • Dimensions: 13ft 0in x 8ft 6in
    Living room
    • Level: Main
    • Dimensions: 18ft 0in x 13ft 0in
    Main level
    • Area: 1475
    Recreation room
    • Level: Basement
    • Dimensions: 30ft 0in x 24ft 0in
    Upper level
    • Area: 1475
    Heating
    • Forced Air
    Cooling
    • Central Air
    Appliances
    • Included: Dishwasher, Range, Refrigerator, Water Softener Owned, Gas Water Heater
    Features
    • Solid Surface Counter, Ceiling Fan(s)
    • Attic: Storage
    • Number of fireplaces: 2
    • Fireplace features: Gas Log, Wood Burning, Great Room, Living Room
    Interior area
    • Total structure area: 2,950
    • Total interior livable area: 3,700 sqft

    Property

    Parking
    • Total spaces: 3
    • Parking features: Attached
    • Attached garage spaces: 3
    • Details: Number Of Garage Remotes: 1
    Features
    • Levels: Two
    • Patio & porch: Patio
    Lot
    • Dimensions: 122 x 205 x 118 x 173
    • Features: Level, Wooded
    Details
    • Parcel number: 0921153003
    • Zoning description: Residential

    Construction

    Type & style
    • Home type: SingleFamily
    • Property subtype: Single Family Residence, Residential
    Materials
    • Brick, Concrete
    • Roof: Shingle
    Condition
    • New construction: No
    • Year built: 1987

    Utilities & green energy

    • Sewer: Septic Tank
    • Water: Public
    • Utilities for property: Cable Available

    Community & HOA

    Community
    • Subdivision: Hickory Grove
    Location
    • Region: Dunlap

    Financial & listing details

    • Price per square foot: $128/sqft
    • Annual tax amount: $6,054
    • Date on market: 6/2/2022
    • Cumulative days on market: 3 days
    • Road surface type: Paved

    Price history

    DateEventPrice
    7/18/2022Sold$386,000+4.4%$104/sqft
    Source: RMLS Alliance as distributed by MLS GRID #PA1234726 Report a problem
    6/6/2022Pending sale$369,900$100/sqft
    Source: RMLS Alliance as distributed by MLS GRID #PA1234726 Report a problem
    6/2/2022Listed for sale$369,900$100/sqft
    Source: RMLS Alliance as distributed by MLS GRID #PA1234726 Report a problem

    Public tax history

    Tax history is unavailable.

    Neighborhood: 61525

    Nearby schools

    GreatSchools rating
    Schools provided by the listing agent
    • High: Ivc

    Source: RMLS Alliance as distributed by MLS GRID. This data may not be complete. We recommend contacting the local school district to confirm school assignments for this home.

    Get pre-qualified for a loan
    At Zillow Home Loans, we can pre-qualify you in as little as 5 minutes with no impact to your credit score.

    An equal housing lender. NMLS #10287.

    Sell for more on Zillow
    Get a Zillow Showcase℠ listing at no additional cost and you could sell for .
    $472,000
    2% more
    +$9,440
    With Zillow Showcase(estimated)
    $481,440