What's it like coming home to your own private resort everyday complete with an in ground saltwater swimming pool, tennis courts, a covered deck and a tiki style out building all on an acre of property? Well, here it is! This ranch style brick home is ready for you! When you enter the foyer, you will see the oversized Formal Dining Room that flows into the large Family Room with a brick fireplace with gas propane logs. The Kitchen has a wonderful amount of cabinets, a trash compactor, dishwasher and a trash compactor. There are three bedrooms that include a Primary Suite with a private Bath and a door that leads you to an outside solarium that was used for a hot tub. The home has been updated throughout the years and approximate dates of the upgrades or replacements are available upon request. All swimming pool equipment and furniture convey with the sale. This home has a circular paved driveway leading to a two-car garage and also has a separate car port. The outside shed also conveys. This one has a great location right in the center of everything that Chester has to offer.
Sold for $400,000
$400,000
12300 Parker Ln, Chester, VA 23831
3beds
1,756sqft
Single Family Residence
Built in 1977
1 Acres Lot
$421,800 Zestimate®
$228/sqft
$2,371 Estimated rent
Home value
$421,800
$392,000 - $451,000
$2,371/mo
Zestimate® history
Owner options
List your home for rent
$2,371/mo
Rent Zestimate®
Find your next renter with Zillow Rental Manager. Plus, with online applications, you can quickly screen prospective tenants – for free.
$2,371/mo
Rent Zestimate®
Refinance and save
$2,383/mo
Est. payment
Refinancing to a lower rate could help reduce your monthly payments and save thousands over the life of the loan.
$2,383/mo
Est. payment
Explore your selling options
Work with a Zillow partner agent
Leverage their expertise and Zillow's premium Showcase listings to get your home seen by more buyers.
Get startedList with your own agent
Get your home in front of millions of buyers by listing it on Zillow.
Learn how to do itSell it yourself
Take full control of how buyers see your home on Zillow by listing For Sale by Owner (FSBO).
List your homeWhat's special
Ranch style brick homeLarge family roomTwo-car garageCircular paved drivewaySeparate car portTennis courtsCovered deck
Zillow last checked:
Listing updated:
Listed by:
Leigh Ann Barber 804-938-5055,
Virginia Capital Realty
Bought with:
Zhanna Shuparska, 0225203862
Joyner Fine Properties
Source: CVRMLS,MLS#: 2509866 Originating MLS: Central Virginia Regional MLS
Originating MLS: Central Virginia Regional MLSFacts & features
Interior
Bedrooms & bathrooms
- Bedrooms: 3
- Bathrooms: 2
- Full bathrooms: 2
Other
- Description: Tub & Shower
- Level: First
Heating
- Electric, Heat Pump
Cooling
- Heat Pump
Appliances
- Included: Dryer, Dishwasher, Electric Water Heater, Refrigerator, Trash Compactor, Washer
Features
- Separate/Formal Dining Room, Main Level Primary, Central Vacuum, Paneling/Wainscoting
- Flooring: Ceramic Tile, Laminate, Partially Carpeted, Wood
- Basement: Crawl Space
- Attic: Pull Down Stairs
- Number of fireplaces: 1
- Fireplace features: Gas, Masonry
Interior area
- Total interior livable area: 1,756 sqft
- Finished area above ground: 1,756
- Finished area below ground: 0
Property
Parking
- Total spaces: 2
- Parking features: Attached, Circular Driveway, Direct Access, Driveway, Garage, Garage Door Opener, Off Street, Paved
- Attached garage spaces: 2
- Has uncovered spaces: Yes
Features
- Levels: One
- Stories: 1
- Patio & porch: Rear Porch, Stoop
- Exterior features: Paved Driveway
- Has private pool: Yes
- Pool features: In Ground, Pool Equipment, Pool, Private
- Fencing: Mixed
Lot
- Size: 1 Acres
Details
- Parcel number: 795654555000000
- Zoning description: R7
Construction
Type & style
- Home type: SingleFamily
- Architectural style: Ranch
- Property subtype: Single Family Residence
Materials
- Brick, Drywall, Frame
- Roof: Composition
Condition
- Resale
- New construction: No
- Year built: 1977
Utilities & green energy
- Sewer: Public Sewer
- Water: Public
Community & HOA
Community
- Subdivision: None
Location
- Region: Chester
Financial & listing details
- Price per square foot: $228/sqft
- Tax assessed value: $345,100
- Annual tax amount: $3,105
- Date on market: 1/18/2026
- Ownership: Individuals
- Ownership type: Sole Proprietor
Price history
| Date | Event | Price |
|---|---|---|
| 5/12/2025 | Sold | $400,000+0%$228/sqft |
Source:  CVRMLS #2509866 Report a problem CVRMLS #2509866 Report a problem | ||
| 4/15/2025 | Pending sale | $399,900$228/sqft |
Source: CVRMLS #2509866 Report a problem | ||
| 4/13/2025 | Listed for sale | $399,900$228/sqft |
Source: CVRMLS #2509866 Report a problem | ||
Public tax history
| Year | Property taxes | Tax assessment |
|---|---|---|
| 2025 | $3,261 +5% | $366,400 +6.2% |
| 2024 | $3,106 +6.6% | $345,100 +7.8% |
| 2023 | $2,913 +9.8% | $320,100 +11% |
| 2022 | $2,652 +9.2% | $288,300 +12.7% |
| 2021 | $2,429 +2.1% | $255,700 +2.1% |
| 2020 | $2,380 +7.1% | $250,500 +7.1% |
| 2019 | $2,223 +112.7% | $234,000 +7.6% |
| 2018 | $1,045 -46.1% | $217,400 +2.8% |
| 2017 | $1,939 | $211,500 +4.7% |
| 2016 | $1,939 +91.3% | $202,000 -4.4% |
| 2015 | $1,014 -48.4% | $211,200 +3.2% |
| 2014 | $1,964 | $204,600 |
| 2013 | -- | $204,600 -2.4% |
| 2012 | -- | $209,600 -3.6% |
| 2011 | -- | $217,500 -5.3% |
| 2010 | -- | $229,600 -8.7% |
| 2009 | -- | $251,500 +2.9% |
| 2008 | -- | $244,500 +8% |
| 2007 | -- | $226,400 +29.7% |
| 2005 | -- | $174,600 +8% |
| 2004 | -- | $161,700 +3.7% |
| 2003 | -- | $156,000 +7.5% |
| 2002 | -- | $145,100 |
| 2001 | -- | $145,100 |
Find assessor info on the county website
Neighborhood: 23831
Nearby homes
- $462,7003 bd2 ba3.5k sqft12310 Parker Ln, Chester, VA 23831Off Market
- $424,6004 bd2 ba2.4k sqft12234 Parker Ln, Chester, VA 23831Off Market
- $14,400-- bd-- ba-- sqft12312 Parker Ln, Chester, VA 23831Off Market
- $178,2002 bd1 ba648 sqft12301 Mason Ave, Chester, VA 23831Off Market
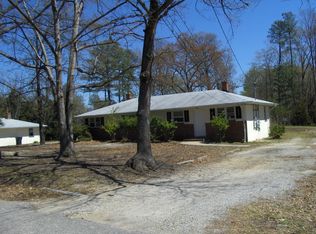
- $100-- bd-- ba-- sqft12263 Mason Ave, Chester, VA 23831Off Market
- $---- bd-- ba-- sqft12263 Mason Ave, Chester, VA 23831Off Market
- $---- bd-- ba-- sqft12263 Mason Ave, Chester, VA 23831Off Market
- $---- bd-- ba-- sqft12257 Mason Ave, Chester, VA 23831Off Market
Nearby schools
GreatSchools rating
- 6/10C E Curtis Elementary SchoolGrades: PK-5Distance: 0.7 mi
- 5/10Elizabeth Davis Middle SchoolGrades: 6-8Distance: 4.7 mi
- 4/10Thomas Dale High SchoolGrades: 9-12Distance: 0.9 mi
Schools provided by the listing agent
- Elementary: Curtis
- Middle: Elizabeth Davis
- High: Thomas Dale
Source: CVRMLS. This data may not be complete. We recommend contacting the local school district to confirm school assignments for this home.
Get a cash offer in 3 minutes
Find out how much your home could sell for in as little as 3 minutes with a no-obligation cash offer.
Estimated market value
$421,800
Get a cash offer in 3 minutes
Find out how much your home could sell for in as little as 3 minutes with a no-obligation cash offer.
Estimated market value
$421,800
- Virginia
- Chesterfield County
- Chester
- 23831
- 12300 Parker Ln
Nearby cities
Nearby zip codes
Other Chester Topics
