Skip main navigation
Sold for $390,000
  • $390,000

    12300 Partridge Hill Row, Hudson, FL 34667

    4beds
    2,047sqft
    Single Family Residence
    Built in 1973
    6,800 Square Feet Lot
    $388,500 Zestimate®
    $191/sqft
    $2,349 Estimated rent

    Home value

    $388,500

    $354,000 - $427,000

    $2,349/mo

    Zestimate® history
    Loading
    Loading...

    Owner options

    List your home for rent

    $2,349/mo

    Rent Zestimate®

    Find your next renter with Zillow Rental Manager. Plus, with online applications, you can quickly screen prospective tenants – for free.

    Learn more

    $2,349/mo

    Rent Zestimate®

    Refinance and save

    $2,661/mo

    Est. payment

    Refinancing to a lower rate could help reduce your monthly payments and save thousands over the life of the loan.

    See today's rates

    $2,661/mo

    Est. payment

    Explore your selling options

    Work with a Zillow partner agent

    Leverage their expertise and Zillow's premium Showcase listings to get your home seen by more buyers.

    Get started

    List with your own agent

    Get your home in front of millions of buyers by listing it on Zillow.

    Learn how to do it

    Sell it yourself

    Take full control of how buyers see your home on Zillow by listing For Sale by Owner (FSBO).

    List your home

    What's special

    Fully remodeled kitchenUpdated finishesPrivate backyard retreatOpen functional floorplanCutting-edge heated mirrorsLight-filled interiorQuiet street
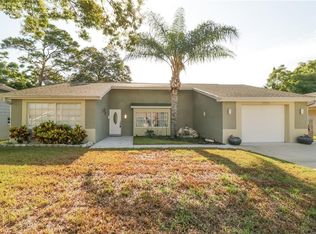
    Welcome to this impeccably maintained, move-in-ready 4-bedroom, 3-bath residence in the highly desirable Beacon Woods Village. Situated on a quiet street, this home blends timeless charm with modern luxury and smart-home convenience, offering nearly 2,050 sq. ft. of thoughtfully designed living space—ideal for families, multigenerational living, or rental income opportunities. From the moment you step inside, you’ll notice the home’s meticulous condition and light-filled interior with new tile flooring through out the home. The entire home has been freshly painted inside and out (2025), creating a clean, modern canvas that enhances the open, functional floorplan. The living room is elevated with two striking porcelain tile accent walls installed in 2025, adding a modern designer touch. The fully remodeled kitchen is both stylish and functional, featuring a newly installed backsplash, updated finishes, and a full suite of modern stainless steel appliances that convey with the home. The kitchen flows seamlessly into the main living and dining areas, making it ideal for both everyday living and entertaining. The home is equipped as a smart home, including remote-controlled blinds, offering comfort and efficiency at your fingertips. All bathrooms have been beautifully remodeled, complete with newly installed bathroom fans and cutting-edge heated mirrors, combining spa-like luxury with modern technology. The primary suite impresses with a rare and thoughtful upgrade: The hallway of the master bedroom leading into the bathroom, has been transformed into an expansive his-and-hers custom closet system, delivering exceptional storage and organization. One of the standout features of this property is its versatile guest bedroom that can be converted into a fully private mother-in-law suite. This space offers its own bathroom, kitchen, bedroom, and backyard patio doors, allowing for a separate entrance or private outdoor access—ideal for extended family, guests, or a high-value rental setup. Major upgrades provide peace of mind: Roof replaced in 2022 HVAC replaced in 2022 Plumbing updated in 2017 Garage door replaced in 2024 Step outside to enjoy a private backyard retreat, complete with a newly installed Gazebo that conveys with the home—perfect for outdoor entertaining. With low HOA dues, proximity to parks, golf, and local conveniences, and a long list of high-end updates, this home offers luxury, flexibility, and lasting value in one exceptional package. ? A rare opportunity to own a smart, stylish, and versatile home in Beacon Woods Village — truly a must-see.

    Zillow last checked:

    Listing updated:

    Listing Provided by:

    Alexis Rosa 727-758-9321,

    FUTURE HOME REALTY INC 813-855-4982

    Bought with:

    Nick DeLuca, 3272451

    FLORIDA LUXURY REALTY INC

    Source: Stellar MLS,MLS#: TB8467027MLS LogoOriginating MLS: Suncoast Tampa

    Facts & features

    Interior

    Bedrooms & bathrooms
    • Bedrooms: 4
    • Bathrooms: 3
    • Full bathrooms: 3
    Primary bedroom
    • Features: Walk-In Closet(s)
    • Level: First
    Bedroom 2
    • Features: Walk-In Closet(s)
    • Level: First
    Bedroom 3
    • Features: Built-in Closet
    • Level: First
    Bedroom 4
    • Features: Built-in Closet
    • Level: Second
    Primary bathroom
    • Features: Walk-In Closet(s)
    • Level: First
    Kitchen
    • Level: First
    Laundry
    • Level: First
    Living room
    • Level: First
    Office
    • Features: No Closet
    • Level: First
    Office
    • Level: First
    Heating
    • Heat Pump
    Cooling
    • Central Air
    Appliances
    • Included: Convection Oven, Cooktop, Dishwasher, Disposal, Electric Water Heater, Range, Refrigerator, Water Softener
    • Laundry: Electric Dryer Hookup, Inside, Laundry Room, Washer Hookup
    Features
    • Ceiling Fan(s), Kitchen/Family Room Combo, Living Room/Dining Room Combo, Open Floorplan, Primary Bedroom Main Floor, Smart Home, Solid Wood Cabinets, Stone Counters, Thermostat, Walk-In Closet(s), In-Law Floorplan
    • Flooring: Ceramic Tile, Luxury Vinyl
    • Doors: Sliding Doors
    • Windows: Window Treatments
    • Has fireplace: No
    Interior area
    • Total structure area: 2,047
    • Total interior livable area: 2,047 sqft

    Property

    Parking
    • Total spaces: 2
    • Parking features: Curb Parking, Driveway, Garage Door Opener, Oversized
    • Attached garage spaces: 2
    • Has uncovered spaces: Yes
    Features
    • Levels: Two
    • Stories: 2
    • Exterior features: Lighting, Private Mailbox, Rain Gutters
    Lot
    • Size: 6,800 sqft
    • Features: Oversized Lot
    Details
    • Additional structures: Gazebo
    • Parcel number: 162503051E000002670
    • Zoning: PUD
    • Special conditions: None

    Construction

    Type & style
    • Home type: SingleFamily
    • Property subtype: Single Family Residence
    Materials
    • Block, Concrete, Stucco
    • Foundation: Slab
    • Roof: Shingle
    Condition
    • New construction: No
    • Year built: 1973

    Utilities & green energy

    • Sewer: Public Sewer
    • Water: Public
    • Utilities for property: Cable Available, Electricity Connected, Sewer Connected, Street Lights, Water Connected

    Community & neighborhood

    Location
    • Region: Hudson
    • Subdivision: BEACON WOODS VILLAGE

    HOA & financial

    HOA
    • Has HOA: Yes
    • HOA fee: $21 monthly
    • Association name: Beacon Woods Village
    Other fees
    • Pet fee: $0 monthly
    Other financial information
    • Total actual rent: 0

    Other

    Other facts
    • Listing terms: Cash,Conventional,FHA,VA Loan
    • Ownership: Fee Simple
    • Road surface type: Asphalt

    Price history

    DateEventPrice
    4/23/2026Sold$390,000-2.3%$191/sqft
    Source: Stellar MLS #TB8467027 Report a problem
    3/16/2026Pending sale$399,000$195/sqft
    Source: Stellar MLS #TB8467027 Report a problem
    3/4/2026Price change$399,000-3.9%$195/sqft
    Source: Stellar MLS #TB8467027 Report a problem
    2/6/2026Price change$415,000-2.4%$203/sqft
    Source: Stellar MLS #TB8467027 Report a problem
    1/29/2026Listed for sale$425,000+10.4%$208/sqft
    Source: Stellar MLS #TB8467027 Report a problem
    3/2/2024Sold$385,000+566.1%$188/sqft
    Source: Public Record Report a problem
    2/3/2022Sold$57,800-28.6%$28/sqft
    Source: Public Record Report a problem
    6/30/2015Sold$81,000-0.6%$40/sqft
    Source: Public Record Report a problem
    5/7/2015Pending sale$81,500$40/sqft
    Source: TROPIC SHORES REALTY LLC #W7604903 Report a problem
    4/14/2015Listed for sale$81,500$40/sqft
    Source: TROPIC SHORES REALTY LLC #W7604903 Report a problem
    4/8/2015Pending sale$81,500$40/sqft
    Source: TROPIC SHORES REALTY LLC #W7604903 Report a problem
    3/31/2015Listed for sale$81,500$40/sqft
    Source: TROPIC SHORES REALTY LLC #W7604903 Report a problem
    3/31/2015Pending sale$81,500$40/sqft
    Source: TROPIC SHORES REALTY LLC #W7604903 Report a problem
    3/30/2015Listed for sale$81,500$40/sqft
    Source: TROPIC SHORES REALTY LLC #W7604903 Report a problem
    3/26/2015Pending sale$81,500$40/sqft
    Source: TROPIC SHORES REALTY LLC #W7604903 Report a problem
    3/26/2015Listed for sale$81,500-11.6%$40/sqft
    Source: TROPIC SHORES REALTY LLC #W7604903 Report a problem
    12/21/2014Listing removed$92,200$45/sqft
    Source: TROPIC SHORES REALTY LLC (773656) #W7604903 Report a problem
    12/17/2014Listed for sale$92,200+83.3%$45/sqft
    Source: TROPIC SHORES REALTY LLC (773656) #W7604903 Report a problem
    12/12/2014Sold$50,300-68.5%$25/sqft
    Source: Public Record Report a problem
    9/30/2004Sold$159,900+68.3%$78/sqft
    Source: Stellar MLS #U7064534 Report a problem
    2/27/2004Sold$95,000+5%$46/sqft
    Source: Public Record Report a problem
    2/5/2002Sold$90,500+0.6%$44/sqft
    Source: Public Record Report a problem
    8/5/1998Sold$90,000$44/sqft
    Source: Public Record Report a problem

    Public tax history

    YearProperty taxesTax assessment
    2024$4,037 +3.8%$264,420 +4.5%
    2023$3,888 +38.7%$253,027 +13.2%
    2022$2,803 +19.1%$223,549 +91.6%
    2021$2,353 +5.8%$116,690 +10%
    2020$2,224 +11.7%$106,090 +10%
    2019$1,991 $96,450 -25.6%
    2018$1,991 +5.5%$129,678 +59.3%
    2017$1,887 +119.9%$81,389 +4.2%
    2016$858 -48.3%$78,075 -10.8%
    2015$1,660 +7.9%$87,561 +6.3%
    2014$1,538 $82,388 +4.3%
    2013-- $78,962 +5.9%
    2012-- $74,564 -15.2%
    2011-- $87,973 -2.3%
    2010-- $90,005 -7.7%
    2009-- $97,494 -30.3%
    2008-- $139,967 -11.9%
    2007-- $158,916 +5.2%
    2006-- $151,020 +24.8%
    2005-- $121,036 +31.4%
    2004-- $92,119 +4.7%
    2003-- $87,981 +4.9%
    2002-- $83,864 +31.6%
    2000-- $63,746 +7.7%
    1999-- $59,183

    Find assessor info on the county website

    Neighborhood: 34667

    Nearby schools

    GreatSchools rating
    Schools provided by the listing agent
    • Elementary: Gulf Highland Elementary
    • Middle: Hudson Middle-PO
    • High: Fivay High-PO

    Source: Stellar MLS. This data may not be complete. We recommend contacting the local school district to confirm school assignments for this home.

    Get a cash offer in 3 minutes
    Find out how much your home could sell for in as little as 3 minutes with a no-obligation cash offer.
    Estimated market value
    $388,500
    Get a cash offer in 3 minutes
    Find out how much your home could sell for in as little as 3 minutes with a no-obligation cash offer.
    Estimated market value
    $388,500