WELCOME HOME! Renovated and move-in ready, this beautiful 4 bedroom, 2.5 bath colonial in the Rockledge at Belair community in Bowie sits on one of the largest corner lots (.37 acres). With updates completed in April 2026, this home is available for IMMEDIATE OCCUPANCY! Step inside to discover a brand new kitchen featuring white Shaker cabinetry, quartz countertops and GE stainless steel appliances. The home offers both a casual dining area and a formal dining room, plus a spacious family room ideal for family living and entertaining. A new HVAC split unit was installed in 2026. Throughout the home you will find new luxury plank flooring and carpeting, fresh neutral paint, updated lighting and new interior doors with modern hardware. All windows have been replaced to improve energy efficiency (apart from the existing family room Anderson windows) and the home is filled with natural light. Upstairs, you will find 4 bedrooms and 2 full baths. The primary suite features a tiled walk in shower, while the hall bath includes a tub/shower combination. Ceiling fans add comfort along with 2 large hallway closets for storage. The main level mudroom off the kitchen has hookups for washer/dryer and utility sink. A bonus room offers flexible space for a home office, walk-in pantry or extra storage. The HVAC system is well maintained (recently serviced on 4/22/2026) and there is an upgraded 200-amp electrical panel installed in April 2026. An attached 2 car garage with keypad entry and an extended driveway with parking up to 4 cars makes hosting guests easy and stress free. Exterior improvements include freshly painted front brick, new shutters, updated lighting and a new roof replaced in 2022. The roof has an available transferable warranty. Conveniently located near shopping, dining and major commuter routes. This home is just 1.5 miles from the MARC station and offers easy access to Joint Base Andrews, Washington D.C., BWI and Annapolis via Route 50 and Interstate 97. The Rockledge community features playgrounds, a community pool (membership required) and access to great youth sports programs. Get ready to fall in love! SCHEDULE YOUR PRIVATE TOUR TODAY!
Sold for $560,000
Zestimate®
$560,000
12300 Rolling Hill Ln, Bowie, MD 20715
4beds
2,172sqft
Single Family Residence
Built in 1967
0.37 Acres Lot
$560,000 Zestimate®
$258/sqft
$3,709 Estimated rent
Home value
$560,000
$504,000 - $622,000
$3,709/mo
Zestimate® history
Owner options
List your home for rent
$3,709/mo
Rent Zestimate®
Find your next renter with Zillow Rental Manager. Plus, with online applications, you can quickly screen prospective tenants – for free.
$3,709/mo
Rent Zestimate®
Refinance and save
$3,614/mo
Est. payment
Refinancing to a lower rate could help reduce your monthly payments and save thousands over the life of the loan.
$3,614/mo
Est. payment
Explore your selling options
Work with a Zillow partner agent
Leverage their expertise and Zillow's premium Showcase listings to get your home seen by more buyers.
Get startedList with your own agent
Get your home in front of millions of buyers by listing it on Zillow.
Learn how to do itSell it yourself
Take full control of how buyers see your home on Zillow by listing For Sale by Owner (FSBO).
List your homeWhat's special
White shaker cabinetryFreshly painted front brickFresh neutral paintBrand new kitchenNew shuttersQuartz countertopsFormal dining room
Zillow last checked:
Listing updated:
Listed by:
Rick Reese 410-746-2025,
Douglas Realty, LLC,
Co-Listing Team: The Schweigman Group, Co-Listing Agent: Andrew D Schweigman 443-791-6995,
Douglas Realty, LLC
Bought with:
Janet Mwobobia, 0225201346
Long & Foster Real Estate, Inc.
Source: Bright MLS,MLS#: MDPG2202636
Facts & features
Interior
Bedrooms & bathrooms
- Bedrooms: 4
- Bathrooms: 3
- Full bathrooms: 2
- 1/2 bathrooms: 1
- Main level bathrooms: 1
Basement
- Area: 0
Heating
- Forced Air, Natural Gas
Cooling
- Central Air, Electric
Appliances
- Included: Gas Water Heater
- Laundry: Hookup
Features
- Has basement: No
- Has fireplace: No
Interior area
- Total structure area: 2,172
- Total interior livable area: 2,172 sqft
- Finished area above ground: 2,172
- Finished area below ground: 0
Property
Parking
- Total spaces: 6
- Parking features: Garage Faces Front, Inside Entrance, Asphalt, Attached, Driveway, On Street
- Attached garage spaces: 2
- Uncovered spaces: 4
Accessibility
- Accessibility features: 2+ Access Exits
Features
- Levels: Two
- Stories: 2
- Pool features: None
Lot
- Size: 0.37 Acres
Details
- Additional structures: Above Grade, Below Grade
- Parcel number: 17141618651
- Zoning: RR
- Special conditions: Probate Listing
Construction
Type & style
- Home type: SingleFamily
- Architectural style: Colonial
- Property subtype: Single Family Residence
Materials
- Frame
- Foundation: Slab
Condition
- New construction: No
- Year built: 1967
Utilities & green energy
- Electric: 200+ Amp Service
- Sewer: Public Sewer
- Water: Public
Community & HOA
Community
- Subdivision: Rockledge At Belair
HOA
- Has HOA: No
Location
- Region: Bowie
- Municipality: Bowie
Financial & listing details
- Price per square foot: $258/sqft
- Tax assessed value: $421,200
- Annual tax amount: $6,910
- Date on market: 5/13/2026
- Listing agreement: Exclusive Agency
- Ownership: Fee Simple
Price history
| Date | Event | Price |
|---|---|---|
| 6/17/2026 | Sold | $560,000+0%$258/sqft |
Source:  Bright MLS #MDPG2202636 Report a problem Bright MLS #MDPG2202636 Report a problem | ||
| 5/18/2026 | Contingent | $559,900$258/sqft |
Source: Bright MLS #MDPG2202636 Report a problem | ||
| 5/13/2026 | Listed for sale | $559,900$258/sqft |
Source: Bright MLS #MDPG2202636 Report a problem | ||
Public tax history
| Year | Property taxes | Tax assessment |
|---|---|---|
| 2025 | $5,755 +7.1% | $404,600 +4% |
| 2024 | $5,374 +4.7% | $388,867 +4.2% |
| 2023 | $5,134 +5.2% | $373,133 +4.4% |
| 2022 | $4,882 +4.6% | $357,400 +4.1% |
| 2021 | $4,668 +4.6% | $343,200 +4.3% |
| 2020 | $4,461 +2.7% | $329,000 +8.4% |
| 2019 | $4,344 | $303,367 |
| 2018 | -- | $303,367 +3.9% |
| 2017 | $4,338 +21.6% | $291,933 +4.1% |
| 2016 | $3,567 | $280,500 +1.8% |
| 2015 | $3,567 | $275,533 +1.8% |
| 2014 | $3,567 | $270,567 +1.9% |
| 2013 | -- | $265,600 |
| 2012 | -- | $265,600 |
| 2011 | -- | $265,600 -30.7% |
| 2010 | -- | $383,290 +10% |
| 2009 | -- | $348,356 +11.1% |
| 2008 | -- | $313,423 +12.5% |
| 2007 | -- | $278,490 +13.3% |
| 2006 | -- | $245,822 +15.3% |
| 2005 | -- | $213,156 +18.1% |
| 2004 | -- | $180,490 |
| 2003 | -- | $180,490 +6.2% |
| 2002 | -- | $169,926 +14.2% |
| 2001 | -- | $148,800 |
Find assessor info on the county website
Neighborhood: 20715
Nearby homes
- $442,9004 bd2 ba1.5k sqft12304 Rolling Hill Ln, Bowie, MD 20715Off Market

- $530,0004 bd2 ba2.1k sqft4703 Redding Ln, Bowie, MD 20715Sold
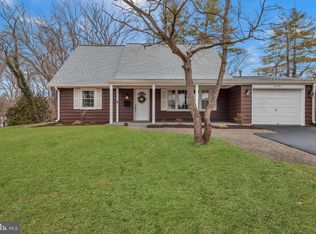
- $478,0003 bd2 ba1.9k sqft12303 Rolling Hill Ln, Bowie, MD 20715Off Market
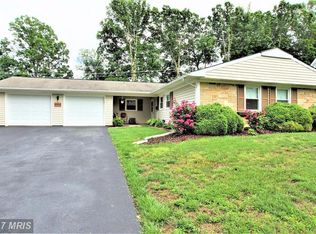
- $443,100-- bd2 ba2k sqft12301 Rolling Hill Ln, Bowie, MD 20715Off Market
- $559,9004 bd4 ba2.5k sqft12226 Rolling Hill Ln, Bowie, MD 20715Off Market
- $534,5004 bd3 ba2k sqft4705 Redding Ln, Bowie, MD 20715Off Market
- $454,6003 bd2 ba1.8k sqft12306 Rolling Hill Ln, Bowie, MD 20715Off Market
- $541,1003 bd4 ba2.5k sqft12305 Rolling Hill Ln, Bowie, MD 20715Off Market
Nearby schools
GreatSchools rating
- 2/10Rockledge Elementary SchoolGrades: PK-5Distance: 0.4 mi
- 6/10Samuel Ogle Middle SchoolGrades: 6-8Distance: 0.6 mi
- 4/10Bowie High SchoolGrades: 9-12Distance: 1.4 mi
Schools provided by the listing agent
- District: Prince George's County Public Schools
Source: Bright MLS. This data may not be complete. We recommend contacting the local school district to confirm school assignments for this home.
Get a cash offer in 3 minutes
Find out how much your home could sell for in as little as 3 minutes with a no-obligation cash offer.
Estimated market value
$560,000
Get a cash offer in 3 minutes
Find out how much your home could sell for in as little as 3 minutes with a no-obligation cash offer.
Estimated market value
$560,000
- Maryland
- Prince Georges County
- Bowie
- 20715
- 12300 Rolling Hill Ln
Nearby cities
Nearby neighborhoods
Nearby zip codes
Other Bowie Topics
