Skip main navigation
Sold
  • $610,000

    12300 SE Oatfield Rd, Milwaukie, OR 97222

    3beds
    2,812sqft
    Residential, Single Family Residence
    Built in 1953
    -- sqft lot
    $643,100 Zestimate®
    $217/sqft
    $2,756 Estimated rent

    Home value

    $643,100

    $611,000 - $675,000

    $2,756/mo

    Zestimate® history
    Loading
    Loading...

    Owner options

    List your home for rent

    $2,756/mo

    Rent Zestimate®

    Find your next renter with Zillow Rental Manager. Plus, with online applications, you can quickly screen prospective tenants – for free.

    Learn more

    $2,756/mo

    Rent Zestimate®

    Refinance and save

    $3,662/mo

    Est. payment

    Refinancing to a lower rate could help reduce your monthly payments and save thousands over the life of the loan.

    See today's rates

    $3,662/mo

    Est. payment

    Explore your selling options

    Work with a Zillow partner agent

    Leverage their expertise and Zillow's premium Showcase listings to get your home seen by more buyers.

    Get started

    List with your own agent

    Get your home in front of millions of buyers by listing it on Zillow.

    Learn how to do it

    Sell it yourself

    Take full control of how buyers see your home on Zillow by listing For Sale by Owner (FSBO).

    List your home

    What's special

    Gas fireplaceElk rock islandOutdoor livingHuge backyardSerene spaceNearby busGorgeous covered patio
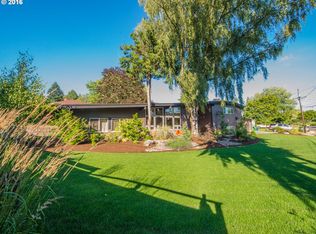
    Captivating Dutch Colonial residence nestled on an expansive .4 acre corner parcel within the sought-after Kellogg Creek Acres community. This home has TONS of flexibility of space with two additional bonus rooms in the basement with exterior entrance for possible ADU/ multi-gen potential and an office on the main level. The inviting living room is bathed in natural light streaming through large windows. Cozy up to the warmth of the gas fireplace, adorned with a beautiful tile surround, perfect for those chilly evenings. The sunroom is a delightful retreat, featuring a wood plank ceiling and sliders that lead to a deck, seamlessly blending indoor and outdoor living. The kitchen has a pantry and lots of cupboard space. Upstairs, discover original built-ins in the hallway, showcasing the home's timeless character. The primary bedroom, offers a serene space with multiple oversized closet. Two additional bedrooms and a bathroom complete the upper level. The large, partially finished basement has 2 finished bonus rooms, including 1 that is being utilized as a non-conforming, 4th bedroom, laundry facilities, and an abundance of storage space that's ideal for meeting all your practical needs. The huge backyard is a gardeners paradise with established fruit trees, berries, and flowers. Enjoy a warm day by the above ground pool with surrounding deck. The gorgeous covered patio has power and is perfect for lounging with friends or family and enjoying the ambiance or watching a movie. This home's fantastic location is a bonus, providing easy access to many amenities such as restaurants, schools, Elk Rock Island and Park. Commuting is a breeze with convenient access to 99E and a nearby bus and max line. Fresh interior paint throughout and exterior was recently painted. [Home Energy Score = 4. HES Report at https://rpt.greenbuildingregistry.com/hes/OR10223648]

    Zillow last checked:

    Listing updated:

    Listed by:

    Nick Shivers 503-594-0805,

    Keller Williams PDX Central,

    Rachael Slack 971-277-0447,

    Keller Williams PDX Central

    Bought with:

    Heidi Dyal Freistat, 201239427

    Living Room Realty

    Source: RMLS (OR),MLS#: 24562824MLS Logo

    Facts & features

    Interior

    Bedrooms & bathrooms
    • Bedrooms: 3
    • Bathrooms: 2
    • Full bathrooms: 1
    • Partial bathrooms: 1
    • Main level bathrooms: 1
    Primary bedroom
    • Features: Hardwood Floors, Closet
    • Level: Upper
    • Area: 180
    • Dimensions: 12 x 15
    Bedroom 2
    • Features: Hardwood Floors, Closet
    • Level: Upper
    • Area: 204
    • Dimensions: 17 x 12
    Bedroom 3
    • Features: Hardwood Floors, Closet
    • Level: Upper
    • Area: 130
    • Dimensions: 13 x 10
    Bedroom 4
    • Features: Closet
    • Level: Lower
    • Area: 132
    • Dimensions: 12 x 11
    Dining room
    • Features: Laminate Flooring
    • Level: Main
    • Area: 143
    • Dimensions: 13 x 11
    Kitchen
    • Features: Dishwasher, Disposal, Pantry, Free Standing Range, Free Standing Refrigerator, Tile Floor
    • Level: Main
    • Area: 132
    • Width: 11
    Living room
    • Features: Fireplace, Laminate Flooring
    • Level: Main
    • Area: 336
    • Dimensions: 14 x 24
    Office
    • Features: French Doors
    • Level: Main
    • Area: 154
    • Dimensions: 14 x 11
    Heating
    • Baseboard, Hot Water, Radiant, Fireplace(s)
    Cooling
    • Other
    Appliances
    • Included: Dishwasher, Disposal, Free-Standing Range, Free-Standing Refrigerator, Range Hood, Tank Water Heater
    Features
    • Ceiling Fan(s), Closet, Pantry, Tile
    • Flooring: Hardwood, Laminate, Tile
    • Doors: Sliding Doors, French Doors
    • Windows: Double Pane Windows, Skylight(s)
    • Basement: Partially Finished
    • Number of fireplaces: 1
    • Fireplace features: Gas
    Interior area
    • Total structure area: 2,812
    • Total interior livable area: 2,812 sqft

    Property

    Parking
    • Total spaces: 1
    • Parking features: Driveway, RV Access/Parking, Attached
    • Attached garage spaces: 1
    • Has uncovered spaces: Yes
    Features
    • Stories: 2
    • Patio & porch: Covered Patio, Deck, Patio, Porch
    • Exterior features: Garden, Raised Beds, Yard
    • Fencing: Fenced
    Lot
    • Features: Corner Lot, Gentle Sloping, On Busline, Trees, SqFt 15000 to 19999
    Details
    • Additional structures: RVParking, ToolShed
    • Parcel number: 01329761

    Construction

    Type & style
    • Home type: SingleFamily
    • Architectural style: Dutch Colonial
    • Property subtype: Residential, Single Family Residence
    Materials
    • Shingle Siding, Wood Siding
    • Foundation: Block
    • Roof: Shake
    Condition
    • Resale
    • New construction: No
    • Year built: 1953

    Utilities & green energy

    • Gas: Gas
    • Sewer: Public Sewer
    • Water: Public

    Community & neighborhood

    Location
    • Region: Milwaukie

    Other

    Other facts
    • Listing terms: Cash,Conventional,FHA,VA Loan
    • Road surface type: Paved

    Price history

    DateEventPrice
    5/3/2024Sold$610,000$217/sqft
    Source: RMLS (OR) #24562824 Report a problem
    3/25/2024Pending sale$610,000$217/sqft
    Source: RMLS (OR) #24562824 Report a problem
    3/6/2024Price change$610,000-1.6%$217/sqft
    Source: RMLS (OR) #24562824 Report a problem
    2/12/2024Listed for sale$620,000$220/sqft
    Source: RMLS (OR) #24562824 Report a problem
    1/29/2024Pending sale$620,000$220/sqft
    Source: RMLS (OR) #24562824 Report a problem
    1/25/2024Price change$620,000-0.8%$220/sqft
    Source: RMLS (OR) #24562824 Report a problem
    1/1/2024Listed for sale$625,000+64.5%$222/sqft
    Source: RMLS (OR) #24562824 Report a problem
    8/15/2016Sold$380,000+3%$135/sqft
    Source: RMLS (OR) #16297712 Report a problem
    6/28/2016Pending sale$369,000$131/sqft
    Source: Premiere Property Group, LLC #16297712 Report a problem
    6/23/2016Listed for sale$369,000+118.3%$131/sqft
    Source: Premiere Property Group, LLC #16297712 Report a problem
    8/13/1998Sold$169,000$60/sqft
    Source: Public Record Report a problem

    Public tax history

    YearProperty taxesTax assessment
    2025$7,545 +3.5%$342,892 +3%
    2024$7,287 +2.9%$332,905 +3%
    2023$7,083 +5.3%$323,209 +3%
    2022$6,729 +3.6%$313,796 +3%
    2021$6,493 +3.2%$304,657 +3%
    2020$6,292 +17.7%$295,784 +19.4%
    2019$5,346 +12.5%$247,710 +3%
    2018$4,754 $240,495 +3%
    2017$4,754 +6.5%$233,490 +3%
    2016$4,463 $226,689 +3%
    2015$4,463 +5%$220,086 +3%
    2014$4,250 +8.1%$213,676 +3%
    2013$3,932 +2.5%$207,452 +3%
    2012$3,836 +0.9%$201,410 +3%
    2011$3,801 +5.6%$195,544 +3%
    2010$3,601 +1%$189,849 +3%
    2009$3,565 +5.7%$184,319 +3%
    2008$3,374 +2.9%$178,950 +3%
    2007$3,278 +12.2%$173,738 +3%
    2006$2,922 +0.6%$168,678 +3%
    2005$2,903 +4.2%$163,765 +3%
    2004$2,786 +2%$158,995 +3%
    2003$2,730 +3%$154,364 +3%
    2002$2,651 +1.8%$149,868 +3%
    2001$2,603 +2.3%$145,503 +3%
    2000$2,545 $141,265

    Find assessor info on the county website

    Neighborhood: Lake Road

    Nearby schools

    GreatSchools rating
    Schools provided by the listing agent
    • Elementary: Milwaukie
    • Middle: Rowe
    • High: Milwaukie

    Source: RMLS (OR). This data may not be complete. We recommend contacting the local school district to confirm school assignments for this home.

    Get a cash offer in 3 minutes
    Find out how much your home could sell for in as little as 3 minutes with a no-obligation cash offer.
    Estimated market value
    $643,100
    Get a cash offer in 3 minutes
    Find out how much your home could sell for in as little as 3 minutes with a no-obligation cash offer.
    Estimated market value
    $643,100