Skip main navigation
Sold
  • $637,500

    12300 SW 127th Ave, Tigard, OR 97223

    5beds
    1,824sqft
    Residential, Single Family Residence
    Built in 1972
    3,920 Square Feet Lot
    $639,900 Zestimate®
    $350/sqft
    $3,481 Estimated rent

    Home value

    $639,900

    $602,000 - $678,000

    $3,481/mo

    Zestimate® history
    Loading
    Loading...

    Owner options

    List your home for rent

    $3,481/mo

    Rent Zestimate®

    Find your next renter with Zillow Rental Manager. Plus, with online applications, you can quickly screen prospective tenants – for free.

    Learn more

    $3,481/mo

    Rent Zestimate®

    Refinance and save

    $3,897/mo

    Est. payment

    Refinancing to a lower rate could help reduce your monthly payments and save thousands over the life of the loan.

    See today's rates

    $3,897/mo

    Est. payment

    Explore your selling options

    Work with a Zillow partner agent

    Leverage their expertise and Zillow's premium Showcase listings to get your home seen by more buyers.

    Get started

    List with your own agent

    Get your home in front of millions of buyers by listing it on Zillow.

    Learn how to do it

    Sell it yourself

    Take full control of how buyers see your home on Zillow by listing For Sale by Owner (FSBO).

    List your home

    What's special

    Rv parkingUpdated bathroomBeautiful treks deckCloset organizerLarge separate dining roomMurphy bedGas range
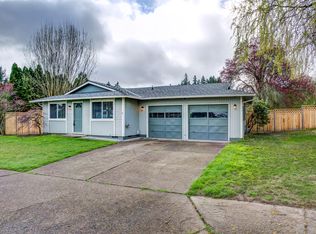
    Back on the market at no fault of the seller. Beautiful one-level updated home on a corner lot in desirable Summerlake. $47K in 2 year old solar panels that covers almost all of your electric bill every month! Features a large, separate dining room and a newer kitchen with white cabinetry, soft-close drawers, side-by-side stainless steel refrigerator, quartz countertops, gas range, pantry, eat bar, and a removable island offering excellent storage and flexibility. Engineered flooring runs throughout the home. Massive family room open to the kitchen with French doors leading to a new deck. Private primary bedroom off the family room features its own ensuite walk-in closet, walk-in shower and quartz countertops. On the opposite side of the home are four additional bedrooms and one updated bathroom. One bedroom features a Murphy bed, built-in shelving, and a closet organizer. Another bedroom, currently used as an office, includes a nook that was previously a closet and can be easily converted back. Private fenced back yard with beautiful treks deck, turf and 2 sheds. 2 car garage (1 car is used as a hair salon - easily convert back to garage) with tons of shelving. RV parking! Simply beautiful!

    Zillow last checked:

    Listing updated:

    Listed by:

    Cyndi Johnston #AGENT_PHONE,

    Keller Williams Sunset Corridor,

    Jeanne Johnston 503-997-2468,

    Keller Williams Sunset Corridor

    Bought with:

    Lance Weinard, 201215574

    LUXE Forbes Global Properties

    Source: RMLS (OR),MLS#: 293082658MLS Logo

    Facts & features

    Interior

    Bedrooms & bathrooms
    • Bedrooms: 5
    • Bathrooms: 2
    • Full bathrooms: 2
    • Main level bathrooms: 2
    Rooms
    • Room types: Den, Bedroom 4, Bedroom 2, Bedroom 3, Dining Room, Family Room, Kitchen, Living Room, Primary Bedroom
    Primary bedroom
    • Features: Hardwood Floors, Suite, Walkin Closet
    • Level: Main
    • Area: 224
    • Dimensions: 14 x 16
    Bedroom 2
    • Features: Builtin Features, Ceiling Fan, Hardwood Floors
    • Level: Main
    • Area: 81
    • Dimensions: 9 x 9
    Bedroom 3
    • Features: Ceiling Fan, Hardwood Floors
    • Level: Main
    • Area: 140
    • Dimensions: 10 x 14
    Bedroom 4
    • Features: Ceiling Fan, Hardwood Floors
    • Level: Main
    • Area: 90
    • Dimensions: 9 x 10
    Dining room
    • Features: Hardwood Floors, Wainscoting
    • Level: Main
    • Area: 156
    • Dimensions: 12 x 13
    Kitchen
    • Features: Eat Bar, Gas Appliances, Quartz
    • Level: Main
    • Area: 144
    • Width: 16
    Living room
    • Features: Ceiling Fan, French Doors, Wainscoting
    • Level: Main
    • Area: 342
    • Dimensions: 18 x 19
    Heating
    • Forced Air
    Cooling
    • Heat Pump
    Appliances
    • Included: Convection Oven, Disposal, Free-Standing Range, Gas Appliances, Microwave, Plumbed For Ice Maker, Stainless Steel Appliance(s), Gas Water Heater
    Features
    • Ceiling Fan(s), Quartz, Soaking Tub, Wainscoting, Built-in Features, Eat Bar, Suite, Walk-In Closet(s)
    • Flooring: Engineered Hardwood, Hardwood
    • Doors: French Doors
    • Basement: Crawl Space
    Interior area
    • Total structure area: 1,824
    • Total interior livable area: 1,824 sqft

    Property

    Parking
    • Total spaces: 2
    • Parking features: RV Access/Parking, Attached, Oversized
    • Attached garage spaces: 2
    Features
    • Levels: One
    • Stories: 1
    • Patio & porch: Deck
    • Exterior features: Yard
    • Fencing: Fenced
    Lot
    • Size: 3,920 Square Feet
    • Features: Corner Lot, Level, Sprinkler, SqFt 3000 to 4999
    Details
    • Additional structures: RVParking, ToolShed
    • Parcel number: R479690

    Construction

    Type & style
    • Home type: SingleFamily
    • Architectural style: Ranch
    • Property subtype: Residential, Single Family Residence
    Materials
    • T111 Siding
    • Roof: Composition
    Condition
    • Resale
    • New construction: No
    • Year built: 1972

    Utilities & green energy

    • Gas: Gas
    • Sewer: Public Sewer
    • Water: Public

    Community & HOA

    HOA
    • Has HOA: No
    Location
    • Region: Tigard

    Financial & listing details

    • Price per square foot: $350/sqft
    • Tax assessed value: $603,520
    • Annual tax amount: $5,647
    • Date on market: 12/18/2025
    • Cumulative days on market: 33 days
    • Listing terms: Cash,Conventional,FHA,VA Loan

    Price history

    DateEventPrice
    2/12/2026Sold$637,500-1.9%$350/sqft
    Source: RMLS (OR) #293082658 Report a problem
    1/21/2026Pending sale$650,000$356/sqft
    Source: RMLS (OR) #293082658 Report a problem
    1/5/2026Price change$650,000+0.8%$356/sqft
    Source: RMLS (OR) #293082658 Report a problem
    12/23/2025Pending sale$645,000$354/sqft
    Source: RMLS (OR) #293082658 Report a problem
    12/18/2025Listed for sale$645,000+33%$354/sqft
    Source: RMLS (OR) #293082658 Report a problem
    5/1/2019Sold$485,000-1%$266/sqft
    Source: RMLS (OR) #18413609 Report a problem
    3/26/2019Pending sale$489,900$269/sqft
    Source: A Group Real Estate #18413609 Report a problem
    2/4/2019Price change$489,900-1%$269/sqft
    Source: A Group Real Estate #18413609 Report a problem
    12/6/2018Listed for sale$495,000+41.5%$271/sqft
    Source: A Group Real Estate #18413609 Report a problem
    3/1/2015Listing removed$349,900$192/sqft
    Source: Keller Williams Realty Professionals #15550251 Report a problem
    2/6/2015Price change$349,900-2.1%$192/sqft
    Source: Keller Williams Realty Professionals #15550251 Report a problem
    11/7/2014Price change$357,500-0.4%$196/sqft
    Source: Keller Williams Realty Professionals #15550251 Report a problem
    10/20/2014Price change$359,000-1.6%$197/sqft
    Source: Keller Williams Realty Professionals #15550251 Report a problem
    9/26/2014Listed for sale$365,000+104.5%$200/sqft
    Source: Keller Williams Realty Professionals #15550251 Report a problem
    1/15/2002Sold$178,500$98/sqft
    Source: Public Record Report a problem

    Public tax history

    YearProperty taxesTax assessment
    2025$5,647 +9.6%$302,110 +3%
    2024$5,151 +2.8%$293,320 +3%
    2023$5,013 +3%$284,780 +3%
    2022$4,869 +2.6%$276,490
    2021$4,747 +3.1%--
    2020$4,604 +4.5%$260,630 +3%
    2019$4,405 +14.1%$253,040 -5%
    2018$3,859 $266,340 +22.3%
    2017$3,859 +8.6%$217,810 +3%
    2016$3,552 $211,470 +3%
    2015$3,552 +4%$205,320 +3%
    2014$3,414 +9.3%$199,340 +3%
    2013$3,125 +5.2%$193,540 +3%
    2012$2,971 -0.5%$187,910 -16.5%
    2011$2,986 +2.8%$225,010 -3.4%
    2010$2,905 +1.4%$232,840 -4.8%
    2009$2,866 +4.5%$244,600 -10.1%
    2008$2,743 +2.7%$272,160 -2.7%
    2007$2,670 +7.7%$279,690 +9.2%
    2006$2,479 -0.7%$256,220 +27.1%
    2005$2,498 +3.3%$201,620 +6%
    2004$2,418 +4.6%$190,280 +9%
    2003$2,312 +1.5%$174,500 +3.1%
    2002$2,277 +9%$169,260 +0.9%
    2001$2,090 +8.4%$167,710 +5.5%
    2000$1,929 $158,960
    Find assessor info on the county website

    Neighborhood: 97223

    Nearby schools

    GreatSchools rating
    Schools provided by the listing agent
    • Elementary: Mary Woodward
    • Middle: Fowler
    • High: Tigard

    Source: RMLS (OR). This data may not be complete. We recommend contacting the local school district to confirm school assignments for this home.

    Get a cash offer in 3 minutes
    Find out how much your home could sell for in as little as 3 minutes with a no-obligation cash offer.
    Estimated market value
    $639,900
    Get a cash offer in 3 minutes
    Find out how much your home could sell for in as little as 3 minutes with a no-obligation cash offer.
    Estimated market value
    $639,900