Skip main navigation
Sold for $544,000
  • $544,000

    12300 Shadow Ln, Bowie, MD 20715

    3beds
    2,410sqft
    Single Family Residence
    Built in 1962
    0.35 Acres Lot
    $579,000 Zestimate®
    $226/sqft
    $3,580 Estimated rent

    Home value

    $579,000

    $550,000 - $608,000

    $3,580/mo

    Zestimate® history
    Loading
    Loading...

    Owner options

    List your home for rent

    $3,580/mo

    Rent Zestimate®

    Find your next renter with Zillow Rental Manager. Plus, with online applications, you can quickly screen prospective tenants – for free.

    Learn more

    $3,580/mo

    Rent Zestimate®

    Refinance and save

    $3,440/mo

    Est. payment

    Refinancing to a lower rate could help reduce your monthly payments and save thousands over the life of the loan.

    See today's rates

    $3,440/mo

    Est. payment

    Explore your selling options

    Work with a Zillow partner agent

    Leverage their expertise and Zillow's premium Showcase listings to get your home seen by more buyers.

    Get started

    List with your own agent

    Get your home in front of millions of buyers by listing it on Zillow.

    Learn how to do it

    Sell it yourself

    Take full control of how buyers see your home on Zillow by listing For Sale by Owner (FSBO).

    List your home

    What's special

    Custom islandTile surround wood-burning fireplaceSun-filled homeTree-lined streetsPaved patioNew waste lineSpectacular landscaping
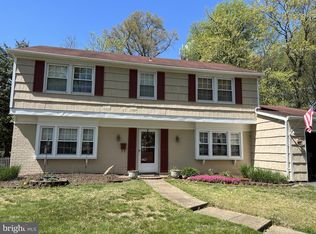
    This Extremely Well Maintained Country Clubber, 3+ Bedroom, 3 Full Bath Home with Extensive Updates Must Be Seen! From the Spectacular Landscaping and Covered Front Porch, enter into the Foyer of this Sun-Filled Home to find Gleaming Hardwood flooring throughout most of the Main Level. The Foyer opens to the Living Room with Crown Molding and Tile Surround Wood-burning Fireplace and enormous Bow window to let in plenty of natural light. Continue to the Gourmet Kitchen featuring a Custom Island with Breakfast Bar and pendant lighting, Granite Counters, Tile Backsplash, Stainless Steel Appliances, a desk area, plenty of cabinet space and room for your table- Plus sliding glass doors that lead to the back yard oasis. Off the kitchen to the right is the laundry with storage and access to the 2-Car Garage. To the left of the kitchen is the Dining room with crown molding and picture window and on to the sitting area that could be a potential fourth bedroom. Continue to an updated Full Bath with gorgeous tile surround and to the Primary Bedroom ensuite with carpeting, Ceiling fan and ensuite with stand-up shower. Make your way Upstairs to find two spacious Bedrooms with ceiling fans and carpeting, a Full Bath with Tub Shower and granite counters and a carpeted Crawl Space for storage, or study area! Walk out to the Fully Fenced Rear Yard with Gardens and a paved Patio. Updates to this home include New Roof, Siding, Windows, Gutters, Insulation, Appliances, and Water heater all in 2015 and an Air management test as well as a new waste line with clean-outs added (2021). This Home is located in the sought after community of Somerset at Bel Air, known for its mature landscaping and tree-lined streets and is convenient to commuter routes, schools and parks. This home is Meticulously Maintained and Must Be Seen!

    Zillow last checked:

    Listing updated:

    Listed by:

    Nick Waldner 410-726-7364,

    Keller Williams Realty Centre,

    Listing Team: Waldner Winters Team, Co-Listing Agent: Rick Hartunian 443-837-5059,

    Keller Williams Realty Centre

    Bought with:

    ali alibakhshi, 677687

    Taylor Properties

    Source: Bright MLS,MLS#: MDPG2083328MLS Logo

    Facts & features

    Interior

    Bedrooms & bathrooms
    • Bedrooms: 3
    • Bathrooms: 3
    • Full bathrooms: 3
    • Main level bathrooms: 2
    • Main level bedrooms: 1
    Basement
    • Area: 0
    Heating
    • Forced Air, Natural Gas
    Cooling
    • Central Air, Electric
    Appliances
    • Included: Gas Water Heater
    • Laundry: Main Level, Laundry Room
    Features
    • Breakfast Area, Built-in Features, Ceiling Fan(s), Chair Railings, Crown Molding, Dining Area, Entry Level Bedroom, Floor Plan - Traditional, Eat-in Kitchen, Kitchen - Gourmet, Kitchen Island, Kitchen - Table Space, Primary Bath(s), Bathroom - Tub Shower, Upgraded Countertops, Bathroom - Stall Shower
    • Flooring: Carpet, Hardwood, Wood
    • Doors: Six Panel, Sliding Glass, Storm Door(s)
    • Windows: Bay/Bow
    • Has basement: No
    • Number of fireplaces: 1
    Interior area
    • Total structure area: 2,410
    • Total interior livable area: 2,410 sqft
    • Finished area above ground: 2,410
    • Finished area below ground: 0

    Property

    Parking
    • Total spaces: 2
    • Parking features: Other, Asphalt, Attached, Off Street
    • Attached garage spaces: 2
    • Has uncovered spaces: Yes
    Accessibility
    • Accessibility features: None
    Features
    • Levels: Two
    • Stories: 2
    • Patio & porch: Patio, Porch
    • Pool features: None
    Lot
    • Size: 0.35 Acres
    Details
    • Additional structures: Above Grade, Below Grade
    • Parcel number: 17070689174
    • Zoning: RSF65
    • Special conditions: Standard

    Construction

    Type & style
    • Home type: SingleFamily
    • Architectural style: Cape Cod
    • Property subtype: Single Family Residence
    Materials
    • Combination, Stone
    • Foundation: Other
    • Roof: Shingle,Asphalt
    Condition
    • New construction: No
    • Year built: 1962

    Utilities & green energy

    • Sewer: Public Sewer
    • Water: Public

    Community & neighborhood

    Location
    • Region: Bowie
    • Subdivision: Somerset At Belair
    • Municipality: Bowie

    Other

    Other facts
    • Listing agreement: Exclusive Right To Sell
    • Ownership: Fee Simple

    Price history

    DateEventPrice
    10/17/2023Sold$544,000+0.9%$226/sqft
    Source: Bright MLS #MDPG2083328 Report a problem
    9/18/2023Pending sale$539,000$224/sqft
    Source: Bright MLS #MDPG2083328 Report a problem
    9/14/2023Listed for sale$539,000+65.8%$224/sqft
    Source: Bright MLS #MDPG2083328 Report a problem
    8/12/2014Sold$325,000-22.6%$135/sqft
    Source: Public Record Report a problem
    8/6/2008Listing removed$419,900$174/sqft
    Source: Visual Tour #PG6530279 Report a problem
    1/18/2008Listed for sale$419,900+128.2%$174/sqft
    Source: Visual Tour #PG6530279 Report a problem
    6/7/1994Sold$184,000$76/sqft
    Source: Public Record Report a problem

    Public tax history

    YearProperty taxesTax assessment
    2025$7,854 +32.3%$457,700 +6.6%
    2024$5,936 +7.5%$429,500 +7%
    2023$5,522 +8.3%$401,300 +7.6%
    2022$5,097 +5.9%$373,100 +5.5%
    2021$4,811 +6.1%$353,733 +5.8%
    2020$4,534 +3%$334,367 +8.8%
    2019$4,402 $307,433
    2018-- $307,433 +2.5%
    2017$5,074 +8.6%$299,867 +2.6%
    2016$4,671 $292,300 +0.8%
    2015$4,671 $290,000 +0.8%
    2014$4,671 $287,700 +0.8%
    2013-- $285,400
    2012-- $285,400
    2011-- $285,400 -32.7%
    2010-- $424,000 +10.8%
    2009-- $382,672 +12.1%
    2008-- $341,346 +13.8%
    2007-- $300,020 +11.2%
    2006-- $269,730 +12.7%
    2005-- $239,440 +14.5%
    2004-- $209,150
    2003-- $209,150 +6.7%
    2002-- $195,980 +15.5%
    2001-- $169,640

    Find assessor info on the county website

    Neighborhood: 20715

    Nearby schools

    GreatSchools rating
    Schools provided by the listing agent
    • Elementary: Tulip Grove
    • Middle: Benjamin Tasker
    • High: Bowie
    • District: Prince George's County Public Schools

    Source: Bright MLS. This data may not be complete. We recommend contacting the local school district to confirm school assignments for this home.

    Get a cash offer in 3 minutes
    Find out how much your home could sell for in as little as 3 minutes with a no-obligation cash offer.
    Estimated market value
    $579,000
    Get a cash offer in 3 minutes
    Find out how much your home could sell for in as little as 3 minutes with a no-obligation cash offer.
    Estimated market value
    $579,000