Skip main navigation
Off market
  • $873,300

    12300 Stanwood Court Gln, Allen, VA 23059

    6beds
    3,779sqft
    Single Family Residence
    Built in 2005
    0.31 Acres Lot
    $873,300 Zestimate®
    $231/sqft
    $4,056 Estimated rent

    Home value

    $873,300

    $795,000 - $961,000

    $4,056/mo

    Zestimate® history
    Loading
    Loading...

    Owner options

    List your home for rent

    $4,056/mo

    Rent Zestimate®

    Find your next renter with Zillow Rental Manager. Plus, with online applications, you can quickly screen prospective tenants – for free.

    Learn more

    $4,056/mo

    Rent Zestimate®

    Refinance and save

    $5,726/mo

    Est. payment

    Refinancing to a lower rate could help reduce your monthly payments and save thousands over the life of the loan.

    See today's rates

    $5,726/mo

    Est. payment

    Explore your selling options

    Work with a Zillow partner agent

    Leverage their expertise and Zillow's premium Showcase listings to get your home seen by more buyers.

    Get started

    List with your own agent

    Get your home in front of millions of buyers by listing it on Zillow.

    Learn how to do it

    Sell it yourself

    Take full control of how buyers see your home on Zillow by listing For Sale by Owner (FSBO).

    List your home

    What's special

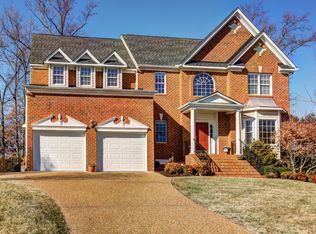
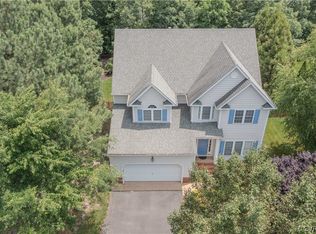
    NEW LOW PRICE OF $450,000 IS A GREAT OPPORTUNITY to own this beautiful, 6 BR, 5 BA, 3,779 SQ FT home with custom appointments priced over $71,000 below assessment for a QUICK SALE. This home features hardwood floors, extensive deep crown & baseboard mouldings & recessed lighting throughout the 1st floor. A 2-story foyer opens to a formal LR & DR. The Family Room opens to kitchen & features a gas f/p with stone surround & TV niche. Sliding doors lead to the backyard w/brick steps & paver patio. The generous, eat-in kitchen has cherry cabinets, granite countertops, tile backsplash & island with Corian countertop, walk in pantry & sunny breakfast room. 1st floor BR w/ private full bath has granite top cherry vanity. Oak steps lead to the sunny, 2nd floor landing. 2nd floor has a Master suite w/sitting room & private full bath w/jetted tub & separate shower, large walk in closet w/custom built-ins. 4 additional BRs all with private access to a full bath. 2nd floor Laundry room. Huge recreation/bonus room on 3rd floor. The back yard has a nicely landscaped buffer & fence, as well. Highly ranked schools include Deep Run H.S. Irrigation system. HMS Home Warranty. MUST SEE INSIDE!!!

    This property is not currently displayed as for sale or rent on Zillow. This may be different from what's on other websites or public sources.

    Zillow last checked:

    Listing updated:

    Listed by:

    Steve Lapkin 804-931-2345,

    Long & Foster REALTORS,

    Melanie Salken-Lapkin 804-218-1456,

    Long & Foster REALTORS

    Bought with:

    Johnson Thankachan, 0225191061

    Fathom Realty Virginia

    Source: CVRMLS,MLS#: 1524780MLS LogoOriginating MLS: Central Virginia Regional MLS

    Facts & features

    Interior

    Bedrooms & bathrooms
    • Bedrooms: 6
    • Bathrooms: 5
    • Full bathrooms: 5
    Primary bedroom
    • Description: Sitting room. Crown moulding. Full private bath
    • Level: Second
    • Dimensions: 22.0 x 16.0
    Bedroom 2
    • Description: Hardwood.Large closet.Private full bath
    • Level: First
    • Dimensions: 12.0 x 12.0
    Bedroom 3
    • Description: Walk-in clst.Ceiling fan.Private full bath
    • Level: Second
    • Dimensions: 12.0 x 12.0
    Bedroom 4
    • Description: Large closet.Ceiling fan. Jack & Jill bath
    • Level: Second
    • Dimensions: 13.0 x 12.0
    Bedroom 5
    • Description: Walk-in clst.Ceiling fan. Jack & Jill bath
    • Level: Second
    • Dimensions: 12.0 x 12.0
    Bonus room
    • Description: Bedroom #6.Walk-in clst. Private full bath
    • Level: Second
    • Dimensions: 13.0 x 12.0
    Dining room
    • Description: Hardwoods.Trey ceiling. Mouldings & column
    • Level: First
    • Dimensions: 13.0 x 12.0
    Family room
    • Description: Hardwoods. Stone, gas f/p. Sliders to backyard
    • Level: First
    • Dimensions: 18.0 x 15.0
    Foyer
    • Description: 2-story. Hardwoods.Chandelier. Extensive mouldings
    • Level: First
    • Dimensions: 17.0 x 6.0
    Other
    • Description: Tub & Shower
    • Level: First
    Other
    • Description: Tub & Shower
    • Level: Second
    Other
    • Description: Tub & Shower
    • Level: Second
    Other
    • Description: Tub & Shower
    • Level: Second
    Other
    • Description: Tub & Shower
    • Level: Second
    Game room
    • Description: Carpeted.Recessed lighting.Ceiling fan.
    • Level: Third
    • Dimensions: 19.0 x 18.0
    Kitchen
    • Description: Eat-in.Hdwds.Granite tops. Island.Cherry cabinets
    • Level: First
    • Dimensions: 21.0 x 16.0
    Laundry
    • Description: Laundry room. Tile floor. Shelf.
    • Level: Second
    • Dimensions: 0 x 0
    Living room
    • Description: Hardwoods.Triple window.Mouldings
    • Level: First
    • Dimensions: 12.0 x 12.0
    Heating
    • Natural Gas, Zoned
    Cooling
    • Central Air, Zoned
    Appliances
    • Included: Dishwasher, Disposal, Gas Water Heater, Microwave, Range
    Features
    • Bedroom on Main Level, Tray Ceiling(s), Ceiling Fan(s), Separate/Formal Dining Room, Eat-in Kitchen, High Ceilings, Jetted Tub, Kitchen Island, Bath in Primary Bedroom
    • Flooring: Ceramic Tile, Partially Carpeted, Wood
    • Doors: Sliding Doors
    • Basement: Crawl Space
    • Attic: Walk-In
    • Number of fireplaces: 1
    • Fireplace features: Gas, Stone
    Interior area
    • Total interior livable area: 3,779 sqft

    Property

    Parking
    • Total spaces: 2
    • Parking features: Attached, Direct Access, Garage, Garage Door Opener, Off Street, Oversized
    • Attached garage spaces: 2
    Features
    • Levels: Two and One Half
    • Stories: 2.5
    • Patio & porch: Rear Porch, Patio
    • Exterior features: Sprinkler/Irrigation
    • Pool features: None
    • Has spa: Yes
    • Fencing: Back Yard,Privacy
    Lot
    • Size: 0.31 Acres
    • Features: Landscaped, Level
    Details
    • Parcel number: 7387744729
    • Zoning description: R-2AC

    Construction

    Type & style
    • Home type: SingleFamily
    • Architectural style: Transitional
    • Property subtype: Single Family Residence
    Materials
    • Brick, Frame, Vinyl Siding
    • Roof: Composition,Shingle
    Condition
    • Resale
    • New construction: No
    • Year built: 2005

    Utilities & green energy

    • Sewer: Public Sewer
    • Water: Public

    Community & HOA

    Community
    • Features: Home Owners Association
    • Subdivision: Stanwood At Berkeley
    HOA
    • Has HOA: Yes
    • Services included: Common Areas
    • HOA fee: $400 annually
    Location
    • Region: Allen

    Financial & listing details

    • Price per square foot: $231/sqft
    • Tax assessed value: $521,600
    • Annual tax amount: $4,537
    • Date on market: 10/24/2025
    • Ownership: Individuals
    • Ownership type: Sole Proprietor

    Price history

    DateEventPrice
    1/11/2016Sold$440,000$116/sqft
    Source: CVRMLS #1524780 Report a problem

    Public tax history

    Tax history is unavailable.

    Neighborhood: Wyndham

    Nearby schools

    GreatSchools rating
    Schools provided by the listing agent
    • Elementary: Kaechele Elementary
    • Middle: Short Pump
    • High: Deep Run

    Source: CVRMLS. This data may not be complete. We recommend contacting the local school district to confirm school assignments for this home.

    Get a cash offer in 3 minutes
    Find out how much your home could sell for in as little as 3 minutes with a no-obligation cash offer.
    Estimated market value
    $873,300
    Get a cash offer in 3 minutes
    Find out how much your home could sell for in as little as 3 minutes with a no-obligation cash offer.
    Estimated market value
    $873,300