Pride of ownership shows in this well-maintained spacious manufactured home offering 3 bedrooms, 3 full baths and a full unfinished basement with endless potential. Nestled on 1.2 acres with no HOA, this property provides the perfect blend of space and convenience. The open floor plan features a desirable split- bedroom design creating functionality for a family everyday living, 2 dining room options and family room with built in custom wood shelves. Kitchen space offers ample amount of cabinets and countertops, all kitchen appliance included. Main floor laundry with washer & dryer. The basement offers ample storage or can be a great workshop/hobby area. While the home is solid, it is also a blank canvas awaiting your personal touch with cosmetic updates to make it truly your own. Located in an awesome setting and sought after school district, this home is rare find at this price point- seller is ready to get the home sold!
Closed
Listed by: Coldwell Banker Realty - Gundaker • Tara L Hebenstreit • 573-535-8038
Bought with: Keller Williams Realty St. Louis
Price Unknown
12300 State Road Tt, Festus, MO 63028
3beds
1,456sqft
Manufactured Home, Single Family Residence
Built in 1995
1.22 Acres Lot
$213,000 Zestimate®
$--/sqft
$-- Estimated rent
Home value
$213,000
$190,000 - $241,000
Not available
Zestimate® history
Owner options
List your home for rent
Find your next renter with Zillow Rental Manager. Plus, with online applications, you can quickly screen prospective tenants – for free.
Refinance and save
Refinancing to a lower rate could help reduce your monthly payments and save thousands over the life of the loan.
Explore your selling options
Work with a Zillow partner agent
Leverage their expertise and Zillow's premium Showcase listings to get your home seen by more buyers.
Get startedList with your own agent
Get your home in front of millions of buyers by listing it on Zillow.
Learn how to do itSell it yourself
Take full control of how buyers see your home on Zillow by listing For Sale by Owner (FSBO).
List your homeWhat's special
Full unfinished basementCosmetic updatesBlank canvasOpen floor planSpacious manufactured homeSplit-bedroom designMain floor laundry
Zillow last checked:
Listing updated:
Listed by:
Tara L Hebenstreit 573-535-8038,
Coldwell Banker Realty - Gundaker
Bought with:
Benjamin H Seabaugh, 2017020090
Keller Williams Realty St. Louis
Source: MARIS,MLS#: 25057680 Originating MLS: Southern Gateway Association of REALTORS
Originating MLS: Southern Gateway Association of REALTORSFacts & features
Interior
Bedrooms & bathrooms
- Bedrooms: 3
- Bathrooms: 3
- Full bathrooms: 3
- Main level bathrooms: 2
- Main level bedrooms: 3
Primary bedroom
- Features: Floor Covering: Carpeting
- Level: Main
- Area: 156
- Dimensions: 13x12
Bedroom 2
- Features: Floor Covering: Carpeting
- Level: Main
- Area: 156
- Dimensions: 13x12
Bedroom 3
- Features: Floor Covering: Carpeting
- Level: Main
- Area: 120
- Dimensions: 12x10
Primary bathroom
- Features: Floor Covering: Carpeting
- Level: Main
- Area: 70
- Dimensions: 10x7
Bathroom
- Features: Floor Covering: Laminate
- Level: Main
- Area: 20
- Dimensions: 5x4
Breakfast room
- Features: Floor Covering: Carpeting
- Level: Main
- Area: 165
- Dimensions: 15x11
Dining room
- Features: Floor Covering: Laminate
- Level: Main
- Area: 96
- Dimensions: 12x8
Great room
- Features: Floor Covering: Carpeting
- Level: Main
- Area: 240
- Dimensions: 16x15
Kitchen
- Features: Floor Covering: Laminate
- Level: Main
- Area: 144
- Dimensions: 12x12
Laundry
- Features: Floor Covering: Laminate
- Level: Main
- Area: 35
- Dimensions: 7x5
Heating
- Forced Air, Natural Gas
Cooling
- Ceiling Fan(s), Central Air
Appliances
- Included: Dishwasher, Ice Maker, Gas Oven, Refrigerator
- Laundry: Laundry Room, Main Level
Features
- Bookcases, Breakfast Bar, Breakfast Room, Built-in Features, Ceiling Fan(s), Custom Cabinetry, Open Floorplan, Separate Dining, Storage, Vaulted Ceiling(s), Walk-In Closet(s), Workshop/Hobby Area
- Flooring: Carpet, Laminate
- Windows: Insulated Windows
- Basement: Concrete,Full,Sump Pump,Unfinished
- Has fireplace: No
Interior area
- Total structure area: 1,456
- Total interior livable area: 1,456 sqft
- Finished area above ground: 1,456
Property
Parking
- Total spaces: 4
- Parking features: Additional Parking, Concrete, Driveway, Garage, Garage Door Opener
- Garage spaces: 2
- Has uncovered spaces: Yes
Features
- Levels: One
- Patio & porch: Covered, Enclosed, Front Porch, Screened, Side Porch
- Fencing: Chain Link,Front Yard
Lot
- Size: 1.22 Acres
- Dimensions: 1.22
- Features: Adjoins Wooded Area, Back Yard, Front Yard, Level, Many Trees
Details
- Additional structures: Garage(s)
- Parcel number: 198.028.00000015.04
- Special conditions: Standard
Construction
Type & style
- Home type: MobileManufactured
- Architectural style: Ranch
- Property subtype: Manufactured Home, Single Family Residence
- Attached to another structure: Yes
Materials
- Vinyl Siding
- Foundation: Concrete Perimeter
- Roof: Architectural Shingle
Condition
- Year built: 1995
Utilities & green energy
- Electric: 220 Volts, Ameren
- Sewer: Septic Tank
- Water: Public
- Utilities for property: Cable Available, Electricity Connected, Natural Gas Connected, Water Connected
Community & HOA
HOA
- Has HOA: No
Location
- Region: Festus
Financial & listing details
- Tax assessed value: $113,700
- Annual tax amount: $1,285
- Date on market: 9/11/2025
- Cumulative days on market: 4 days
- Listing terms: Cash,Conventional,FHA
- Ownership: Private
- Electric utility on property: Yes
Price history
| Date | Event | Price |
|---|---|---|
| 10/17/2025 | Sold | -- |
Source:  MARIS #25057680 Report a problem MARIS #25057680 Report a problem | ||
| 9/15/2025 | Pending sale | $219,000$150/sqft |
Source: MARIS #25057680 Report a problem | ||
| 9/11/2025 | Listed for sale | $219,000$150/sqft |
Source: MARIS #25057680 Report a problem | ||
Public tax history
| Year | Property taxes | Tax assessment |
|---|---|---|
| 2025 | $1,294 +0.8% | $21,600 +7.5% |
| 2024 | $1,285 +0.1% | $20,100 |
| 2023 | $1,284 -0.1% | $20,100 |
| 2022 | $1,285 -0.1% | $20,100 |
| 2021 | $1,287 +7.4% | $20,100 +11% |
| 2020 | $1,198 +0% | $18,100 |
| 2019 | $1,198 | $18,100 |
| 2018 | $1,198 +5.7% | $18,100 |
| 2017 | $1,133 | $18,100 +8.4% |
| 2016 | $1,133 +14.6% | $16,700 |
| 2015 | $989 | $16,700 +3.7% |
| 2013 | $989 | $16,100 +5.9% |
| 2005 | -- | $15,200 +6.3% |
| 2004 | -- | $14,300 |
| 2003 | -- | $14,300 |
| 2002 | -- | $14,300 |
Find assessor info on the county website
Neighborhood: 63028
Nearby homes
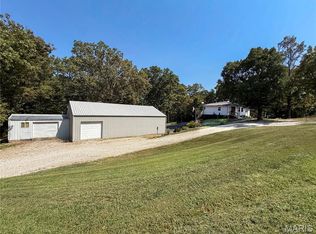
- $--3 bd1 ba2.1k sqft12268 State Road Tt, Festus, MO 63028Sold
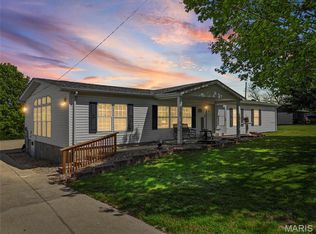
- $--3 bd2 ba1k sqft12306 State Road Tt, Festus, MO 63028Sold
- $79,300-- bd1 ba912 sqft12309 State Road Tt, Festus, MO 63028Off Market
- $348,500-- bd-- ba-- sqft12301 State Road Tt, Festus, MO 63028Off Market
- $276,3003 bd1 ba1.2k sqft12315 State Road Tt, Festus, MO 63028Off Market
- $423,700-- bd2 ba1.8k sqft2417 Us Highway 61, Festus, MO 63028Off Market
- $251,400-- bd1 ba912 sqft1815 Ridge Ln, Festus, MO 63028Off Market
- $236,000-- bd1 ba1.1k sqft12321 State Road Tt, Festus, MO 63028Off Market
Nearby schools
GreatSchools rating
- NAPlattin Primary SchoolGrades: K-2Distance: 0.3 mi
- 8/10Danby-Rush Tower Middle SchoolGrades: 6-8Distance: 1.7 mi
- 9/10Jefferson High SchoolGrades: 9-12Distance: 1.2 mi
Schools provided by the listing agent
- Elementary: Plattin/Telegraph
- Middle: Danby-Rush Tower Middle
- High: Jefferson High School
Source: MARIS. This data may not be complete. We recommend contacting the local school district to confirm school assignments for this home.
Get a cash offer in 3 minutes
Find out how much your home could sell for in as little as 3 minutes with a no-obligation cash offer.
Estimated market value
$213,000
Get a cash offer in 3 minutes
Find out how much your home could sell for in as little as 3 minutes with a no-obligation cash offer.
Estimated market value
$213,000
- Missouri
- Jefferson County
- Festus
- 63028
- 12300 State Road Tt
