Skip main navigation
Sold
Street View
  • Price Unknown

    12300 W 67th Ter, Shawnee, KS 66216

    3beds
    1,294sqft
    Single Family Residence
    Built in 1970
    0.29 Acres Lot
    $335,700 Zestimate®
    $--/sqft
    $2,197 Estimated rent

    Home value

    $335,700

    $312,000 - $359,000

    $2,197/mo

    Zestimate® history
    Loading
    Loading...

    Owner options

    List your home for rent

    $2,197/mo

    Rent Zestimate®

    Find your next renter with Zillow Rental Manager. Plus, with online applications, you can quickly screen prospective tenants – for free.

    Learn more

    $2,197/mo

    Rent Zestimate®

    Refinance and save

    Refinancing to a lower rate could help reduce your monthly payments and save thousands over the life of the loan.

    See today's rates

    Explore your selling options

    Work with a Zillow partner agent

    Leverage their expertise and Zillow's premium Showcase listings to get your home seen by more buyers.

    Get started

    List with your own agent

    Get your home in front of millions of buyers by listing it on Zillow.

    Learn how to do it

    Sell it yourself

    Take full control of how buyers see your home on Zillow by listing For Sale by Owner (FSBO).

    List your home

    What's special

    Granite countertopsCovered patioAdditional parking slabUpdated kitchenAmple cabinet spaceMini split systemPantry with pull-out shelving
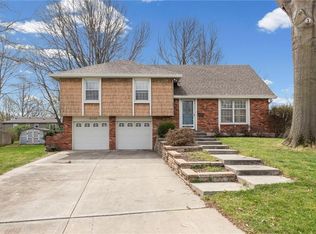
    This 3-bedroom, 2-bath ranch offers a convenient location within walking distance of both the grade school and high school. The home includes a 2-car garage equipped with a mini split system for additional heating and cooling, plus an additional parking slab suitable for a boat, trailer, or camper. The updated kitchen features granite countertops, a pantry with pull-out shelving, and ample cabinet space. A covered patio provides outdoor space for relaxing or entertaining. The full, unfinished basement offers a blank slate for future customization—ideal for adding living space, storage, or a workshop. Easy highway access. With an acceptable offer, the seller is willing to provide a credit toward interior and exterior paint, allowing the buyer to update the home to their taste.

    Zillow last checked:

    Listing updated:

    Listed by:

    Tim Seibold 913-226-4543,

    Coldwell Banker Regan Realtors

    Bought with:

    Renee Barackman, SP00233682

    ReeceNichols - Leawood

    Source: Heartland MLS as distributed by MLS GRID,MLS#: 2585344MLS Logo

    Facts & features

    Interior

    Bedrooms & bathrooms
    • Bedrooms: 3
    • Bathrooms: 2
    • Full bathrooms: 2
    Primary bedroom
    • Features: Ceiling Fan(s), Luxury Vinyl
    • Level: First
    • Dimensions: 13 x 11
    Bedroom 2
    • Features: Luxury Vinyl
    • Level: First
    • Dimensions: 11 x 9
    Bedroom 3
    • Features: Luxury Vinyl
    • Level: First
    • Dimensions: 11 x 11
    Dining room
    • Features: Carpet
    • Level: First
    • Dimensions: 11 x 9
    Family room
    • Features: Fireplace, Luxury Vinyl
    • Level: First
    • Dimensions: 14 x 11
    Kitchen
    • Features: Granite Counters, Luxury Vinyl, Pantry
    • Level: First
    • Dimensions: 12 x 12
    Living room
    • Features: Carpet
    • Level: First
    • Dimensions: 13 x 11
    Heating
    • Forced Air
    Cooling
    • Electric
    Appliances
    • Included: Dishwasher, Disposal, Microwave
    • Laundry: Multiple Locations
    Features
    • Ceiling Fan(s), Pantry
    • Flooring: Carpet, Luxury Vinyl
    • Doors: Storm Door(s)
    • Windows: Wood Frames
    • Basement: Full
    • Number of fireplaces: 1
    • Fireplace features: Family Room, Gas
    Interior area
    • Total structure area: 1,294
    • Total interior livable area: 1,294 sqft
    • Finished area above ground: 1,294
    • Finished area below ground: 0

    Property

    Parking
    • Total spaces: 2
    • Parking features: Attached
    • Attached garage spaces: 2
    Features
    • Fencing: Metal,Partial,Wood
    Lot
    • Size: 0.29 Acres
    • Features: City Lot
    Details
    • Additional structures: Shed(s)
    • Parcel number: QP760000050002

    Construction

    Type & style
    • Home type: SingleFamily
    • Architectural style: Traditional
    • Property subtype: Single Family Residence
    Materials
    • Wood Siding
    • Roof: Composition
    Condition
    • Year built: 1970

    Utilities & green energy

    • Sewer: Public Sewer
    • Water: Public

    Community & HOA

    Community
    • Subdivision: Sutton Place
    HOA
    • Has HOA: No
    Location
    • Region: Shawnee

    Financial & listing details

    • Tax assessed value: $339,000
    • Annual tax amount: $3,719
    • Date on market: 11/7/2025
    • Listing terms: Cash,Conventional
    • Ownership: Private

    Price history

    DateEventPrice
    12/22/2025Sold--
    Source: Heartland MLS as distributed by MLS GRID #2585344 Report a problem
    11/10/2025Pending sale$329,950$255/sqft
    Source: Heartland MLS as distributed by MLS GRID #2585344 Report a problem
    11/7/2025Listed for sale$329,950+71.1%$255/sqft
    Source: Heartland MLS as distributed by MLS GRID #2585344 Report a problem
    12/15/2017Sold--
    Source: Heartland MLS as distributed by MLS GRID #45001_2073937 Report a problem
    10/15/2017Pending sale$192,800$149/sqft
    Source: Coldwell Banker Good Life Real Estate Group #2073937 Report a problem
    10/13/2017Listed for sale$192,800+13.4%$149/sqft
    Source: Coldwell Banker Goodlife #2073937 Report a problem
    5/14/2015Sold--
    Source: Heartland MLS as distributed by MLS GRID #1925827 Report a problem
    3/11/2015Pending sale$169,950$131/sqft
    Source: RE/MAX State Line #1925827 Report a problem
    3/10/2015Listed for sale$169,950$131/sqft
    Source: RE/MAX State Line #1925827 Report a problem

    Public tax history

    YearProperty taxesTax assessment
    2025$4,096 +10.1%$38,985 +10.6%
    2024$3,719 +6.1%$35,259 +7.8%
    2023$3,504 +12.4%$32,717 +12.8%
    2022$3,117 $29,003 +8.3%
    2021-- $26,772 +7.8%
    2020$2,890 $24,829 +9%
    2019-- $22,782 +3%
    2018-- $22,126 +12.8%
    2017$2,333 +1.1%$19,608 +2.4%
    2016$2,307 +3%$19,148 -1.1%
    2015$2,240 +3.3%$19,366 +4%
    2013$2,167 +4.4%$18,619 +1.5%
    2012$2,076 -2%$18,343 -2%
    2010$2,117 +1.8%$18,722
    2009$2,081 -4.5%$18,722
    2008$2,179 +1.2%$18,722
    2007$2,153 +12.8%$18,722 +5.5%
    2006$1,909 $17,745
    2005-- $17,745
    Find assessor info on the county website

    Neighborhood: 66216

    Nearby schools

    GreatSchools rating
    Schools provided by the listing agent
    • Elementary: Rhein Benninghaven
    • Middle: Trailridge
    • High: SM Northwest

    Source: Heartland MLS as distributed by MLS GRID. This data may not be complete. We recommend contacting the local school district to confirm school assignments for this home.

    Get a cash offer in 3 minutes
    Find out how much your home could sell for in as little as 3 minutes with a no-obligation cash offer.
    Estimated market value
    $335,700
    Get a cash offer in 3 minutes
    Find out how much your home could sell for in as little as 3 minutes with a no-obligation cash offer.
    Estimated market value
    $335,700