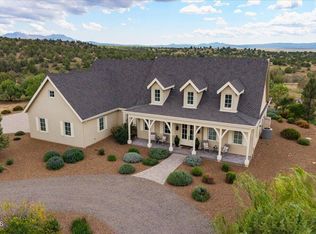
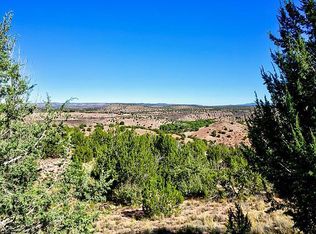
Bordering pristine state land on more than 31 gated acres, this single-level territorial estate in Prescott's Las Vegas Ranch delivers true equestrian privacy, soaring wood-beamed ceilings, and an 11-vehicle detached garage with a 50-foot RV bay.Inside, the great room's mirrored fireplace and built-in wet bar with granite counters set the stage for entertaining, while the open kitchen showcases knotty alder cabinetry, a raised island, a five-burner cooktop, and a walk-in pantry. The primary suite occupies its own private wing, with dual closets, patio access, and a travertine walk-in shower behind a rustic barn door. Three additional bedrooms, a Jack-and-Jill bath, and a granite laundry room complete the floor plan.Outside, a wraparound covered patio, firepit, level lawn, and lower terrace with an in-ground trampoline extend the living space, while the fenced acreage -- divisible into two 10-acre-minimum parcels -- leaves room for horses, livestock, or a future barn and arena. A 30-GPM well, all-electric efficiency, 8-foot doors, and 10-foot ceilings round out the details.Set against Prescott National Forest's high country and Northern Arizona's cooler four-season climate, Las Vegas Ranch pairs the seclusion of private acreage with easy access to Prescott's town conveniences, trails, and recreation -- a rare combination of scale, privacy, and comfort for equestrian living or simply room to roam.Schedule a private tour today to experience this Las Vegas Ranch estate firsthand.
For sale
$1,798,900
12300 W Slate Rd, Prescott, AZ 86305
4beds
3,729sqft
Single Family Residence
Built in 2016
31.27 Acres Lot
$-- Zestimate®
$482/sqft
$117/mo HOA
What's special
Wraparound covered patioFenced acreageSingle-level territorial estateLevel lawnOpen kitchenJack-and-jill bathFive-burner cooktop
- 321 days
- 400
- 20
Zillow last checked:
Listing updated:
Listed by:
Geoffrey Hyland 928-445-2100,
eXp Realty
Source: PAAR as distributed by MLS GRID,MLS#: 1077637
Facts & features
Interior
Bedrooms & bathrooms
- Bedrooms: 4
- Bathrooms: 3
- Full bathrooms: 3
Heating
- Electric, Heat Pump, Zoned
Cooling
- Central Air, Heat Pump, Zoned
Appliances
- Included: Built-In Electric Oven, Cooktop, Dishwasher, Disposal, Double Oven, Dryer, Electric Cooktop, ENERGY STAR Qualified Appliances, Microwave, Refrigerator, Washer
- Laundry: Wash/Dry Connection, Sink
Features
- Beamed Ceilings, Ceiling Fan(s), Solid Surface Counters, Eat-in Kitchen, Soaking Tub, Granite Counters, Kit/Din Combo, Kitchen Island, Liv/Din Combo, Live on One Level, Master Downstairs, Other, High Ceilings, See Remarks, Walk-In Closet(s), Wet Bar
- Flooring: Carpet, Tile
- Windows: Double Pane Windows, Blinds, Other, Screens, Wood Slat
- Basement: Slab
- Has fireplace: Yes
- Fireplace features: Outside, Insert
Interior area
- Total structure area: 3,729
- Total interior livable area: 3,729 sqft
Video & virtual tour
Property
Parking
- Total spaces: 14
- Parking features: Garage Door Opener, Driveway Concrete, Driveway Gravel
- Attached garage spaces: 14
- Has uncovered spaces: Yes
Features
- Patio & porch: Covered, Patio
- Exterior features: Landscaping-Front, Landscaping-Rear, Level Entry, Native Species, Other, Sprinkler/Drip, Storm Gutters, Xeriscaping
- Fencing: Perimeter
- Has view: Yes
- View description: Granite Mountain, Juniper/Pinon, Mountain(s), Panoramic, SF Peaks, Trees/Woods, Valley
Lot
- Size: 31.27 Acres
- Topography: Borders State/BLM,Juniper/Pinon,Level,Other - See Remarks,Sloped - Gentle,Views
Details
- Parcel number: 30037126
- Zoning: RCU-2A
- Horses can be raised: Yes
- Horse amenities: See Remarks
Construction
Type & style
- Home type: SingleFamily
- Architectural style: Contemporary,Other,Ranch,Pueblo
- Property subtype: Single Family Residence
Materials
- Energy Star (Yr Blt), Frame, Other, Stucco
- Roof: Concrete,Other
Condition
- Year built: 2016
Utilities & green energy
- Electric: 220 Volts
- Sewer: Septic Conv
- Water: Well, Private
- Utilities for property: Electricity Available, Phone Available
Green energy
- Green verification: ENERGY STAR Certified Homes
- Energy efficient items: Appliances, Construction, HVAC, Thermostat, Windows
Community & HOA
Community
- Security: Smoke Detector(s)
- Subdivision: Las Vegas Ranch Estates
HOA
- Has HOA: Yes
- HOA fee: $117 monthly
- HOA phone: 928-776-4479
Location
- Region: Prescott
Financial & listing details
- Price per square foot: $482/sqft
- Tax assessed value: $838,269
- Annual tax amount: $6,101
- Date on market: 11/7/2025
- Cumulative days on market: 536 days
- Electric utility on property: Yes
- Road surface type: Paved
Estimated market value
Not available
Estimated sales range
Not available
Not available
Price history
| Date | Event | Price |
|---|---|---|
| 4/2/2026 | Price change | $1,798,900-2.8%$482/sqft |
Source:  PAAR as distributed by MLS GRID #1077637 Report a problem PAAR as distributed by MLS GRID #1077637 Report a problem | ||
| 11/7/2025 | Listed for sale | $1,850,000-19.6%$496/sqft |
Source: PAAR as distributed by MLS GRID #1077637 Report a problem | ||
| 10/22/2025 | Listing removed | $2,300,000$617/sqft |
Source: PAAR as distributed by MLS GRID #1071607 Report a problem | ||
| 7/28/2025 | Price change | $2,300,000-8%$617/sqft |
Source: PAAR as distributed by MLS GRID #1071607 Report a problem | ||
| 6/6/2025 | Price change | $2,500,000-5.7%$670/sqft |
Source: PAAR as distributed by MLS GRID #1071607 Report a problem | ||
| 5/30/2025 | Price change | $2,650,000-3.6%$711/sqft |
Source: PAAR as distributed by MLS GRID #1071607 Report a problem | ||
| 3/21/2025 | Listed for sale | $2,750,000+298.6%$737/sqft |
Source: PAAR as distributed by MLS GRID #1071607 Report a problem | ||
| 5/26/2018 | Sold | $690,000$185/sqft |
Source: PAAR as distributed by MLS GRID #1006526 Report a problem | ||
Public tax history
| Year | Property taxes | Tax assessment |
|---|---|---|
| 2019 | $6,363 +1.4% | -- |
| 2018 | $6,278 | -- |
| 2017 | -- | -- |
| 2016 | -- | -- |
| 2015 | -- | -- |
Find assessor info on the county website
Monthly payment
Est. payment
Payment breakdown
Explore the cost of this home by adjusting the details. Changes won't be saved.Climate risks
Neighborhood: 86305
Similar homes
- $2,175,0005 bd4 ba4.6k sqft6701 W Rambling Rd, Prescott, AZ 86305For Sale
 MLS ID #1084912, Peggy Ahern, Realty ONE Group Mountain Desert. PAAR as distributed by MLS GRID
 - $1,699,0004 bd4 ba3.6k sqft4500 W Carriage Ln, Prescott, AZ 86305For Sale
 MLS ID #1083785, DJ Sheridan, Realty Executives Arizona Territory. PAAR as distributed by MLS GRID
 - $1,550,0003 bd6 ba3.9k sqft6789 N Mandan Ln, Paulden, AZ 86334For Sale By Owner
- $2,050,0003 bd3 ba3.7k sqft13560 N Walking Y Ln, Prescott, AZ 86305For Sale
 MLS ID #1082149, Sandra Allen, Berkshire Hathaway HomeService AZ Properties. PAAR as distributed by MLS GRID
 - $1,799,0003 bd4 ba3.6k sqft9760 N Clear Fork Rd, Prescott, AZ 86305For SaleMLS ID #1078451, Deanna Poppenberger, Realty ONE Group Mountain Desert. PAAR as distributed by MLS GRID
- $1,299,9004 bd3 ba3.8k sqft10540 N Patina Rd, Prescott, AZ 86305For SaleMLS ID #1084033, Peter J Fife, Coldwell Banker Northland. PAAR as distributed by MLS GRID
- $1,100,0005 bd3 ba3.5k sqft13895 N Spotted Eagle Dr, Prescott, AZ 86305For SaleMLS ID #1085212, James Rusch-Michener, Realty One Group Mountain Desert. PAAR as distributed by MLS GRID
- $1,999,9993 bd4 ba2.8k sqft5375 W Meem Ln, Prescott, AZ 86305For SaleMLS ID #1084271, Leslie Jacobs, Iannelli and Associates Real Estate. PAAR as distributed by MLS GRID
- $1,999,0003 bd3 ba3.5k sqft8510 N Valley Oak Dr, Prescott, AZ 86305For SaleMLS ID #1083925, Sam M Shapiro, Realty ONE Group Mountain Desert. PAAR as distributed by MLS GRID
- $1,775,0004 bd3 ba3k sqft3600 W Friendly Meadow Rd, Prescott, AZ 86305For SaleMLS ID #1069063, Terri Kiffer, Russ Lyon Sotheby's International Realty. PAAR as distributed by MLS GRID
- $994,4004 bd4 ba3.3k sqft7051 W Dillon Wash Rd, Prescott, AZ 86305For SaleMLS ID #1080293, Trudy M Zeiler, Realty Expressions. PAAR as distributed by MLS GRID
- $1,275,0006 bd5 ba3.7k sqft7950 W Falling Leaf Ln, Prescott, AZ 86305For SaleMLS ID #1080265, Travis R Bard, Keller Williams Arizona Realty. PAAR as distributed by MLS GRID
- $1,599,0005 bd4 ba3.9k sqft5110 W Indian Camp Rd, Prescott, AZ 86305For SaleMLS ID #1077380, Terri Chase, HomeSmart Fine Homes and Land. PAAR as distributed by MLS GRID
- $2,595,0004 bd4 ba3.4k sqft11800 W Lost Man Canyon Way, Prescott, AZ 86305For SaleMLS ID #1082442, Chadwick W DeVries, Prescott Luxury Realty & Investments. PAAR as distributed by MLS GRID
- $1,624,0004 bd5 ba3.1k sqft9596 N Bridle Ridge Rd, Prescott, AZ 86305New ConstructionMLS ID #1083590, Paul Aslanian, Better Homes and Gardens Real Estate Bloomtree Realty. PAAR as distributed by MLS GRID
- $1,445,0003 bd3 ba2.4k sqft14400 N Sandia Ln, Prescott, AZ 86305For SaleMLS ID #1081402, Leslie Jacobs, Iannelli and Associates Real Estate. PAAR as distributed by MLS GRID
