Step into this inviting traditional 2-story home and immediately feel the warmth of its charm. As you approach, the quaint front porch hints at the comfort within. Enter through the foyer, where a closed staircase welcomes you, and two expansive coat closets stand ready to accommodate your belongings. To the left, an inviting office awaits for productivity; to the right, a formal dining room welcomes gatherings and celebrations. Moving deeper into the heart of the home, discover the kitchen, the true centerpiece of this abode. Here, a large island offers both functionality and style. Abundant cabinetry ensures ample storage space, while a beautiful tile backsplash adds a touch of sophistication. The adjoining eat-in kitchen area provides the perfect spot for casual dining and lively conversation.
Should you desire a more intimate setting, slide shut the two large pocket doors that separate the kitchen from the cozy family room, where memories are made around the warmth of a grey-painted brick fireplace. Connected to the family room, the office offers convenience and versatility, making it an ideal space for work or relaxation. A full bathroom just off the family room adds practicality and convenience to the main level. Throughout the first floor, light brown LVP flooring flows seamlessly, complemented by large floor-to-ceiling windows that flood the space with natural light.
Ascend the staircase to the second level, where four bedrooms await. The primary suite is a sanctuary unto itself, boasting vaulted ceilings, a spacious walk-in closet, a walk-in shower and double vanities. Adjacent to the primary suite, a convenient laundry area and cozy reading nook provide practicality and relaxation. Down the hall, three generously sized bedrooms offer comfort and privacy, served by a full bathroom.
Unfinished basement space awaits your personal touch, offering endless possibilities for customization and expansion. Outside, the 2-car garage at the rear of the home ensures convenience and functionality, while the cul-de-sac location and wooded backdrop afford privacy and tranquility. Step onto the covered patio, where ultimate entertaining or relaxation awaits amidst the serene surroundings. Call for your private showing today!
Sold for $487,500
$487,500
12300 Warner Dr, Goshen, KY 40026
4beds
2,430sqft
Single Family Residence
Built in 1995
0.45 Acres Lot
$519,900 Zestimate®
$201/sqft
$2,847 Estimated rent
Home value
$519,900
$494,000 - $546,000
$2,847/mo
Zestimate® history
Owner options
List your home for rent
$2,847/mo
Rent Zestimate®
Find your next renter with Zillow Rental Manager. Plus, with online applications, you can quickly screen prospective tenants – for free.
$2,847/mo
Rent Zestimate®
Refinance and save
$3,147/mo
Est. payment
Refinancing to a lower rate could help reduce your monthly payments and save thousands over the life of the loan.
$3,147/mo
Est. payment
Explore your selling options
Work with a Zillow partner agent
Leverage their expertise and Zillow's premium Showcase listings to get your home seen by more buyers.
Get startedList with your own agent
Get your home in front of millions of buyers by listing it on Zillow.
Learn how to do itSell it yourself
Take full control of how buyers see your home on Zillow by listing For Sale by Owner (FSBO).
List your homeWhat's special
Cozy family roomCovered patioWooded backdropAmple storage spaceConvenient laundry areaVaulted ceilingsNatural light
Zillow last checked:
Listing updated:
Listed by:
Heather Spencer 703-537-9573,
Keller Williams Collective
Bought with:
Kelly Hubbuch, 246271
Brown Realty
Source: Metro Search Inc. LLC DBA Apex MLS,MLS#: 1660051
Facts & features
Interior
Bedrooms & bathrooms
- Bedrooms: 4
- Bathrooms: 3
- Full bathrooms: 3
Primary bedroom
- Level: Second
Bedroom
- Level: Second
Bedroom
- Level: Second
Bedroom
- Level: Second
Primary bathroom
- Level: Second
Full bathroom
- Level: First
Full bathroom
- Level: Second
Dining area
- Level: First
Dining room
- Level: First
Family room
- Level: Basement
Foyer
- Level: First
Kitchen
- Level: First
Living room
- Level: First
Office
- Level: First
Heating
- Forced Air, Natural Gas
Cooling
- Central Air
Features
- Basement: Unfinished
- Has fireplace: No
Interior area
- Total structure area: 2,430
- Total interior livable area: 2,430 sqft
- Finished area above ground: 2,430
- Finished area below ground: 0
Property
Parking
- Total spaces: 2
- Parking features: Attached, Entry Rear
- Attached garage spaces: 2
Features
- Stories: 2
- Patio & porch: Patio
- Fencing: None
Lot
- Size: 0.45 Acres
- Features: Cul-De-Sac
Details
- Parcel number: 0505I0119
Construction
Type & style
- Home type: SingleFamily
- Property subtype: Single Family Residence
Materials
- Vinyl Siding, Wood Frame
- Foundation: Concrete Perimeter
- Roof: Shingle
Condition
- Year built: 1995
Utilities & green energy
- Sewer: Public Sewer
- Water: Public
Community & HOA
Community
- Subdivision: Barbizon Place
HOA
- Has HOA: Yes
- HOA fee: $125 annually
Location
- Region: Goshen
Financial & listing details
- Price per square foot: $201/sqft
- Tax assessed value: $395,000
- Annual tax amount: $4,906
- Date on market: 5/8/2024
Price history
| Date | Event | Price |
|---|---|---|
| 7/12/2024 | Sold | $487,500+2.6%$201/sqft |
Source:  Metro Search Inc. LLC DBA Apex MLS #1660051 Report a problem Metro Search Inc. LLC DBA Apex MLS #1660051 Report a problem | ||
| 5/13/2024 | Pending sale | $475,000$195/sqft |
Source: Metro Search Inc. LLC DBA Apex MLS #1660051 Report a problem | ||
| 5/8/2024 | Listed for sale | $475,000+28.4%$195/sqft |
Source: Metro Search Inc. LLC DBA Apex MLS #1660051 Report a problem | ||
| 7/2/2021 | Sold | $369,900+27.6%$152/sqft |
Source: Public Record Report a problem | ||
| 1/20/2012 | Listing removed | $289,900$119/sqft |
Source: Semonin Realtors #1314901 Report a problem | ||
| 10/1/2011 | Listed for sale | $289,900$119/sqft |
Source: Semonin Realtors #1314901 Report a problem | ||
Public tax history
| Year | Property taxes | Tax assessment |
|---|---|---|
| 2024 | $4,906 +6.2% | $395,000 +6.8% |
| 2023 | $4,621 +0.7% | $370,000 |
| 2022 | $4,589 +18.1% | $370,000 +17.5% |
| 2021 | $3,886 -0.2% | $315,000 |
| 2020 | $3,896 +22.1% | $315,000 +21.2% |
| 2019 | $3,191 0% | $260,000 |
| 2018 | $3,193 +11.8% | $260,000 |
| 2017 | $2,856 | $260,000 |
| 2013 | $2,856 | $260,000 |
| 2011 | -- | $260,000 |
| 2010 | -- | $260,000 |
| 2009 | -- | $260,000 |
Find assessor info on the county website
Neighborhood: 40026
Nearby homes
- $488,5004 bd3 ba2.6k sqft12302 Warner Dr, Goshen, KY 40026Off Market

- $485,6004 bd2 ba2.1k sqft12301 Warner Dr, Goshen, KY 40026Off Market
- $470,9003 bd3 ba3k sqft12303 Warner Dr, Goshen, KY 40026Off Market
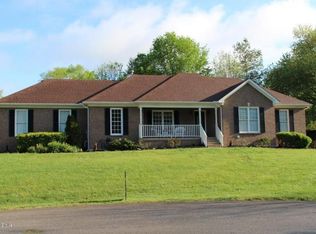
- $429,5003 bd2 ba2.5k sqft12304 Warner Dr, Goshen, KY 40026Off Market

- $526,0004 bd3 ba2.5k sqft1109 Barbizon Dr, Goshen, KY 40026Sold
- $366,4003 bd2 ba2.2k sqft1014 Harmony Landing Rd, Goshen, KY 40026Off Market
- $469,2004 bd2 ba2.2k sqft12305 Warner Dr, Goshen, KY 40026Off Market
- $299,1003 bd1 ba1.2k sqft1016 Harmony Landing Rd, Goshen, KY 40026Off Market
Nearby schools
GreatSchools rating
- 8/10Harmony Elementary SchoolGrades: K-5Distance: 0.4 mi
- 9/10North Oldham Middle SchoolGrades: 6-8Distance: 0.3 mi
- 10/10North Oldham High SchoolGrades: 9-12Distance: 0.3 mi


Get pre-qualified for a loan
At Zillow Home Loans, we can pre-qualify you in as little as 5 minutes with no impact to your credit score.An equal housing lender. NMLS #10287.
Sell for more on Zillow
Get a Zillow Showcase℠ listing at no additional cost and you could sell for .
$519,900
2% more
+$10,398
With Zillow Showcase(estimated)
$530,298
- Kentucky
- Oldham County
- Goshen
- 40026
- 12300 Warner Dr
Nearby cities
Nearby zip codes
Other Goshen Topics
