Experience perfection w-unparalleled luxury in this exquisite custom home in the prestigious,guard-gated Newman.Situated on a .41+ acre corner lot,this residence features a stunning pool,outdoor kitchen, & a spacious four-car swing garage.W-6 bedrms & 6 and a half bathrms,this home boasts high-end amenities,incldng crown moldings, select hardwds & exotic granite. The grand entry showcases custom iron staircase,while the gourmet kitchen is equipped w-commercial-grade applncs,a wine cellar, a butler's pantry.The main level offers a study & two guest suites,including a private Casita off the Courtyard.The master ste overlooks a private backyard oasis w-a spa-like master bathrm & custom closet.Advanced home automation includes Control4, Lutron lighting & srrnd snd spkrs.Additional amenities include a laundry rm with a sink & built-in freezer & a mudbench area.GameRm & Media upstairs (or 6th bdrm).Immaculate gardens, & a supreme outdoor kitchen w-a swim-up bar, sundeck, waterfalls & turf
Sold
Price Unknown
12300 Winding Hollow Ln, Frisco, TX 75033
6beds
5,678sqft
Single Family Residence
Built in 2010
0.41 Acres Lot
$2,684,000 Zestimate®
$--/sqft
$7,107 Estimated rent
Home value
$2,684,000
$2.47M - $2.90M
$7,107/mo
Zestimate® history
Owner options
List your home for rent
$7,107/mo
Rent Zestimate®
Find your next renter with Zillow Rental Manager. Plus, with online applications, you can quickly screen prospective tenants – for free.
$7,107/mo
Rent Zestimate®
Refinance and save
$1,800/mo
Est. payment
Refinancing to a lower rate could help reduce your monthly payments and save thousands over the life of the loan.
$1,800/mo
Est. payment
Explore your selling options
Work with a Zillow partner agent
Leverage their expertise and Zillow's premium Showcase listings to get your home seen by more buyers.
Get startedList with your own agent
Get your home in front of millions of buyers by listing it on Zillow.
Learn how to do itSell it yourself
Take full control of how buyers see your home on Zillow by listing For Sale by Owner (FSBO).
List your homeWhat's special
Zillow last checked:
Listing updated:
Listed by:
Jacque Trulock 0462074 972-599-7000,
Keller Williams Legacy 972-599-7000
Bought with:
Cathy Browne
Compass RE Texas, LLC
Source: NTREIS,MLS#: 20614523
Facts & features
Interior
Bedrooms & bathrooms
- Bedrooms: 6
- Bathrooms: 7
- Full bathrooms: 6
- 1/2 bathrooms: 1
Primary bedroom
- Features: Closet Cabinetry, Dual Sinks, Double Vanity, En Suite Bathroom, Jetted Tub, Sitting Area in Primary, Separate Shower, Walk-In Closet(s)
- Level: First
- Dimensions: 19 x 15
Bedroom
- Features: Built-in Features, Ceiling Fan(s), En Suite Bathroom, Split Bedrooms, Walk-In Closet(s)
- Level: First
- Dimensions: 14 x 11
Bedroom
- Features: En Suite Bathroom, Split Bedrooms, Walk-In Closet(s)
- Level: Second
- Dimensions: 17 x 11
Bedroom
- Features: Built-in Features, Ceiling Fan(s), En Suite Bathroom, Split Bedrooms, Walk-In Closet(s)
- Level: Second
- Dimensions: 16 x 11
Primary bathroom
- Features: Bidet, Built-in Features, Closet Cabinetry, Dual Sinks, Double Vanity, En Suite Bathroom, Jetted Tub, Linen Closet, Stone Counters, Sitting Area in Primary
- Level: First
- Dimensions: 15 x 12
Bonus room
- Level: First
- Dimensions: 13 x 13
Breakfast room nook
- Features: Breakfast Bar, Built-in Features, Butler's Pantry, Ceiling Fan(s), Eat-in Kitchen, Granite Counters, Kitchen Island, Pantry
- Level: First
- Dimensions: 15 x 11
Dining room
- Features: Built-in Features, Butler's Pantry
- Level: First
- Dimensions: 14 x 13
Other
- Features: Built-in Features, En Suite Bathroom
- Level: Second
- Dimensions: 8 x 5
Other
- Features: Built-in Features, En Suite Bathroom, Granite Counters
- Level: First
- Dimensions: 8 x 5
Other
- Features: Built-in Features, En Suite Bathroom, Stone Counters
- Level: First
- Dimensions: 5 x 8
Other
- Features: Built-in Features, En Suite Bathroom, Granite Counters
- Level: First
- Dimensions: 5 x 6
Game room
- Features: Built-in Features, Ceiling Fan(s), Other
- Level: Second
- Dimensions: 18 x 14
Other
- Features: Closet Cabinetry, Ceiling Fan(s), Granite Counters, Stone Counters, Separate Shower
- Level: First
- Dimensions: 14 x 12
Half bath
- Features: Granite Counters
- Level: First
- Dimensions: 4 x 4
Kitchen
- Features: Breakfast Bar, Built-in Features, Butler's Pantry, Eat-in Kitchen, Granite Counters, Kitchen Island, Pantry, Stone Counters, Walk-In Pantry
- Level: First
- Dimensions: 18 x 13
Laundry
- Features: Built-in Features, Linen Closet, Stone Counters, Utility Sink
- Level: First
- Dimensions: 10 x 7
Living room
- Features: Fireplace
- Level: First
- Dimensions: 19 x 18
Media room
- Features: Built-in Features
- Level: Second
- Dimensions: 15 x 13
Office
- Features: Built-in Features
- Level: First
- Dimensions: 18 x 12
Other
- Features: Built-in Features
- Level: First
- Dimensions: 13 x 5
Heating
- Natural Gas, Zoned
Cooling
- Central Air, Ceiling Fan(s), Electric, ENERGY STAR Qualified Equipment, Zoned
Appliances
- Included: Some Gas Appliances, Built-In Refrigerator, Double Oven, Dryer, Dishwasher, Electric Oven, Gas Cooktop, Disposal, Microwave, Plumbed For Gas, Range, Refrigerator, Some Commercial Grade, Washer, Wine Cooler
- Laundry: Washer Hookup, Electric Dryer Hookup, Laundry in Utility Room, Other
Features
- Built-in Features, Decorative/Designer Lighting Fixtures, Eat-in Kitchen, Granite Counters, High Speed Internet, Kitchen Island, Open Floorplan, Pantry, Paneling/Wainscoting, Smart Home, Cable TV, Vaulted Ceiling(s), Walk-In Closet(s), Wired for Sound
- Flooring: Carpet, Tile, Wood
- Windows: Plantation Shutters, Window Coverings
- Has basement: No
- Number of fireplaces: 4
- Fireplace features: Family Room, Gas, Gas Log, Gas Starter, Great Room, Living Room, Primary Bedroom, Other, Outside, Wood Burning
Interior area
- Total interior livable area: 5,678 sqft
Property
Parking
- Total spaces: 4
- Parking features: Door-Multi, Epoxy Flooring, Garage, Garage Door Opener, Lighted, Oversized, Garage Faces Side
- Attached garage spaces: 4
Features
- Levels: Two
- Stories: 2
- Patio & porch: Rear Porch, Patio, Balcony, Covered
- Exterior features: Balcony, Courtyard, Garden, Gas Grill, Lighting, Outdoor Grill, Outdoor Kitchen, Outdoor Living Area, Private Yard, Rain Gutters, Fire Pit
- Pool features: Gunite, Heated, Outdoor Pool, Pool, Waterfall, Water Feature, Community
- Fencing: Wood,Wrought Iron
Lot
- Size: 0.41 Acres
- Features: Corner Lot, Interior Lot, Irregular Lot, Landscaped, Many Trees, Subdivision, Sprinkler System
Details
- Additional structures: Guest House
- Parcel number: R613053
- Other equipment: Home Theater
Construction
Type & style
- Home type: SingleFamily
- Architectural style: English,Tudor,Detached
- Property subtype: Single Family Residence
Materials
- Brick, Rock, Stone
- Foundation: Slab
- Roof: Composition
Condition
- Year built: 2010
Utilities & green energy
- Sewer: Public Sewer
- Water: Public
- Utilities for property: Natural Gas Available, Phone Available, Sewer Available, Separate Meters, Underground Utilities, Water Available, Cable Available
Green energy
- Energy efficient items: Appliances, Insulation, Rain/Freeze Sensors
- Indoor air quality: Ventilation
- Water conservation: Low Volume/Drip Irrigation, Low-Flow Fixtures
Community & HOA
Community
- Features: Clubhouse, Fenced Yard, Gated, Playground, Park, Pool, Sidewalks, Tennis Court(s), Trails/Paths, Curbs
- Security: Prewired, Security System Owned, Security System, Fire Sprinkler System, Smoke Detector(s), Gated with Guard
- Subdivision: Newman Village
HOA
- Has HOA: Yes
- Services included: Association Management
- HOA fee: $1,800 semi-annually
- HOA name: Blue Hawk Management
- HOA phone: 972-674-3791
Location
- Region: Frisco
Financial & listing details
- Tax assessed value: $2,681,528
- Annual tax amount: $22,035
- Date on market: 5/15/2024
- Exclusions: Iron Gate in backyard. Dining Rm Chandelier, Andirons in Great Rm Fireplace, backyard 3 petrified stumps, blue pot on coffee table, C-freezer in garage
Price history
| Date | Event | Price |
|---|---|---|
| 6/24/2024 | Sold | -- |
Source: NTREIS #20614523 Report a problem | ||
| 5/24/2024 | Pending sale | $3,000,000$528/sqft |
Source: NTREIS #20614523 Report a problem | ||
| 5/16/2024 | Contingent | $3,000,000$528/sqft |
Source: NTREIS #20614523 Report a problem | ||
| 5/15/2024 | Listed for sale | $3,000,000$528/sqft |
Source: NTREIS #20614523 Report a problem | ||
Public tax history
| Year | Property taxes | Tax assessment |
|---|---|---|
| 2025 | $4,936 +80.9% | $2,681,528 +82.4% |
| 2024 | $2,729 +9.3% | $1,469,746 +10% |
| 2023 | $2,497 -4.2% | $1,336,133 +10% |
| 2022 | $2,606 +2.3% | $1,214,666 +10% |
| 2021 | $2,548 +4.3% | $1,104,242 +0.7% |
| 2020 | $2,443 -4% | $1,096,892 -2.9% |
| 2019 | $2,545 -5.2% | $1,129,739 -5.1% |
| 2018 | $2,684 -87.2% | $1,190,000 +9.3% |
| 2017 | $21,003 | $1,089,000 +10% |
| 2016 | $21,003 +15.1% | $990,000 +10% |
| 2015 | $18,240 | $900,000 +6.9% |
| 2014 | $18,240 | $842,042 +10% |
| 2013 | $18,240 | $765,493 +4.6% |
| 2012 | -- | $732,002 +740.5% |
| 2010 | -- | $87,091 |
Find assessor info on the county website
Neighborhood: Newman Village
Nearby homes
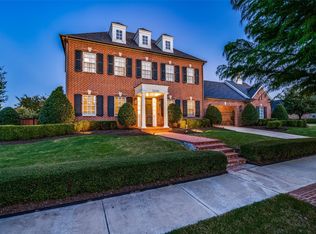
- $--5 bd5 ba5.2k sqft12262 Winding Hollow Ln, Frisco, TX 75033Sold
- $3,044,8005 bd5 ba6.2k sqft3643 Broadmoor Way, Frisco, TX 75033Off Market
- $2,664,5005 bd7 ba5.7k sqft3608 Broadmoor Way, Frisco, TX 75033Off Market
- $1,627,6005 bd4 ba4.9k sqft12345 Winding Hollow Ln, Frisco, TX 75033Off Market
- $1,606,7005 bd5 ba4.8k sqft12313 Winding Hollow Ln, Frisco, TX 75033Off Market
- $1,466,9004 bd3 ba3.6k sqft12377 Winding Hollow Ln, Frisco, TX 75033Off Market
- $--5 bd6 ba5.7k sqft3626 Broadmoor Way, Frisco, TX 75033Sold
- $1,657,2005 bd5 ba5k sqft12281 Winding Hollow Ln, Frisco, TX 75033Off Market
Nearby schools
GreatSchools rating
- 10/10Newman Elementary SchoolGrades: PK-5Distance: 0.1 mi
- 9/10Trent MiddleGrades: 6-8Distance: 0.9 mi
- 7/10Memorial High SchoolGrades: 9-12Distance: 1.6 mi
Schools provided by the listing agent
- Elementary: Newman
- Middle: Trent
- High: Memorial
- District: Frisco ISD
Source: NTREIS. This data may not be complete. We recommend contacting the local school district to confirm school assignments for this home.
Get a cash offer in 3 minutes
Find out how much your home could sell for in as little as 3 minutes with a no-obligation cash offer.
Estimated market value
$2,684,000
Get a cash offer in 3 minutes
Find out how much your home could sell for in as little as 3 minutes with a no-obligation cash offer.
Estimated market value
$2,684,000
- Texas
- Denton County
- Frisco
- 75033
- Newman Village
- 12300 Winding Hollow Ln
Nearby cities
Nearby neighborhoods
Nearby zip codes
Other Frisco Topics
