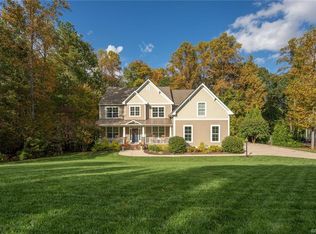
Welcome to a rare opportunity at the end of a cul-de-sac on a spacious lot that backs up to protected Licking Creek—offering natural beauty and the assurance that no one can build behind the home.
Inside, you’ll find two Primary Suites—one on the main level and one upstairs—providing flexible living options. Hardwood floors extend through much of the main level, including the dining room, foyer, and family room, where tall windows bring in plenty of natural light and views of the wooded surroundings.
The kitchen is open to the breakfast area and living space, with extensive cabinetry and a central island. Third and fourth upstairs bedrooms, with the third offering a walk in closet. Home also offers a bonus room with large closet over the garage that can be used as a 5th bedroom or other use. The third floor has been plumbed for a bathroom with a shower already installed, electrical run, and framing started—offering potential for future use.
Additional features include a three-car garage with a split A/V unit, upgraded Hydrawise irrigation system that connects to national weather patterns for cost savings, landscape and driveway lighting, and gutter guards. The garage provides generous space for storage or projects.
Out back, the deck offers a spot to relax or entertain while enjoying the view of the trees, the nearby creek, or the amazing wildlife. With a unique layout, thoughtful improvements, and a peaceful setting, this home is ready for its next owner.
Sold for $725,000
$725,000
12300 Wynnstay Ln, Chesterfield, VA 23838
4beds
3,749sqft
Single Family Residence
Built in 2007
2.28 Acres Lot
$757,000 Zestimate®
$193/sqft
$4,153 Estimated rent
Home value
$757,000
$704,000 - $810,000
$4,153/mo
Zestimate® history
Owner options
List your home for rent
$4,153/mo
Rent Zestimate®
Find your next renter with Zillow Rental Manager. Plus, with online applications, you can quickly screen prospective tenants – for free.
$4,153/mo
Rent Zestimate®
Refinance and save
$4,789/mo
Est. payment
Refinancing to a lower rate could help reduce your monthly payments and save thousands over the life of the loan.
$4,789/mo
Est. payment
Explore your selling options
Work with a Zillow partner agent
Leverage their expertise and Zillow's premium Showcase listings to get your home seen by more buyers.
Get startedList with your own agent
Get your home in front of millions of buyers by listing it on Zillow.
Learn how to do itSell it yourself
Take full control of how buyers see your home on Zillow by listing For Sale by Owner (FSBO).
List your homeWhat's special
Plumbed for a bathroomBonus roomSpacious lotTwo primary suitesLandscape and driveway lightingHardwood floorsTall windows
Zillow last checked:
Listing updated:
Listed by:
Stacey Forcke 804-380-1691,
Keeton & Co Real Estate
Bought with:
Aaron Gilbert, 0225103941
BHHS PenFed Realty
Source: CVRMLS,MLS#: 2514174 Originating MLS: Central Virginia Regional MLS
Originating MLS: Central Virginia Regional MLSFacts & features
Interior
Bedrooms & bathrooms
- Bedrooms: 4
- Bathrooms: 4
- Full bathrooms: 3
- 1/2 bathrooms: 1
Other
- Description: Tub & Shower
- Level: First
Other
- Description: Tub & Shower
- Level: Second
Half bath
- Level: First
Heating
- Electric, Heat Pump, Natural Gas, Zoned
Cooling
- Central Air, Electric, Zoned, Attic Fan
Appliances
- Included: Built-In Oven, Dryer, Dishwasher, Exhaust Fan, Electric Cooking, Electric Water Heater, Gas Cooking, Disposal, Gas Water Heater, Humidifier, Microwave, Refrigerator, Self Cleaning Oven, Washer
Features
- Bookcases, Built-in Features, Balcony, Bedroom on Main Level, Breakfast Area, Tray Ceiling(s), Ceiling Fan(s), Dining Area, Separate/Formal Dining Room, Double Vanity, Fireplace, Granite Counters, High Speed Internet, Jetted Tub, Kitchen Island, Loft, Bath in Primary Bedroom, Main Level Primary, Multiple Primary Suites, Pantry, Recessed Lighting
- Flooring: Carpet, Ceramic Tile, Linoleum, Wood
- Doors: Storm Door(s)
- Windows: Window Treatments
- Basement: Crawl Space
- Attic: Walk-up
- Number of fireplaces: 1
- Fireplace features: Factory Built, Gas, Vented, Insert
Interior area
- Total interior livable area: 3,749 sqft
- Finished area above ground: 3,749
- Finished area below ground: 0
Property
Parking
- Total spaces: 3
- Parking features: Attached, Driveway, Garage, Garage Door Opener, Other, Paved
- Attached garage spaces: 3
- Has uncovered spaces: Yes
Features
- Levels: Two and One Half
- Stories: 2.5
- Patio & porch: Rear Porch, Front Porch, Deck, Porch
- Exterior features: Deck, Sprinkler/Irrigation, Porch, Paved Driveway
- Pool features: Pool, Community
- Has spa: Yes
- Fencing: None
- Waterfront features: Lake
Lot
- Size: 2.28 Acres
Details
- Parcel number: 770643097400000
- Zoning description: R25
Construction
Type & style
- Home type: SingleFamily
- Architectural style: Two Story
- Property subtype: Single Family Residence
Materials
- Brick, Drywall, Frame, Vinyl Siding
Condition
- Resale
- New construction: No
- Year built: 2007
Utilities & green energy
- Sewer: Engineered Septic
- Water: Public
Community & HOA
Community
- Features: Basketball Court, Boat Facilities, Clubhouse, Community Pool, Fitness, Golf, Home Owners Association, Lake, Playground, Park, Pond, Pool, Putting Green, Tennis Court(s), Trails/Paths
- Security: Smoke Detector(s)
- Subdivision: The Highlands
HOA
- Has HOA: Yes
- Amenities included: Landscaping, Management
- Services included: Association Management, Clubhouse, Common Areas, Road Maintenance, Snow Removal
- HOA fee: $500 annually
Location
- Region: Chesterfield
Financial & listing details
- Price per square foot: $193/sqft
- Tax assessed value: $703,300
- Annual tax amount: $5,878
- Date on market: 12/2/2025
- Ownership: Individuals
- Ownership type: Sole Proprietor
Price history
| Date | Event | Price |
|---|---|---|
| 8/15/2025 | Sold | $725,000-1.4%$193/sqft |
Source:  CVRMLS #2514174 Report a problem CVRMLS #2514174 Report a problem | ||
| 7/17/2025 | Pending sale | $735,000$196/sqft |
Source: CVRMLS #2514174 Report a problem | ||
| 7/1/2025 | Price change | $735,000-2%$196/sqft |
Source: CVRMLS #2514174 Report a problem | ||
| 5/27/2025 | Listed for sale | $750,000+51.1%$200/sqft |
Source: CVRMLS #2514174 Report a problem | ||
| 6/19/2020 | Sold | $496,500$132/sqft |
Source: CVRMLS #2012870 Report a problem | ||
| 5/5/2020 | Pending sale | $496,500$132/sqft |
Source: South / West Realtors #2012870 Report a problem | ||
| 4/29/2020 | Listed for sale | $496,500+7.9%$132/sqft |
Source: South / West Realtors #2012870 Report a problem | ||
| 6/2/2016 | Sold | $459,950$123/sqft |
Source: CVRMLS #1613468 Report a problem | ||
| 4/22/2016 | Listed for sale | $459,950-10.7%$123/sqft |
Source: Hometown Realty #1613468 Report a problem | ||
| 3/24/2008 | Sold | $515,000-7.2%$137/sqft |
Source: Public Record Report a problem | ||
| 5/30/2007 | Sold | $554,695$148/sqft |
Source: Public Record Report a problem | ||
Public tax history
| Year | Property taxes | Tax assessment |
|---|---|---|
| 2025 | $6,259 +6.5% | $703,300 +7.7% |
| 2024 | $5,879 +6.7% | $653,200 +7.9% |
| 2023 | $5,510 +10% | $605,500 +11.2% |
| 2022 | $5,009 +5.7% | $544,500 +9.1% |
| 2021 | $4,741 +5.2% | $499,000 +5.2% |
| 2020 | $4,507 +0.8% | $474,400 +0.8% |
| 2019 | $4,470 +0% | $470,500 +1.1% |
| 2018 | $4,469 +1.3% | $465,200 +0.2% |
| 2017 | $4,413 | $464,200 +1.6% |
| 2016 | $4,413 +1.5% | $457,100 +1.5% |
| 2015 | $4,349 +1.1% | $450,400 +1.1% |
| 2014 | $4,303 | $445,600 +0.1% |
| 2013 | -- | $445,100 -1.9% |
| 2012 | -- | $453,600 -2% |
| 2011 | -- | $462,800 -3.3% |
| 2010 | -- | $478,800 -8.1% |
| 2009 | -- | $521,100 -8.9% |
| 2008 | -- | $572,200 +3.1% |
| 2007 | -- | $555,000 |
Find assessor info on the county website
Neighborhood: 23838
Nearby homes
- $651,6004 bd4 ba2.9k sqft12306 Wynnstay Ln, Chesterfield, VA 23838Off Market
- $843,5005 bd3 ba4.8k sqft12301 Wynnstay Ln, Chesterfield, VA 23838Off Market
- $816,6005 bd5 ba5.4k sqft12312 Wynnstay Ln, Chesterfield, VA 23838Off Market
- $738,0004 bd4 ba4.1k sqft12307 Wynnstay Ln, Chesterfield, VA 23838Off Market

- $637,1004 bd3 ba2.9k sqft7400 Arabella Dr, Chesterfield, VA 23838Off Market
- $707,3004 bd3 ba3.3k sqft12313 Wynnstay Ln, Chesterfield, VA 23838Off Market
- $637,0005 bd3 ba3.2k sqft12318 Wynnstay Ln, Chesterfield, VA 23838Off Market
- $743,7005 bd4 ba3.7k sqft7407 Rosemead Ln, Chesterfield, VA 23838Off Market
Nearby schools
GreatSchools rating
- 7/10O B Gates Elementary SchoolGrades: PK-5Distance: 4.3 mi
- 4/10Matoaca Middle SchoolGrades: 6-8Distance: 5.4 mi
- 4/10Matoaca High SchoolGrades: 9-12Distance: 4.1 mi
Schools provided by the listing agent
- Elementary: Gates
- Middle: Matoaca
- High: Matoaca
Source: CVRMLS. This data may not be complete. We recommend contacting the local school district to confirm school assignments for this home.
Get a cash offer in 3 minutes
Find out how much your home could sell for in as little as 3 minutes with a no-obligation cash offer.
Estimated market value
$757,000
Get a cash offer in 3 minutes
Find out how much your home could sell for in as little as 3 minutes with a no-obligation cash offer.
Estimated market value
$757,000
- Virginia
- Chesterfield County
- Chesterfield
- 23838
- 12300 Wynnstay Ln
Nearby cities
Nearby zip codes
Other Chesterfield Topics
