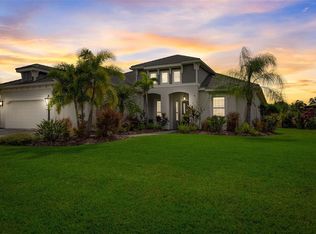
Welcome home to your own piece of paradise in the highly sought-after community of Grand Palm. Tucked away at the end of a private cul-de-sac within the gated Coastal enclave, this exceptional Santa Catalina home offers lush tropical landscaping, tranquil pond views, and a desirable south-facing backyard, creating the perfect setting for both everyday living and unforgettable entertaining. From the moment you arrive, you’ll appreciate the incredible privacy and curb appeal, with abundant palm trees and mature landscaping surrounding the home. A deep, covered front entry with a sitting area sets a warm and welcoming tone, creating an inviting first impression. Inside, the open-concept floor plan immediately impresses with beautiful sightlines, abundant natural light, and thoughtful architectural details throughout. The expansive great room draws your eye straight to the stunning outdoor living space and is accented by custom ceiling treatments, wood detailing, and beam accents that bring warmth and character to the home. The kitchen is both functional and inviting, featuring a large center island, ample cabinetry, generous prep space, stainless-steel appliances, and a gas cooktop, ideal for casual meals or entertaining. The dining area flows seamlessly from the kitchen, creating a comfortable and connected living space. A flexible office or den with glass French doors is conveniently located near the main living area, perfect for working from home or a quiet retreat. The primary suite is thoughtfully positioned on the main level and offers a peaceful escape with architectural ceiling detail, serene pond views, and a calming ambiance. The spa-like primary bathroom includes dual vanities, a soaking tub, a large walk-in shower, abundant storage, and a dream walk-in closet customized with built-ins. Additional main-level bedrooms are well-appointed, including Bedroom #2 with a custom closet with built-ins, and access to a Jack-and-Jill bathroom with dual sinks and a private shower and toilet area. Bedroom #3 features a charming barn door leading to a custom built-in closet. A spacious laundry room with custom shelving and a functional drop zone with built-ins just off the garage add everyday convenience. Upstairs, you’ll find a large bonus room offering a blank canvas for your own design, complete with recessed lighting and crown molding. Bedroom #5 enjoys abundant natural light, crown molding, and peaceful pond views, while an additional upstairs bathroom includes ample storage and a private shower and toilet area. Outdoor living is truly a highlight of this home. The expansive screened-in lanai features an oversized covered area with a built-in outdoor kitchen, bar seating, and stone countertops, perfectly paired with a private pool and expansive deck, all surrounded by lush tropical views. Perfectly located within this amenity-rich community, enjoy a short bike ride to Exploration Park, The Social Club with a full-time lifestyle director, state-of-the-art fitness center, three heated pools, splash park, tennis, bocce, volleyball, and a private island with fishing piers and scenic walking trails and so much more. This is more than a home, it’s a lifestyle. Schedule your private showing today.
Sold for $925,000
$925,000
12301 AUBURNDALE COURT, VENICE, FL 34293
5beds
3,727sqft
Single Family Residence
Built in 2019
0.26 Acres Lot
$918,200 Zestimate®
$248/sqft
$5,930 Estimated rent
Home value
$918,200
$836,000 - $1.01M
$5,930/mo
Zestimate® history
Owner options
List your home for rent
$5,930/mo
Rent Zestimate®
Find your next renter with Zillow Rental Manager. Plus, with online applications, you can quickly screen prospective tenants – for free.
$5,930/mo
Rent Zestimate®
Refinance and save
$6,472/mo
Est. payment
Refinancing to a lower rate could help reduce your monthly payments and save thousands over the life of the loan.
$6,472/mo
Est. payment
Explore your selling options
Work with a Zillow partner agent
Leverage their expertise and Zillow's premium Showcase listings to get your home seen by more buyers.
Get startedList with your own agent
Get your home in front of millions of buyers by listing it on Zillow.
Learn how to do itSell it yourself
Take full control of how buyers see your home on Zillow by listing For Sale by Owner (FSBO).
List your homeWhat's special
Private poolLarge center islandGenerous prep spaceIncredible privacyAbundant natural lightLush tropical viewsExpansive deck
Zillow last checked:
Listing updated:
Listed by:
Shana Desiderato 347-266-2505,
COLDWELL BANKER REALTY 941-739-6777
Bought with:
Shana Desiderato, 3325615
COLDWELL BANKER REALTY
Source: Stellar MLS,MLS#: A4680782 Originating MLS: Sarasota - Manatee
Originating MLS: Sarasota - Manatee
Facts & features
Interior
Bedrooms & bathrooms
- Bedrooms: 5
- Bathrooms: 4
- Full bathrooms: 4
Primary bedroom
- Features: Walk-In Closet(s)
- Level: First
- Area: 267.41 Square Feet
- Dimensions: 18.7x14.3
Bedroom 2
- Features: Walk-In Closet(s)
- Level: First
- Area: 143.99 Square Feet
- Dimensions: 12.1x11.9
Bedroom 3
- Features: Walk-In Closet(s)
- Level: First
- Area: 140.36 Square Feet
- Dimensions: 12.1x11.6
Bedroom 4
- Features: Walk-In Closet(s)
- Level: First
- Area: 124.35 Square Feet
- Dimensions: 12.3x10.11
Bedroom 5
- Features: Coat Closet
- Level: Second
- Area: 143.99 Square Feet
- Dimensions: 12.1x11.9
Bonus room
- Features: No Closet
- Level: Second
- Area: 465.32 Square Feet
- Dimensions: 24.11x19.3
Dining room
- Level: First
- Area: 146.59 Square Feet
- Dimensions: 13.7x10.7
Great room
- Level: First
- Area: 488.8 Square Feet
- Dimensions: 26x18.8
Kitchen
- Level: First
- Area: 236.17 Square Feet
- Dimensions: 20.9x11.3
Office
- Level: First
- Area: 156.94 Square Feet
- Dimensions: 13.3x11.8
Heating
- Central
Cooling
- Central Air
Appliances
- Included: Oven, Convection Oven, Dishwasher, Disposal, Dryer, Gas Water Heater, Microwave, Range, Range Hood, Refrigerator, Washer
- Laundry: Inside, Laundry Room
Features
- Ceiling Fan(s), Coffered Ceiling(s), Crown Molding, Eating Space In Kitchen, High Ceilings, Kitchen/Family Room Combo, Open Floorplan, Tray Ceiling(s), Walk-In Closet(s)
- Flooring: Carpet, Ceramic Tile
- Doors: Outdoor Grill, Outdoor Kitchen
- Windows: Window Treatments, Hurricane Shutters
- Has fireplace: No
Interior area
- Total structure area: 5,091
- Total interior livable area: 3,727 sqft
Property
Parking
- Total spaces: 3
- Parking features: Garage - Attached
- Attached garage spaces: 3
- Details: Garage Dimensions: 30x22
Features
- Levels: Two
- Stories: 2
- Exterior features: Irrigation System, Lighting, Outdoor Grill, Outdoor Kitchen, Private Yard, Rain Gutters
- Has private pool: Yes
- Pool features: Lighting
- Has view: Yes
- View description: Pond
- Has water view: Yes
- Water view: Pond
Lot
- Size: 0.26 Acres
Details
- Parcel number: 0760140036
- Zoning: SAPD
- Special conditions: None
Construction
Type & style
- Home type: SingleFamily
- Property subtype: Single Family Residence
Materials
- Block, Stucco
- Foundation: Slab
- Roof: Concrete,Tile
Condition
- New construction: No
- Year built: 2019
Details
- Builder model: Santa Catalina
- Builder name: Neal Communities
Utilities & green energy
- Sewer: Public Sewer
- Water: Public
- Utilities for property: BB/HS Internet Available
Community & HOA
Community
- Pet fee: $0 monthly
- Subdivision: GRAND PALM PH 3C
HOA
- Has HOA: Yes
- HOA fee: $524 monthly
- HOA name: Castle Group / Jessica Norris
- HOA phone: 941-220-6849
- Second HOA name: K W Property Management
Location
- Region: Venice
Financial & listing details
- Price per square foot: $248/sqft
- Tax assessed value: $835,900
- Annual tax amount: $8,464
- Date on market: 2/2/2026
- Cumulative days on market: 191 days
- Ownership: Fee Simple
- Total actual rent: 0
- Road surface type: Asphalt
Price history
| Date | Event | Price |
|---|---|---|
| 4/1/2026 | Sold | $925,000-14%$248/sqft |
Source:  Stellar MLS #A4680782 Report a problem Stellar MLS #A4680782 Report a problem | ||
| 2/19/2026 | Pending sale | $1,075,000$288/sqft |
Source: Stellar MLS #A4680782 Report a problem | ||
| 2/2/2026 | Listed for sale | $1,075,000-9.3%$288/sqft |
Source: Stellar MLS #A4680782 Report a problem | ||
| 1/1/2026 | Listing removed | $1,185,000$318/sqft |
Source: Stellar MLS #N6139634 Report a problem | ||
| 10/9/2025 | Price change | $1,185,000-5.1%$318/sqft |
Source: Stellar MLS #N6139634 Report a problem | ||
| 9/10/2025 | Price change | $1,249,000-3.9%$335/sqft |
Source: Stellar MLS #N6139634 Report a problem | ||
| 7/10/2025 | Listed for sale | $1,300,000+119.4%$349/sqft |
Source: Stellar MLS #N6139634 Report a problem | ||
| 7/2/2019 | Sold | $592,479$159/sqft |
Source: Public Record Report a problem | ||
Public tax history
| Year | Property taxes | Tax assessment |
|---|---|---|
| 2025 | $8,464 +2.1% | $495,858 +2.9% |
| 2024 | $8,292 +2.7% | $481,883 +3% |
| 2023 | $8,071 +4.2% | $467,848 +3% |
| 2022 | $7,743 +1% | $454,221 +3% |
| 2021 | $7,668 -0.2% | $440,991 +1.4% |
| 2020 | $7,686 +373.6% | $434,902 +237.9% |
| 2019 | $1,623 | $128,700 |
Find assessor info on the county website
Neighborhood: 34293
Nearby homes
- $966,9004 bd3 ba2.9k sqft12305 Auburndale Ct, Venice, FL 34293Off Market
- $1,350,0004 bd4 ba3.4k sqft12309 Auburndale Ct, Venice, FL 34293Sold
- $982,5004 bd3 ba2.9k sqft12300 Auburndale Ct, Venice, FL 34293Off Market
- $769,5003 bd3 ba2.7k sqft12304 Auburndale Ct, Venice, FL 34293Off Market
- $977,2004 bd3 ba2.9k sqft12316 Auburndale Ct, Venice, FL 34293Off Market
- $789,9004 bd3 ba2.9k sqft12316 Auburndale Ct, Venice, FL 34293Off Market
- $901,7003 bd3 ba2.7k sqft12313 Auburndale Ct, Venice, FL 34293Off Market
- $997,6004 bd3 ba2.9k sqft12308 Auburndale Ct, Venice, FL 34293Off Market
Nearby schools
GreatSchools rating
- 9/10Taylor Ranch Elementary SchoolGrades: PK-5Distance: 2.1 mi
- 7/10Venice Middle SchoolGrades: 6-8Distance: 1.3 mi
- 7/10Venice Senior High SchoolGrades: 9-12Distance: 6.8 mi
Schools provided by the listing agent
- Elementary: Taylor Ranch Elementary
- Middle: Venice Area Middle
- High: Venice Senior High
Source: Stellar MLS. This data may not be complete. We recommend contacting the local school district to confirm school assignments for this home.
Get a cash offer in 3 minutes
Find out how much your home could sell for in as little as 3 minutes with a no-obligation cash offer.
Estimated market value
$918,200
Get a cash offer in 3 minutes
Find out how much your home could sell for in as little as 3 minutes with a no-obligation cash offer.
Estimated market value
$918,200
- Florida
- Sarasota County
- Venice
- 34293
- 12301 AUBURNDALE COURT
Nearby cities
Nearby neighborhoods
Nearby zip codes
Other Venice Topics
